- Home
- News
- Popular Property Categories
- Anna Maria Island Real Estate
- Bedroom Communities
- Bradenton Real Estate
- Charlotte Harbor Real Estate
- Downtown Sarasota Condos
- Ellenton Real Estate
- Englewood Real Estate
- Golf Community Real Estate
- Lakewood Ranch Real Estate
- Lido Key Condos
- Longboat Key Real Estate
- Luxury Real Estate
- New Homes for Sale
- Palmer Ranch Real Estate
- Palmetto Real Estate for Sale
- Parrish Real Estate
- Siesta Key Condos
- Siesta Key Homes and Land
- Venice Florida Real Estate
- West of the Trail
- Advanced Search Form
- Featured Listings
- Buyer or Seller?
- Our Company
- Featured Videos
- Login
8086 Clyde Cir, Port Charlotte, Florida
List Price: $620,000
MLS Number:
A4701275

- Status: Active
- DOM: 8 days
- Square Feet: 2208
- Bedrooms: 3
- Baths: 3
- Garage: 3
- City: PORT CHARLOTTE
- Zip Code: 33981
- Year Built: 2025
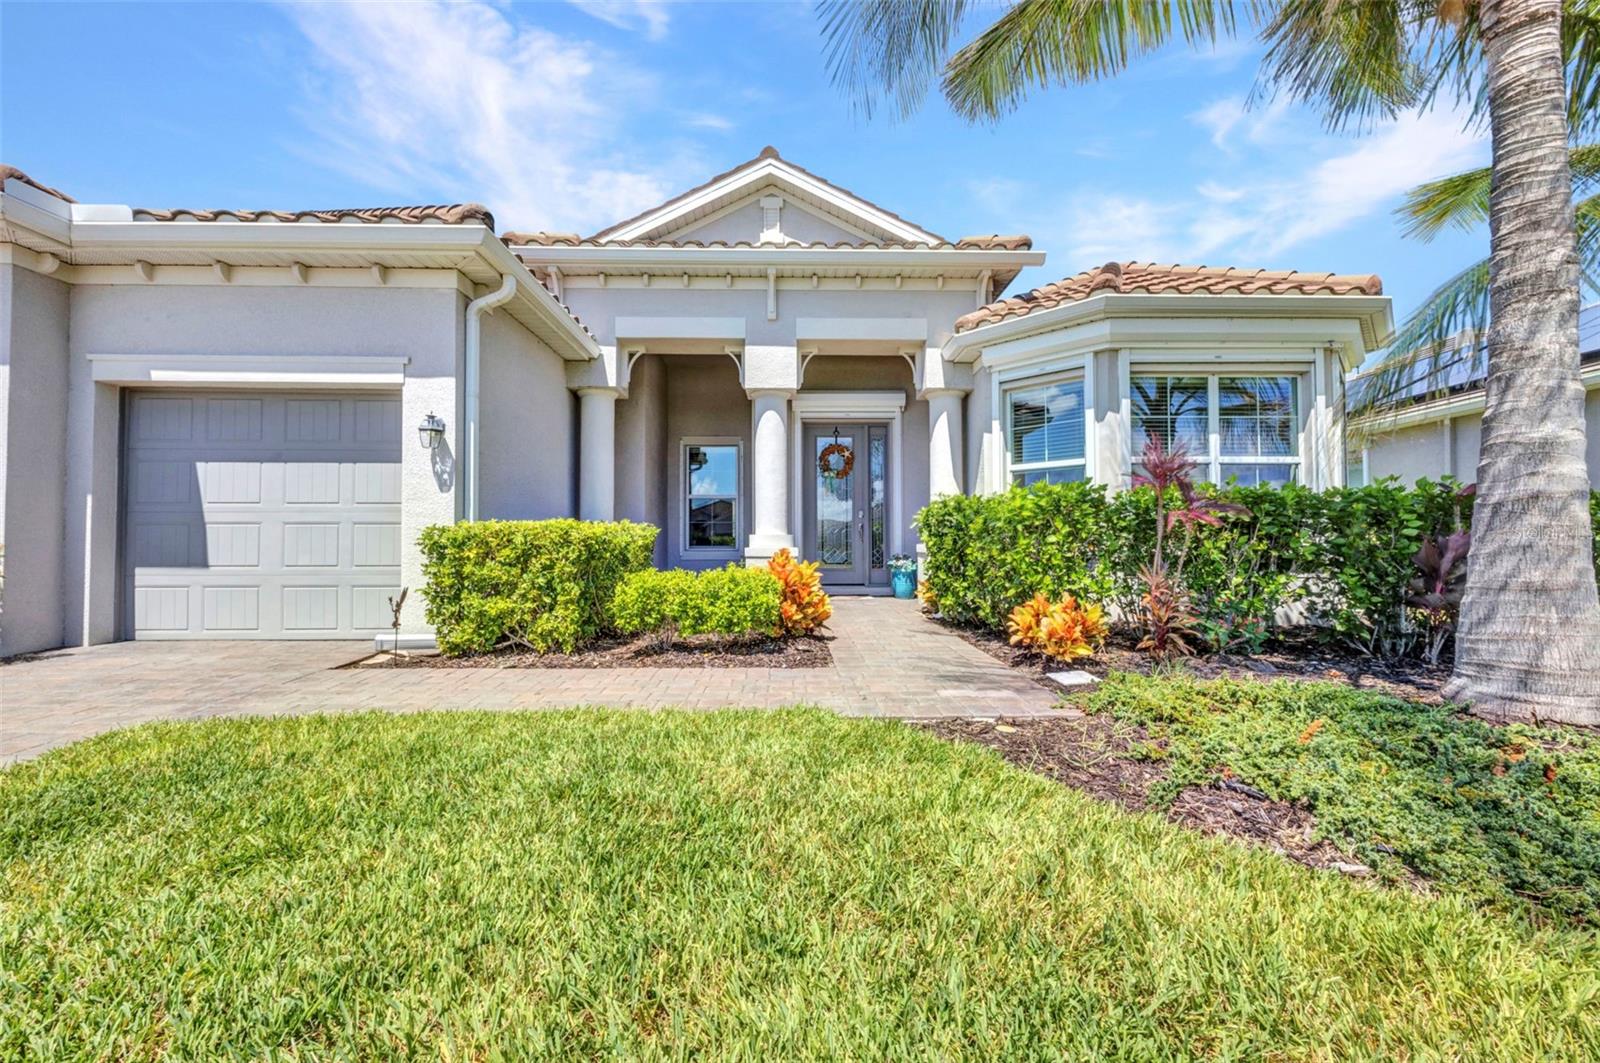
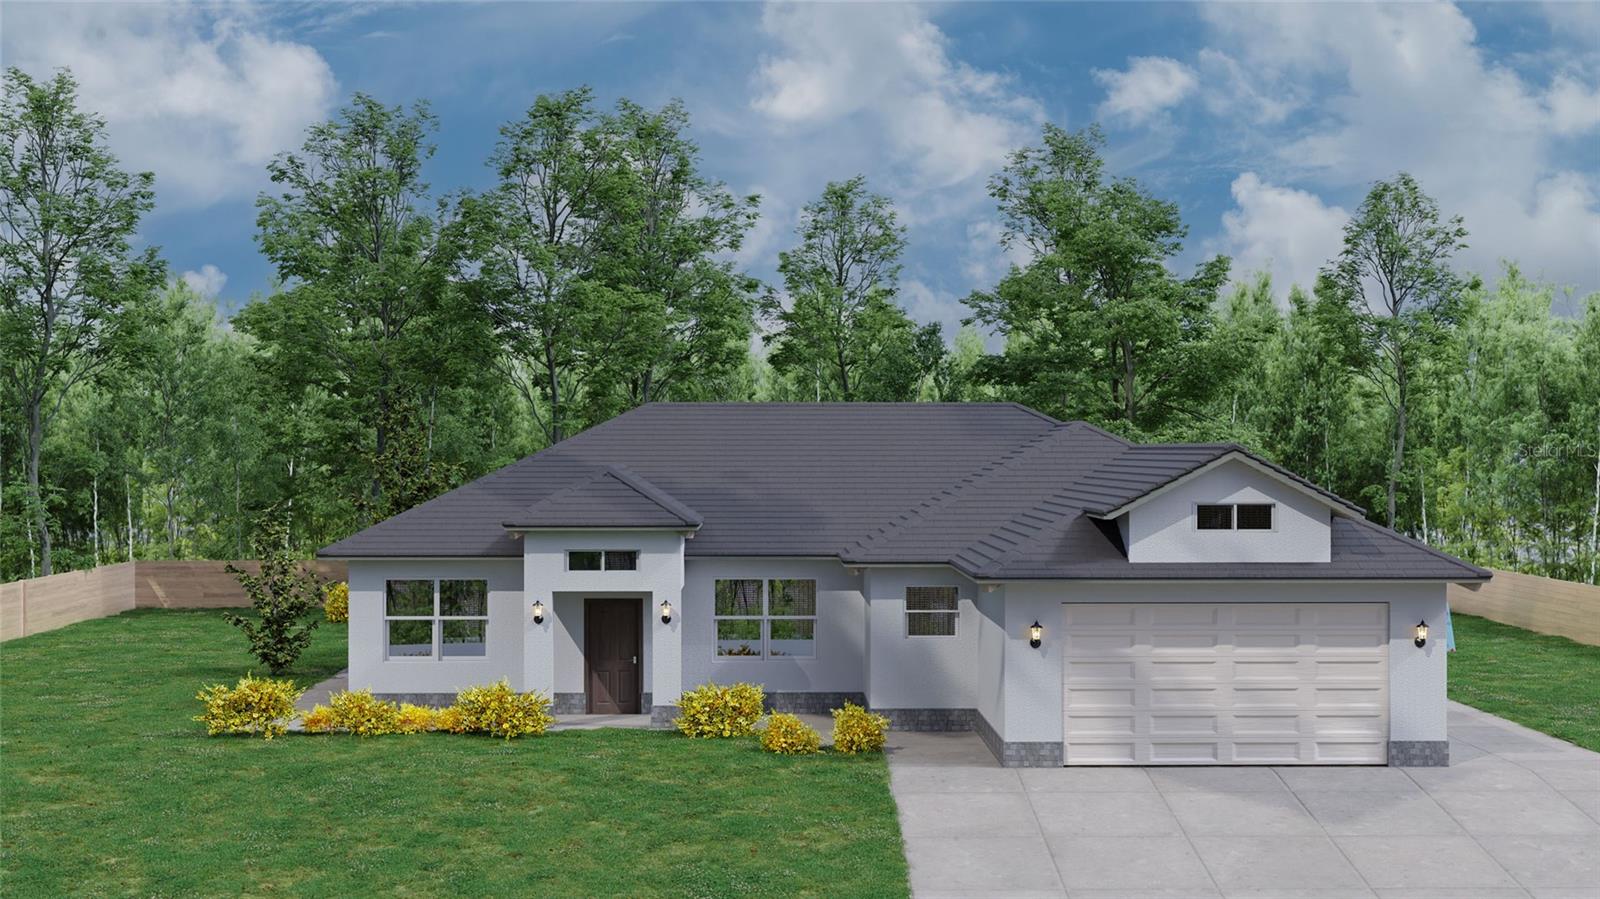

Discover coastal living in this newly completed custom home located in the sought-after waterfront community of South Gulf Cove. Designed with a seamless blend of simplicity clean sophistication and functionality. This exceptional home offers three bedrooms, three full bathrooms, and thoughtfully curated finishes throughout. From the moment you enter, you'll appreciate the bright, open-concept design highlighted by soaring ceilings, engineered hardwood flooring, and expansive sliding glass doors that fill the home with natural light while creating an instant connection to the pool and outdoor living area. The Chef of the home will find the kitchen well-appointed with high end appliances from Bosch, and Samsung and carefully designed for both everyday living and effortless entertaining. The oversized pantry will support your culinary adventures. The owner's suite serves as a private sanctuary, featuring a beautifully appointed spa-inspired bathroom with a marble walk-in shower, freestanding soaking tub, and premium fixtures that deliver both comfort and elegance. Two additional guest bedrooms, each with their own adjoining bath access, provide inviting accommodations for family and visitors. Built with quality and longevity in mind, the home is equipped with impact rated windows and doors, spray foam insulation, a lifetime metal roof, and a generator hookup. The three car garage offers plenty of parking or space for your workshop needs. Outdoors, the covered lanai offers space and rough plumbing for you to custom design your outdoor grill area. The sparkling pool creates an inviting setting for quiet mornings, afternoon relaxation, or entertaining guests. Call today for your private showing.
Misc Info
Subdivision: Port Charlotte Sec 093
Annual Taxes: $1,013
Lot Size: 0 to less than 1/4


Request the MLS data sheet for this property
Home Features
Appliances: Dishwasher, Disposal, Microwave, Range Hood, Refrigerator
Flooring: Hardwood
Air Conditioning: Central Air
Exterior: Sliding Doors
Room Dimensions
Schools
- Elementary: Myakka River Elementary
- High: Lemon Bay High
- Map
- Walk Score
- Street View