- Home
- News
- Popular Property Categories
- Anna Maria Island Real Estate
- Bedroom Communities
- Bradenton Real Estate
- Charlotte Harbor Real Estate
- Downtown Sarasota Condos
- Ellenton Real Estate
- Englewood Real Estate
- Golf Community Real Estate
- Lakewood Ranch Real Estate
- Lido Key Condos
- Longboat Key Real Estate
- Luxury Real Estate
- New Homes for Sale
- Palmer Ranch Real Estate
- Palmetto Real Estate for Sale
- Parrish Real Estate
- Siesta Key Condos
- Siesta Key Homes and Land
- Venice Florida Real Estate
- West of the Trail
- Advanced Search Form
- Featured Listings
- Buyer or Seller?
- Our Company
- Featured Videos
- Login
4413 74th Ave E, Sarasota, Florida
List Price: $380,000
MLS Number:
A4701600

- Status: Active
- DOM: 23 days
- Square Feet: 1469
- Bedrooms: 3
- Baths: 2
- Garage: 2
- City: SARASOTA
- Zip Code: 34243
- Year Built: 1989
- HOA Fee: $440
- Payments Due: Annually
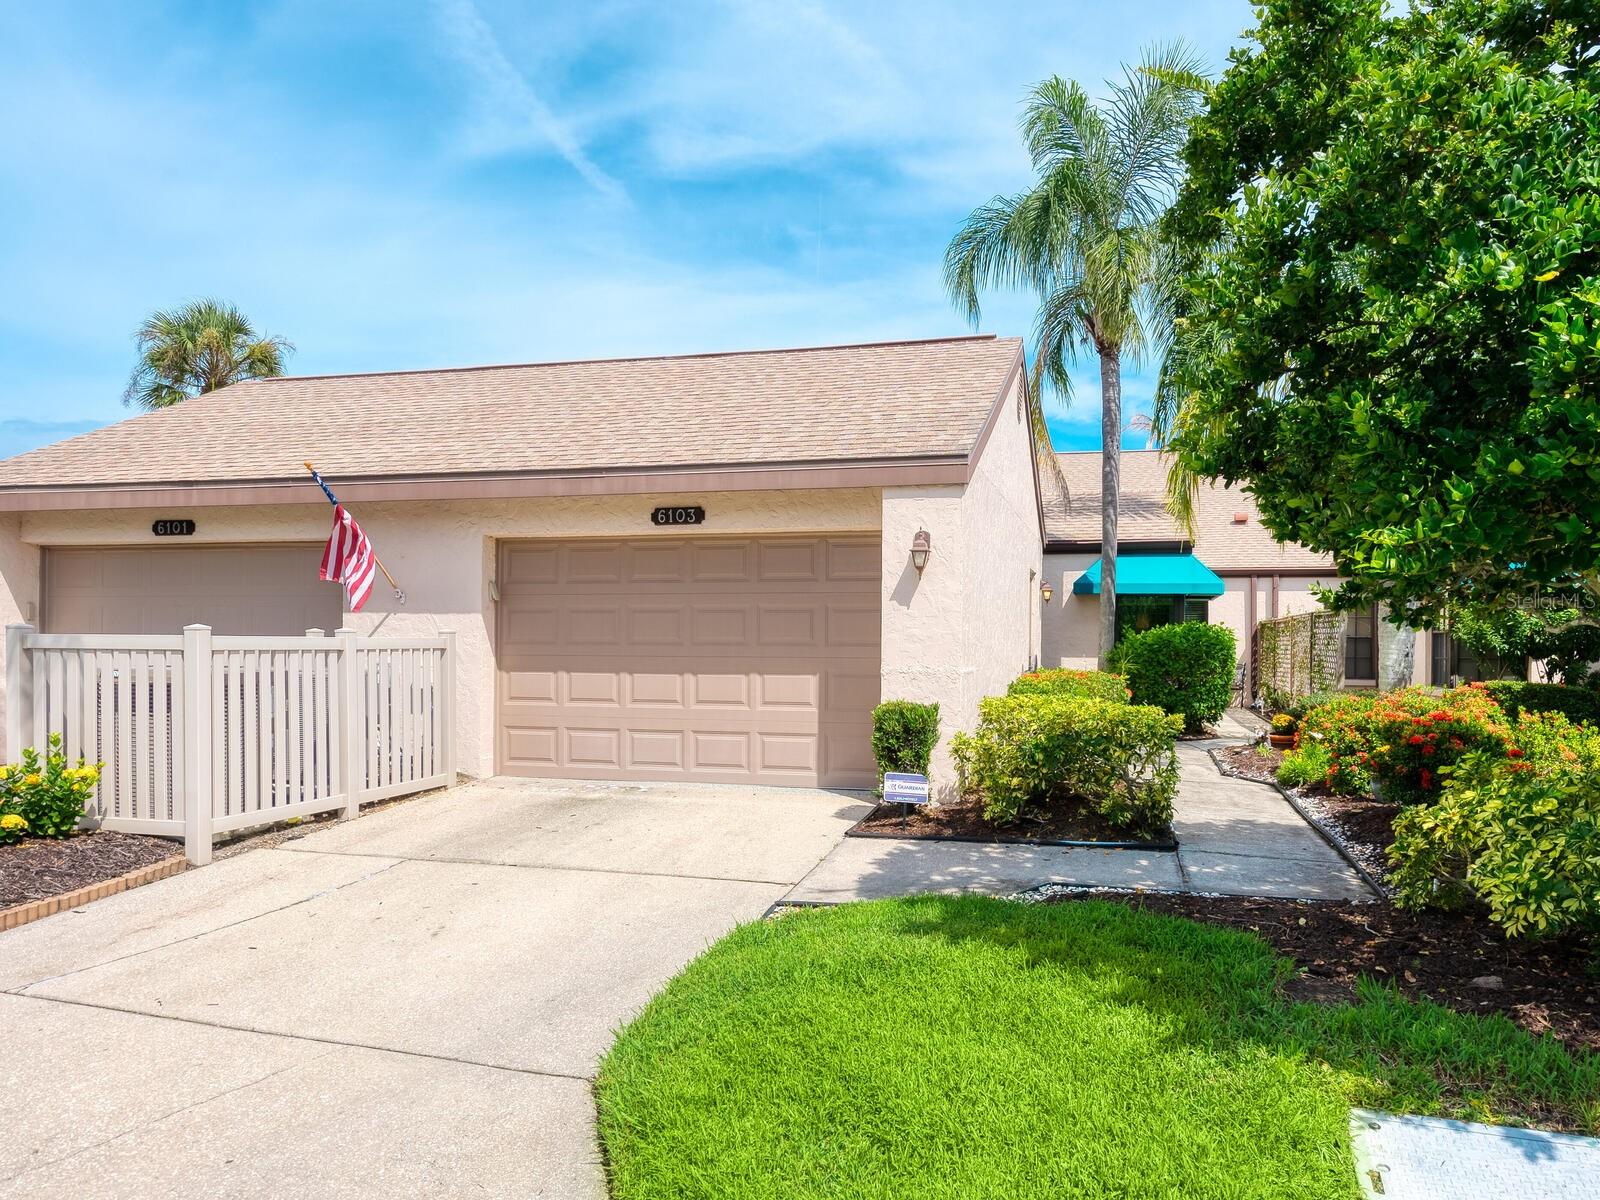
This home offers a great opportunity within a sought after neighborhood. You'll find a highly desirable floor plan, vaulted ceilings, abundant storage, and solid construction, this home offers the perfect foundation for your personal updates and design style. The spacious primary suite features a large walk-in closet, while the oversized eat-in kitchen provides ample cabinetry and storage. The inviting great room opens through two sets of French doors to an expansive screened lanai, creating an ideal space for indoor-outdoor living. Nestled on a quiet cul-de-sac, the home enjoys a peaceful setting with a backyard overlooking a generous green space. Priced to reflect its update potential, this is a rare chance to customize a well-located home to your exact taste.Quail Run is a popular neighborhood, with low HOA dues and no CDD, perfectly situated along the University Parkway corridor where you'll find all the best amenities in shopping and dining, and just a short drive to University Town Center, Whole Foods, Downtown Sarasota and the Beaches.
Misc Info
Subdivision: Quail Run Ph I
Annual Taxes: $1,798
HOA Fee: $440
HOA Payments Due: Annually
Lot Size: 0 to less than 1/4


Request the MLS data sheet for this property
Home Features
Appliances: Dishwasher, Dryer, Electric Water Heater
Flooring: Carpet, Tile
Air Conditioning: Central Air
Exterior: French Doors
Garage Features: Driveway
Room Dimensions
- Map
- Walk Score
- Street View