- Home
- News
- Popular Property Categories
- Anna Maria Island Real Estate
- Bedroom Communities
- Bradenton Real Estate
- Charlotte Harbor Real Estate
- Downtown Sarasota Condos
- Ellenton Real Estate
- Englewood Real Estate
- Golf Community Real Estate
- Lakewood Ranch Real Estate
- Lido Key Condos
- Longboat Key Real Estate
- Luxury Real Estate
- New Homes for Sale
- Palmer Ranch Real Estate
- Palmetto Real Estate for Sale
- Parrish Real Estate
- Siesta Key Condos
- Siesta Key Homes and Land
- Venice Florida Real Estate
- West of the Trail
- Advanced Search Form
- Featured Listings
- Buyer or Seller?
- Our Company
- Featured Videos
- Login
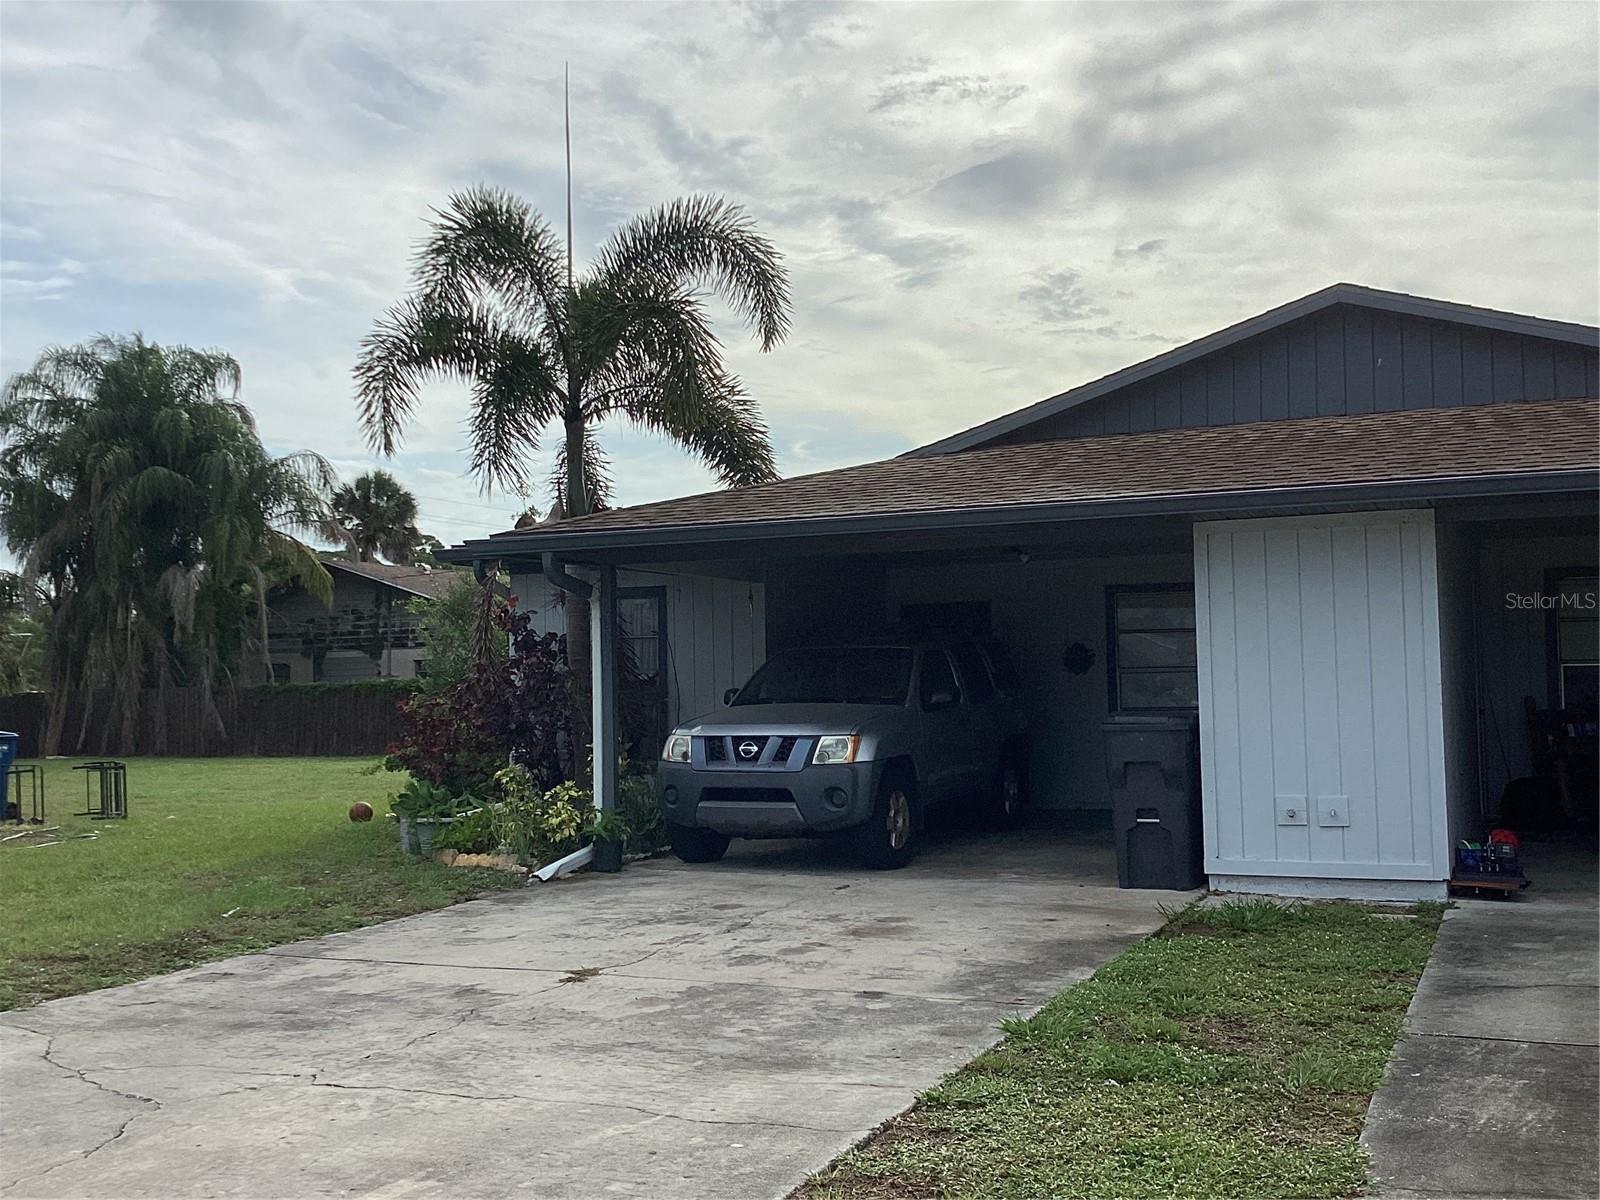
4304 78th St W #54, Bradenton, Florida
List Price: $175,000
MLS Number:
A4702295

- Status: Active
- DOM: 11 days
- Square Feet: 1032
- Bedrooms: 2
- Baths: 2
- City: BRADENTON
- Zip Code: 34209
- Year Built: 1981
Welcome to Heritage Pines in Northwest Bradenton! This beautifully updated 2-bedroom, 2-bath condo offers peaceful lake views (bonus - Not in a flood zone) and a fresh, Florida vacation feel from the moment you arrive. A cute front porch welcomes you home, while inside, sand-colored tile flows throughout, and soft ocean-colored walls create a light and relaxed backdrop.The updated kitchen features new cabinetry, quartz countertops and new appliances, along with a comfortable eat-in area. Sliding glass doors bring in plenty of natural light and overlook the backyard and lake view beyond--a lovely setting for morning coffee or a quiet meal at home.Both bathrooms have been refreshed with new vanities. One features a custom-tiled step-in shower in a clean, neutral design, while the second bathroom offers a bathtub. An inside laundry closet adds everyday convenience.And the Northwest Bradenton location is hard to beat. Enjoy easy access to the beautiful beaches of Anna Maria Island, Robinson Preserve, De Soto National Memorial, Palma Sola Bay, local parks, restaurants and all the outdoor activities that make this part of Bradenton such a special place to live.Thoughtfully updated and move-in ready, this Heritage Pines condo gives you a peaceful water view, low condo dues, and some of the best of Florida's Gulf Coast just minutes away. Come see this affordable gem and make it yours today!
Misc Info
Subdivision: Heritage Pines
Annual Taxes: $2,020
Water View: Lake


Request the MLS data sheet for this property
Home Features
Appliances: Microwave, Range
Flooring: Tile
Air Conditioning: Central Air
Exterior: Sidewalk
Room Dimensions
Schools
- Elementary: Palma Sola Elementary
- High: Bayshore High
- Map
- Walk Score
- Street View