- Home
- News
- Popular Property Categories
- Anna Maria Island Real Estate
- Bedroom Communities
- Bradenton Real Estate
- Charlotte Harbor Real Estate
- Downtown Sarasota Condos
- Ellenton Real Estate
- Englewood Real Estate
- Golf Community Real Estate
- Lakewood Ranch Real Estate
- Lido Key Condos
- Longboat Key Real Estate
- Luxury Real Estate
- New Homes for Sale
- Palmer Ranch Real Estate
- Palmetto Real Estate for Sale
- Parrish Real Estate
- Siesta Key Condos
- Siesta Key Homes and Land
- Venice Florida Real Estate
- West of the Trail
- Advanced Search Form
- Featured Listings
- Buyer or Seller?
- Our Company
- Featured Videos
- Login
5409 105th Ter E, Parrish, Florida
List Price: $395,000
MLS Number:
A4702974

- Status: Active
- DOM: 13 days
- Square Feet: 1978
- Bedrooms: 3
- Baths: 2
- Garage: 2
- City: PARRISH
- Zip Code: 34219
- Year Built: 2013
- HOA Fee: $150
- Payments Due: Annually
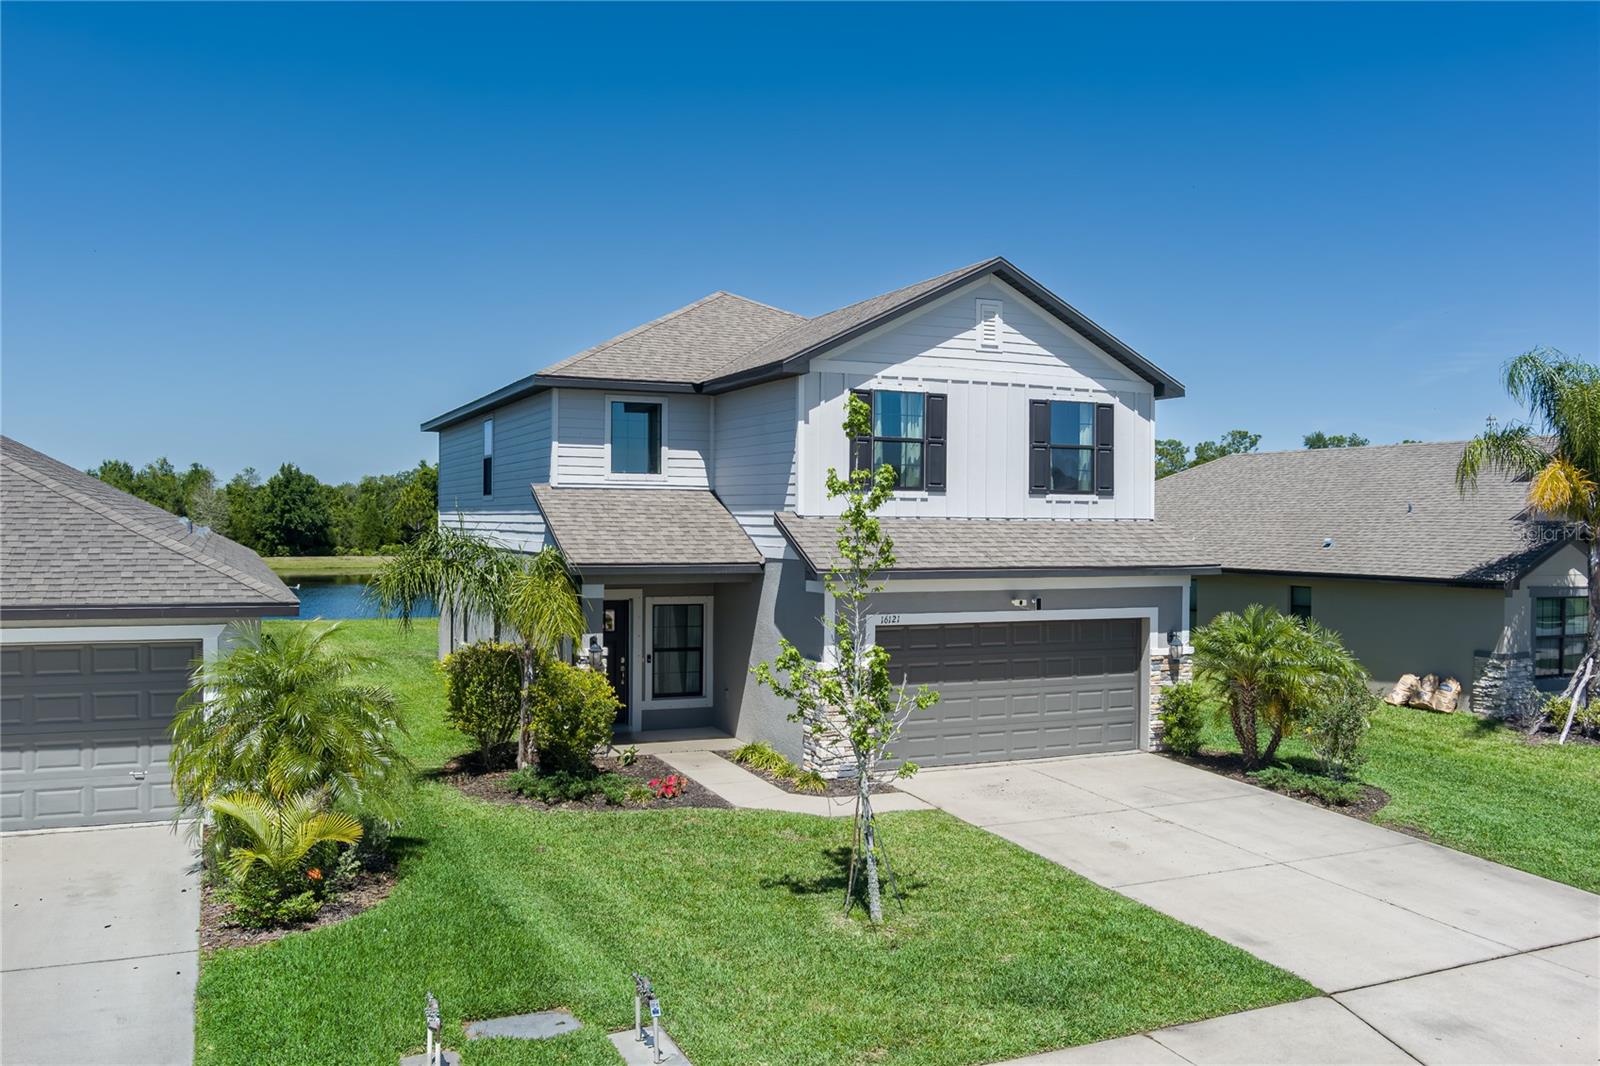
Welcome to Harrison Ranch! This beautiful three-bedroom, two-bath home with an office has been lovingly cared for and is ready for its next owner. The spacious, open floor plan creates an inviting atmosphere, while the large kitchen with an island provides the perfect space for cooking and entertaining. Major updates include a brand-new roof in 2026, a 2019 AC, and a new refrigerator and dishwasher. The primary suite and one guest bedroom feature large walk-in closets, providing plenty of storage. The oversized office can also be made into a 4th bedroom. Step outside and enjoy the peaceful, serene water view. The large, fenced-in backyard is perfect for pets, entertaining, or simply relaxing and enjoying the Florida lifestyle. Low low HOA. Only 150.00a year. Harrison Ranch offers an impressive array of amenities, including five miles of scenic walking trails, a resort-style swimming pool, billiards room, tennis courts, fitness center, basketball court, and park. Conveniently located just minutes from restaurants, shopping, and schools, this home offers an ideal combination of comfort, amenities, and location. And when it's time for a beach day, you're less than 30 minutes from some of the world's most beautiful beaches! Don't miss the opportunity to make this wonderful Harrison Ranch home your own!
Misc Info
Subdivision: Harrison Ranch Ph Ii-b
Annual Taxes: $6,332
Annual CDD Fee: $1,705
HOA Fee: $150
HOA Payments Due: Annually
Water View: Pond
Lot Size: 0 to less than 1/4


Request the MLS data sheet for this property
Home Features
Appliances: Dishwasher, Disposal, Dryer, Microwave, Range, Washer
Flooring: Carpet, Tile
Air Conditioning: Central Air
Exterior: Sliding Doors
Room Dimensions
Schools
- Elementary: Barbara A. Harvey Element
- High: Parrish Community High
- Map
- Walk Score
- Street View