- Home
- News
- Popular Property Categories
- Anna Maria Island Real Estate
- Bedroom Communities
- Bradenton Real Estate
- Charlotte Harbor Real Estate
- Downtown Sarasota Condos
- Ellenton Real Estate
- Englewood Real Estate
- Golf Community Real Estate
- Lakewood Ranch Real Estate
- Lido Key Condos
- Longboat Key Real Estate
- Luxury Real Estate
- New Homes for Sale
- Palmer Ranch Real Estate
- Palmetto Real Estate for Sale
- Parrish Real Estate
- Siesta Key Condos
- Siesta Key Homes and Land
- Venice Florida Real Estate
- West of the Trail
- Advanced Search Form
- Featured Listings
- Buyer or Seller?
- Our Company
- Featured Videos
- Login
19235 Cherrystone Way #104, Lakewood Ranch, Florida
List Price: $505,000
MLS Number:
A4703498

- Status: Active
- DOM: 8 days
- Square Feet: 1750
- Bedrooms: 3
- Baths: 2
- Garage: 2
- City: LAKEWOOD RANCH
- Zip Code: 34211
- Year Built: 2026
- HOA Fee: $600
- Payments Due: Monthly
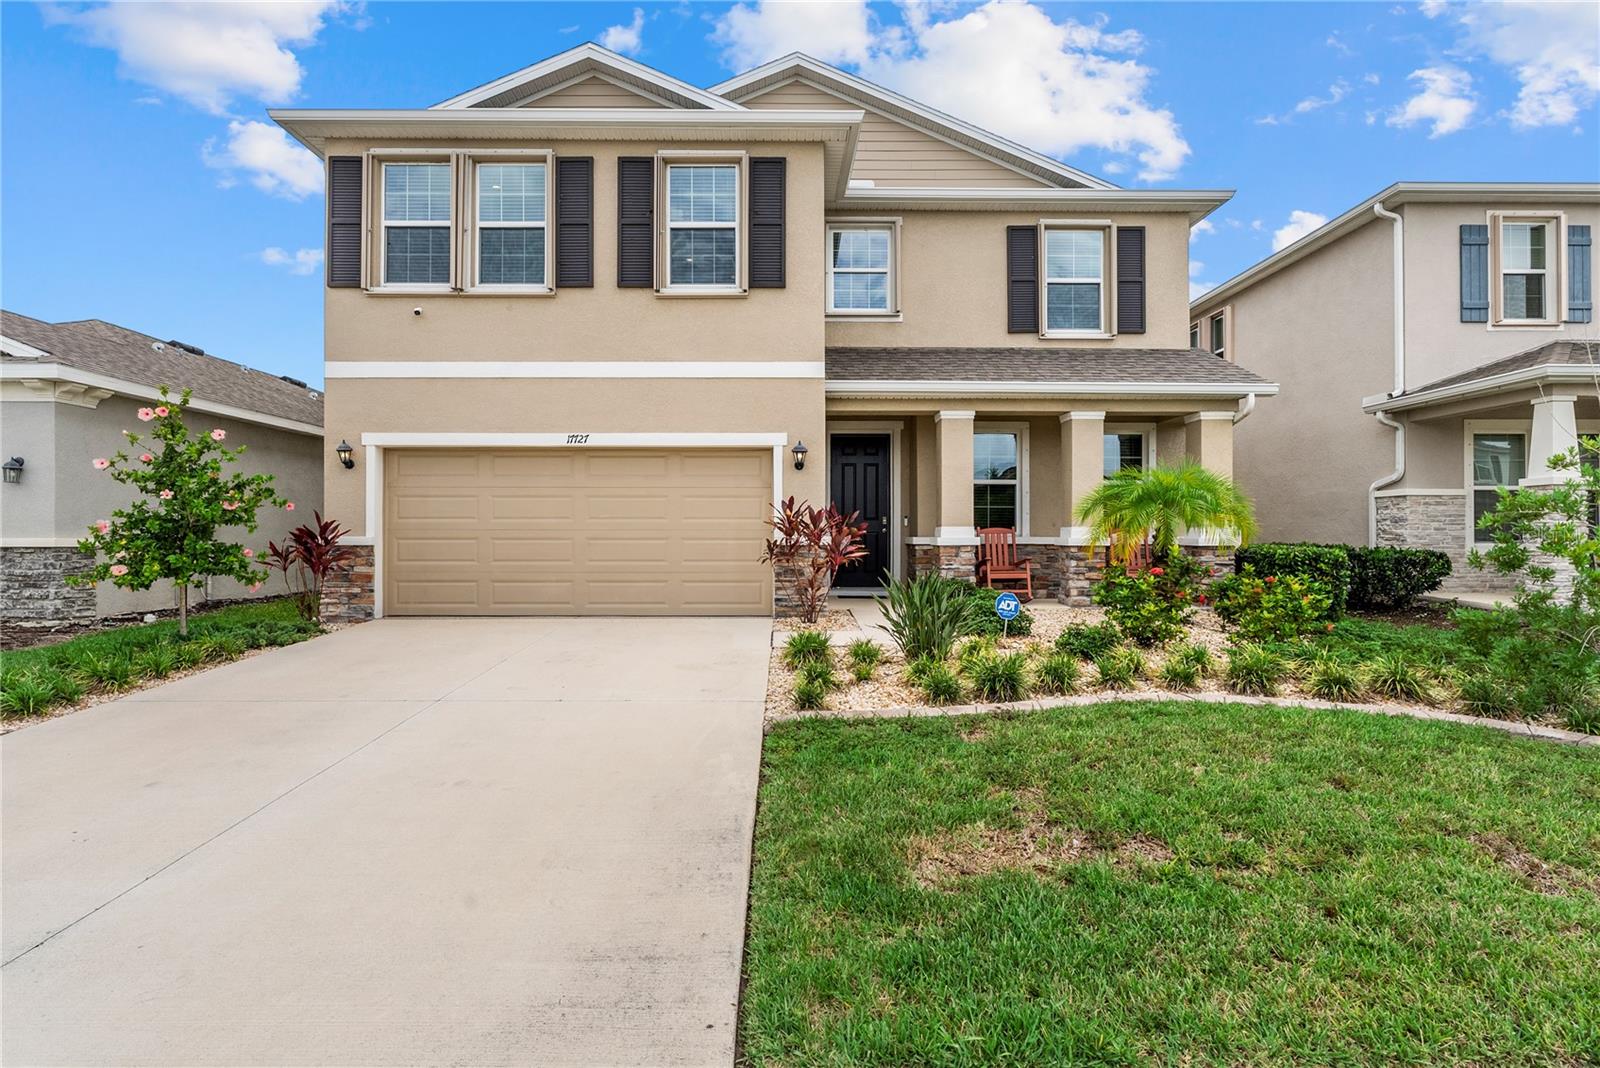
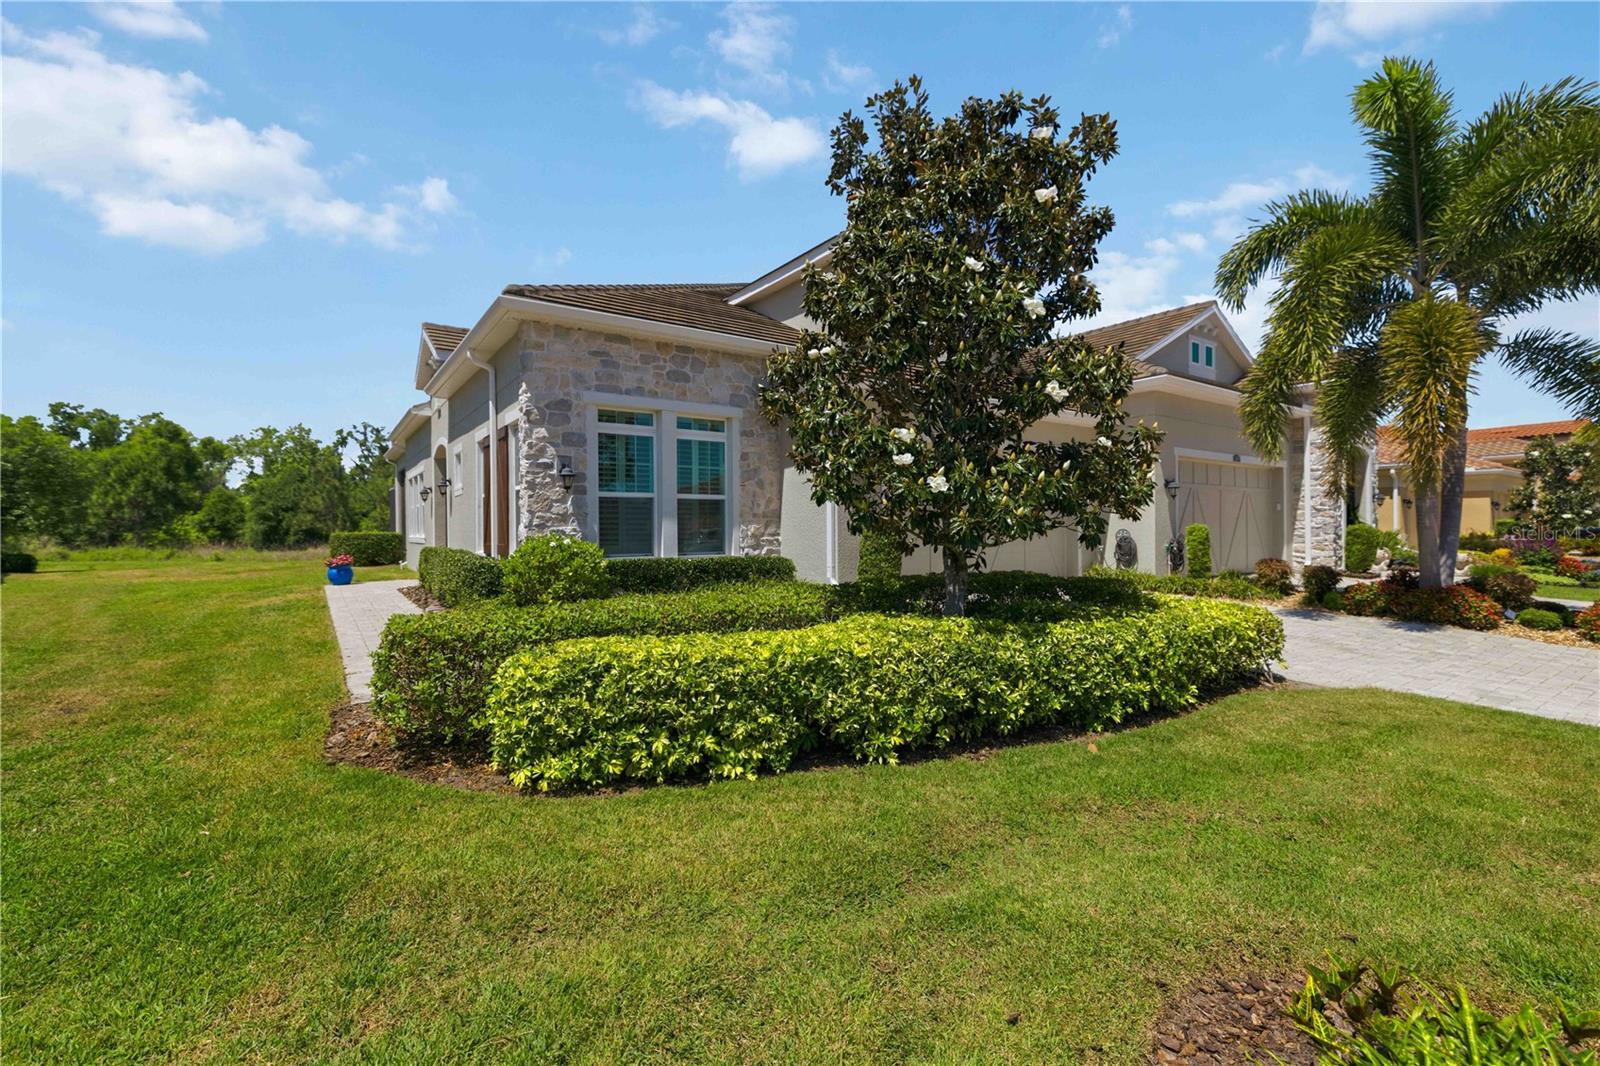
Welcome to this beautiful Arrowhead model in the highly desirable Calusa Country Club community in Lakewood Ranch! This thoughtfully designed single-story home offers an open and inviting floor plan with comfortable living spaces, a spacious kitchen, and a seamless flow between the living, dining, and outdoor areas.The Arrowhead model offers an ideal layout for everyday living and entertaining, featuring a private primary suite and additional bedrooms that provide flexibility for family, guests, or a home office.Enjoy the Florida lifestyle from the covered lanai while taking advantage of the outstanding amenities and lifestyle offered by Calusa Country Club. Conveniently located near shopping, dining, entertainment, golf, beautiful parks, and everything Lakewood Ranch has to offer.A wonderful opportunity to own an Arrowhead model in one of Lakewood Ranch's sought-after communities!SHOULD BE READY AT THE END OF SEPTEMBER 2026
Misc Info
Subdivision: 0305902; Calusa National Ph I; Lot Tr Mf001; Pb 8
Annual Taxes: $1,000
Annual CDD Fee: $1,900
HOA Fee: $600
HOA Payments Due: Monthly
Water View: Lake
Lot Size: 1/4 to less than 1/2


Request the MLS data sheet for this property
Home Features
Appliances: Built-In Oven
Flooring: Tile
Air Conditioning: Central Air
Exterior: Other
Garage Features: Covered
Room Dimensions
Schools
- High: Lakewood Ranch High
- Map
- Walk Score
- Street View