- Home
- News
- Popular Property Categories
- Anna Maria Island Real Estate
- Bedroom Communities
- Bradenton Real Estate
- Charlotte Harbor Real Estate
- Downtown Sarasota Condos
- Ellenton Real Estate
- Englewood Real Estate
- Golf Community Real Estate
- Lakewood Ranch Real Estate
- Lido Key Condos
- Longboat Key Real Estate
- Luxury Real Estate
- New Homes for Sale
- Palmer Ranch Real Estate
- Palmetto Real Estate for Sale
- Parrish Real Estate
- Siesta Key Condos
- Siesta Key Homes and Land
- Venice Florida Real Estate
- West of the Trail
- Advanced Search Form
- Featured Listings
- Buyer or Seller?
- Our Company
- Featured Videos
- Login
1568 Hickory View Cir, Parrish, Florida
List Price: $864,000
MLS Number:
A4703750

- Status: Active
- DOM: 23 days
- Square Feet: 3974
- Bedrooms: 5
- Baths: 4
- Garage: 3
- City: PARRISH
- Zip Code: 34219
- Year Built: 2008
- HOA Fee: $160
- Payments Due: Annually
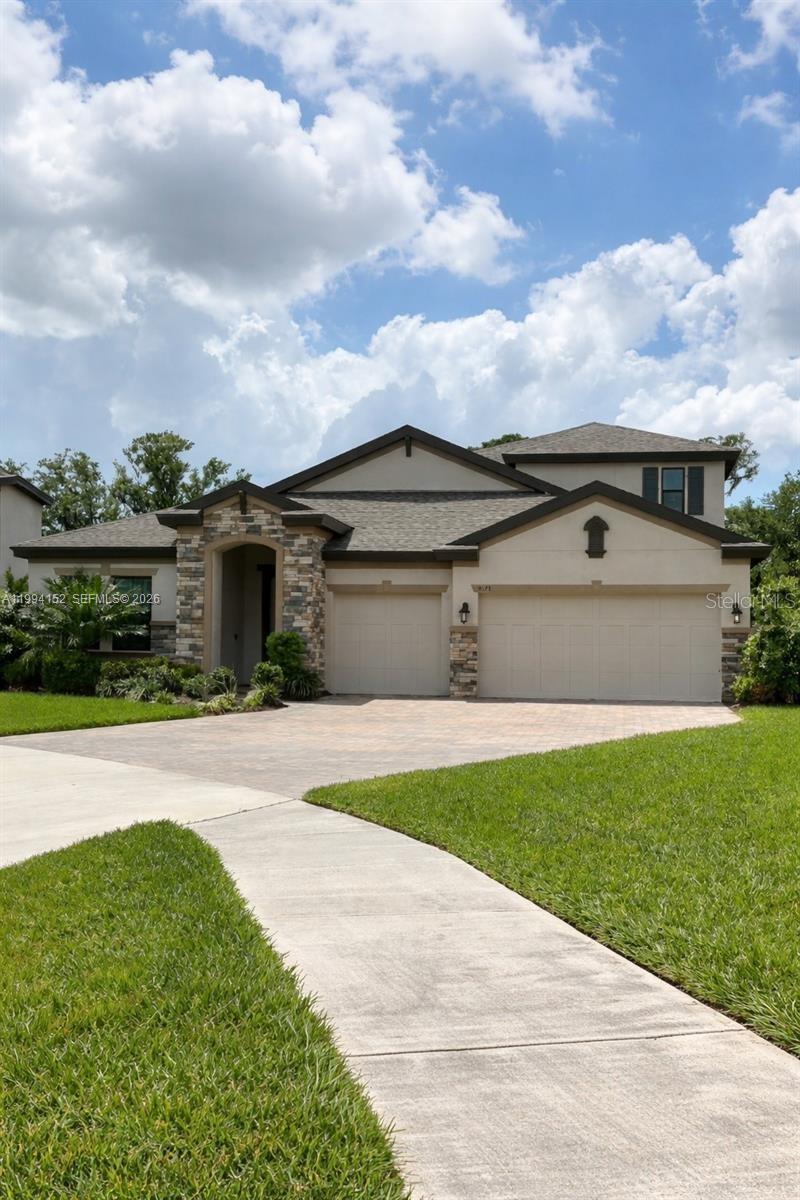
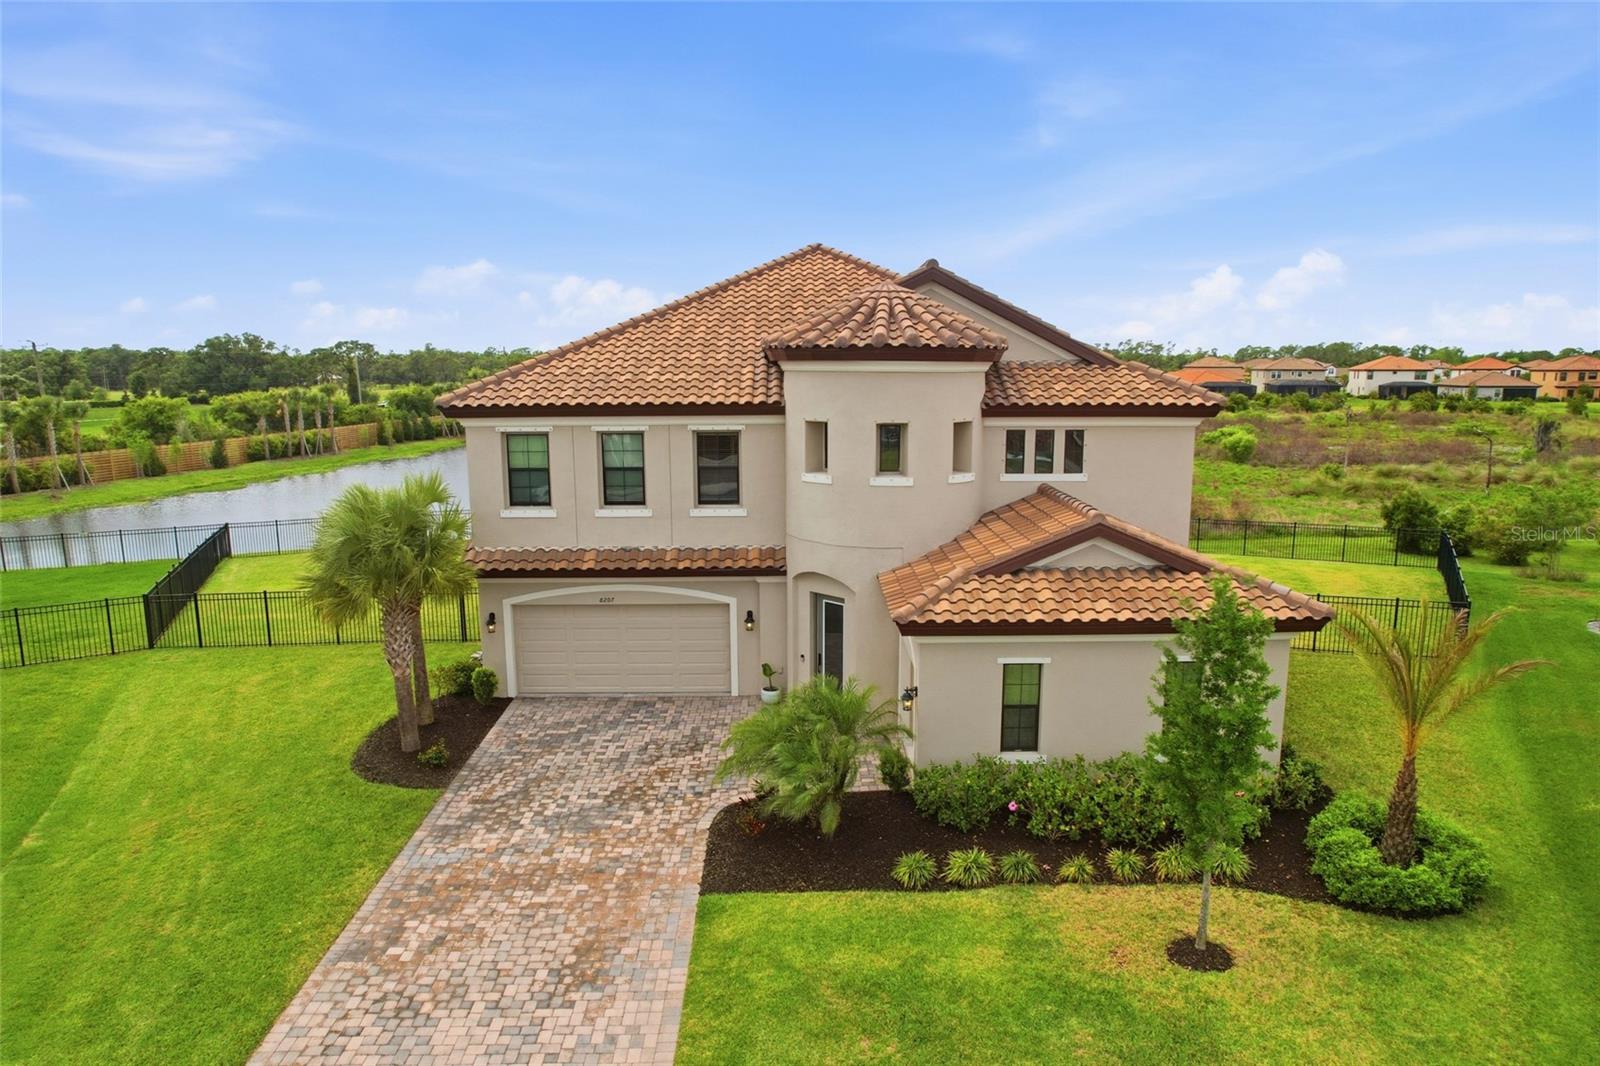
5br/4ba Neal Signature Estate Home with office, upstairs bonus room, and heated luxury pool on 1/3 acre homesite in the gated community of Rivers Reach! From the moment you arrive, the scale and character of this impressive home stands out. A dramatic oversized double glass entry door creates a striking sense of arrival and sets the tone for the spacious interior beyond.Designed for both everyday living and entertaining, the home is graced with generous room sizes, soaring 11' ceilings, abundant natural light and a flexible floor plan. The kitchen is connected to both living areas and offers extensive cabinetry and counter space (great for hosting parties), 42-inch hardwood upper cabinets, high-end SS appliances including a GE Monogram Fridge (similar to Sub Zero & Wolf) and double wall convection ovens. Twin 8' doors welcome you into the first-floor primary suite featuring walk-in closets, custom en-suite with zero entry shower, soaking tub, and dual custom vanities. A private office/den off the front of the home and three bedrooms and two baths in the rear complete the first floor. Upstairs you'll find a spacious bonus room, 5th bedroom, full bath, and outdoor screened terrace providing an escape from the rigors of everyday life. Enjoy game night or just lounging around, and the adjoining bedroom and bath provide an excellent space for guests or multigenerational living.Step outside and take in the true showpiece--the spectacular outdoor living area. An oversized custom pool is surrounded by an expansive travertine paver deck and enhanced by numerous waterfalls and water features, creating your own private resort at home. Multiple covered areas and outdoor kitchen provide plenty of options for outdoor dining, lounging and entertaining, while the large screened enclosure allows you to enjoy the Florida lifestyle year round.Additional highlights include a **NEW ROOF in 2025**, three-car garage, paver driveway and walkway, and impressive indoor/outdoor connectivity with numerous windows and glass doors overlooking the pool.Rivers Reach offers even more opportunities to enjoy the outdoors with a resort-style community pool, fitness room, kayak launch and scenic walking trails, all within a gated Parrish community. Easy access to LWR/64 or Parrish, with new schools and shopping and dining options nearby.It's hard to find a home in this area with this size & features under $1M, so... congrats! You've found it!
Misc Info
Subdivision: Rivers Reach Ph Ii
Annual Taxes: $10,438
Annual CDD Fee: $4,036
HOA Fee: $160
HOA Payments Due: Annually
Lot Size: 1/4 to less than 1/2


Request the MLS data sheet for this property
Home Features
Appliances: Cooktop, Dishwasher, Disposal, Electric Water Heater, Microwave, Range, Refrigerator
Flooring: Ceramic Tile, Hardwood
Air Conditioning: Central Air
Exterior: Hurricane Shutters, Lighting, Outdoor Grill, Outdoor Kitchen, Sidewalk
Pool Size: 28x14
Room Dimensions
Schools
- High: Parrish Community High
- Map
- Walk Score
- Street View