- Home
- News
- Popular Property Categories
- Anna Maria Island Real Estate
- Bedroom Communities
- Bradenton Real Estate
- Charlotte Harbor Real Estate
- Downtown Sarasota Condos
- Ellenton Real Estate
- Englewood Real Estate
- Golf Community Real Estate
- Lakewood Ranch Real Estate
- Lido Key Condos
- Longboat Key Real Estate
- Luxury Real Estate
- New Homes for Sale
- Palmer Ranch Real Estate
- Palmetto Real Estate for Sale
- Parrish Real Estate
- Siesta Key Condos
- Siesta Key Homes and Land
- Venice Florida Real Estate
- West of the Trail
- Advanced Search Form
- Featured Listings
- Buyer or Seller?
- Our Company
- Featured Videos
- Login
4722 78th Ct E, Bradenton, Florida
List Price: $549,900
MLS Number:
A4705889

- Status: Active
- Square Feet: 1979
- Bedrooms: 4
- Baths: 2
- Half Baths: 1
- Garage: 2
- City: BRADENTON
- Zip Code: 34203
- Year Built: 1996
- HOA Fee: $181
- Payments Due: Quarterly
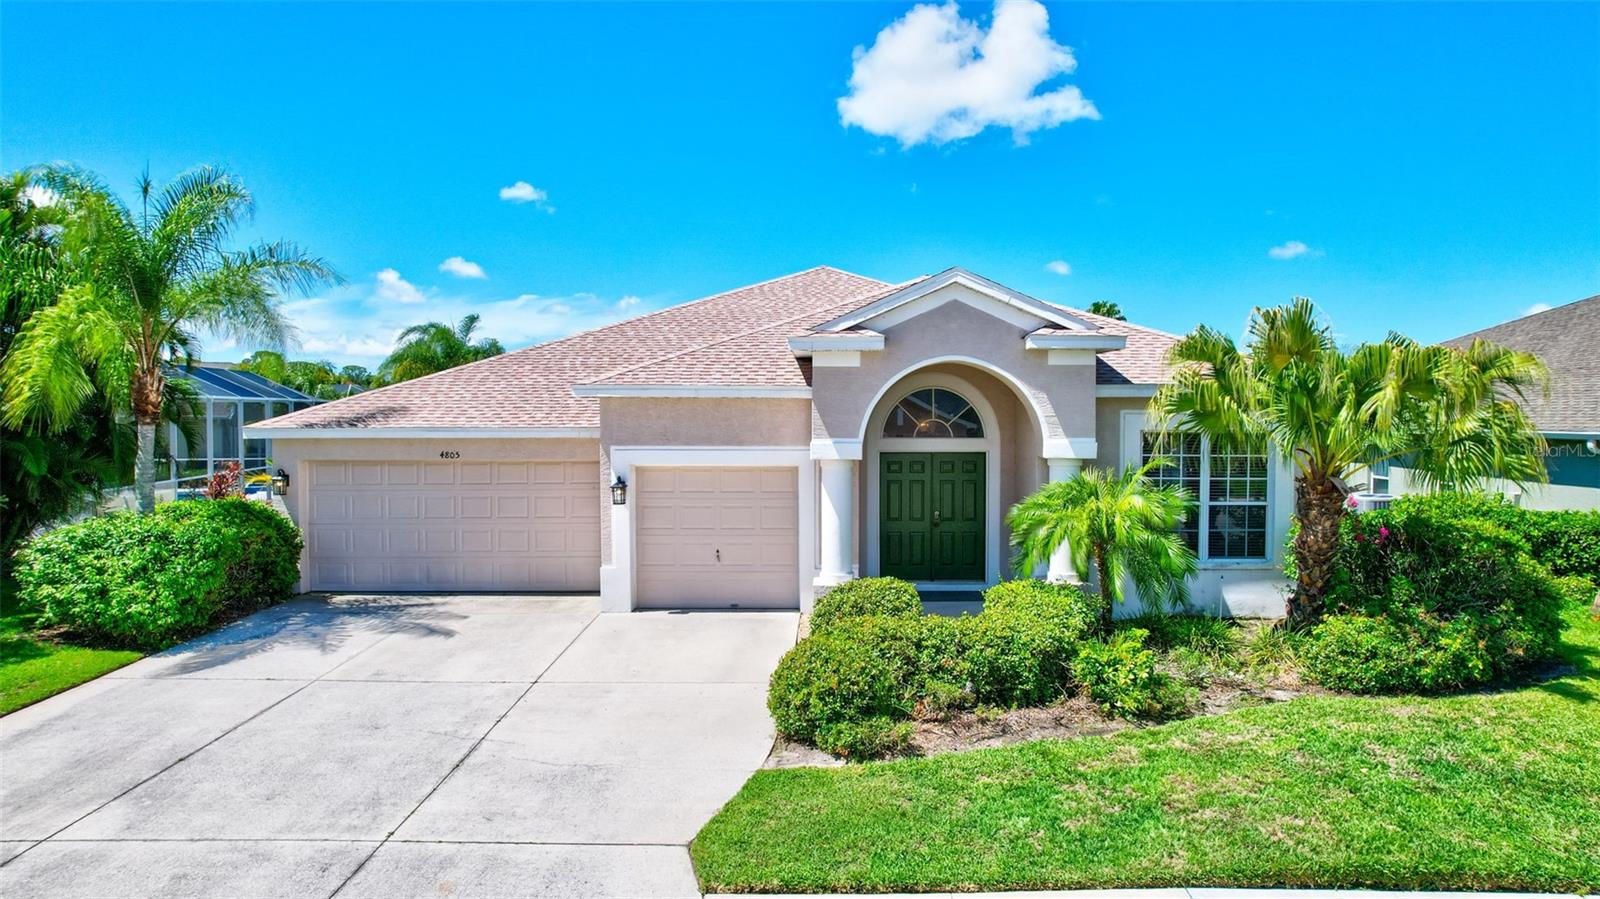
Gorgeous 4-Bedroom Lake View Home in Desirable Creekwood!Welcome to this beautiful 4-bedroom, 2.5-bath lake view home in the highly desirable Creekwood community. Start your mornings with coffee and unwind in the evenings while enjoying peaceful lake views from the spacious screened-in lanai.Inside, the open-concept layout features a desirable split-bedroom floor plan and soaring 9-foot-plus ceilings, creating a bright and spacious atmosphere. Tile flooring runs throughout the entire home, and the convenient half bath offers direct access to the screened lanai--perfect for entertaining and enjoying Florida's outdoor lifestyle.Recent updates include a new roof installed in 2025, providing added peace of mind for the next homeowner.Creekwood offers an exceptional lifestyle with low HOA fees of just $182 a quarter and no CDD fees. Community amenities include a swimming pool, tennis courts, and basketball court. Just steps away, Creekwood Park features a playground and a popular dog park with separate areas for large and small dogs.Ideally located just minutes from I-75, Lakewood Ranch, Nathan Benderson Park, UTC, the Sarasota-Bradenton International Airport, the Sarasota Aquarium, and Florida's world-renowned Gulf beaches, this home offers the perfect combination of comfort, convenience, and Florida living.Schedule your private showing today and discover everything this wonderful Creekwood home has.
Misc Info
Subdivision: Creekwood Ph Two Subphase F
Annual Taxes: $2,897
HOA Fee: $181
HOA Payments Due: Quarterly
Water View: Lake
Lot Size: 0 to less than 1/4


Request the MLS data sheet for this property
Home Features
Appliances: Dishwasher, Disposal, Dryer, Electric Water Heater, Ice Maker, Microwave, Range, Refrigerator, Washer
Flooring: Ceramic Tile
Air Conditioning: Central Air
Exterior: Rain Gutters, Sidewalk
Room Dimensions
Schools
- Elementary: Tara Elementary
- High: Braden River High
- Map
- Walk Score
- Street View