- Home
- News
- Popular Property Categories
- Anna Maria Island Real Estate
- Bedroom Communities
- Bradenton Real Estate
- Charlotte Harbor Real Estate
- Downtown Sarasota Condos
- Ellenton Real Estate
- Englewood Real Estate
- Golf Community Real Estate
- Lakewood Ranch Real Estate
- Lido Key Condos
- Longboat Key Real Estate
- Luxury Real Estate
- New Homes for Sale
- Palmer Ranch Real Estate
- Palmetto Real Estate for Sale
- Parrish Real Estate
- Siesta Key Condos
- Siesta Key Homes and Land
- Venice Florida Real Estate
- West of the Trail
- Advanced Search Form
- Featured Listings
- Buyer or Seller?
- Our Company
- Featured Videos
- Login
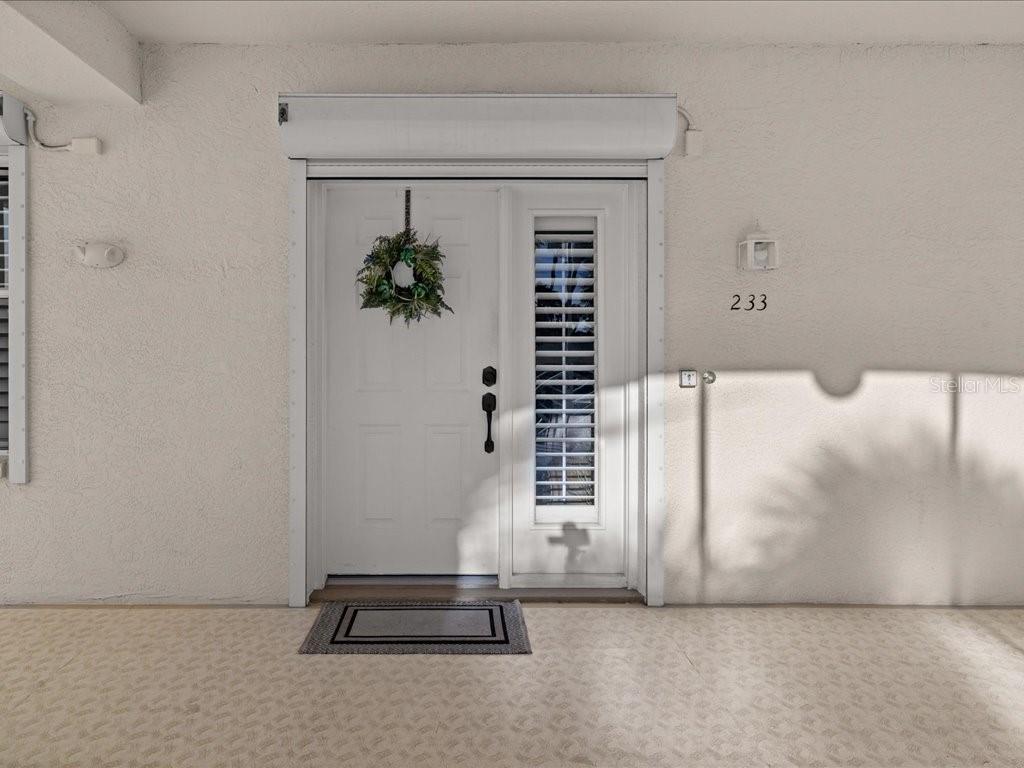
200 Harbor Walk Dr #233, Punta Gorda, Florida
List Price: $539,000
MLS Number:
C7520619
- Status: Active
- Square Feet: 2018
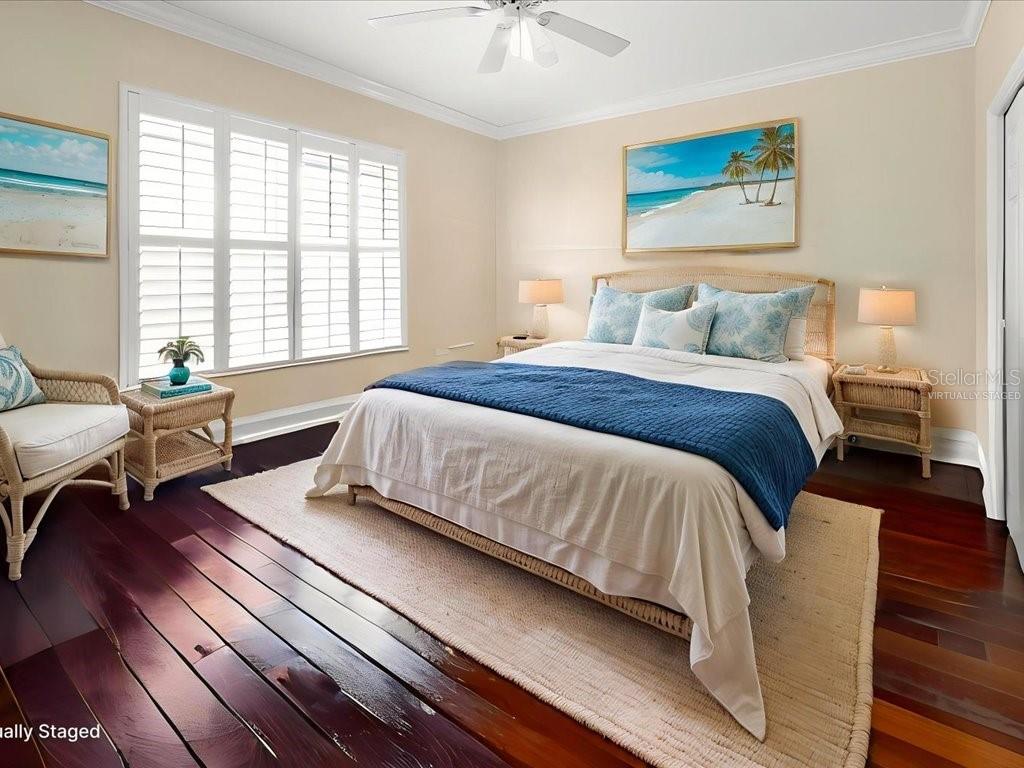
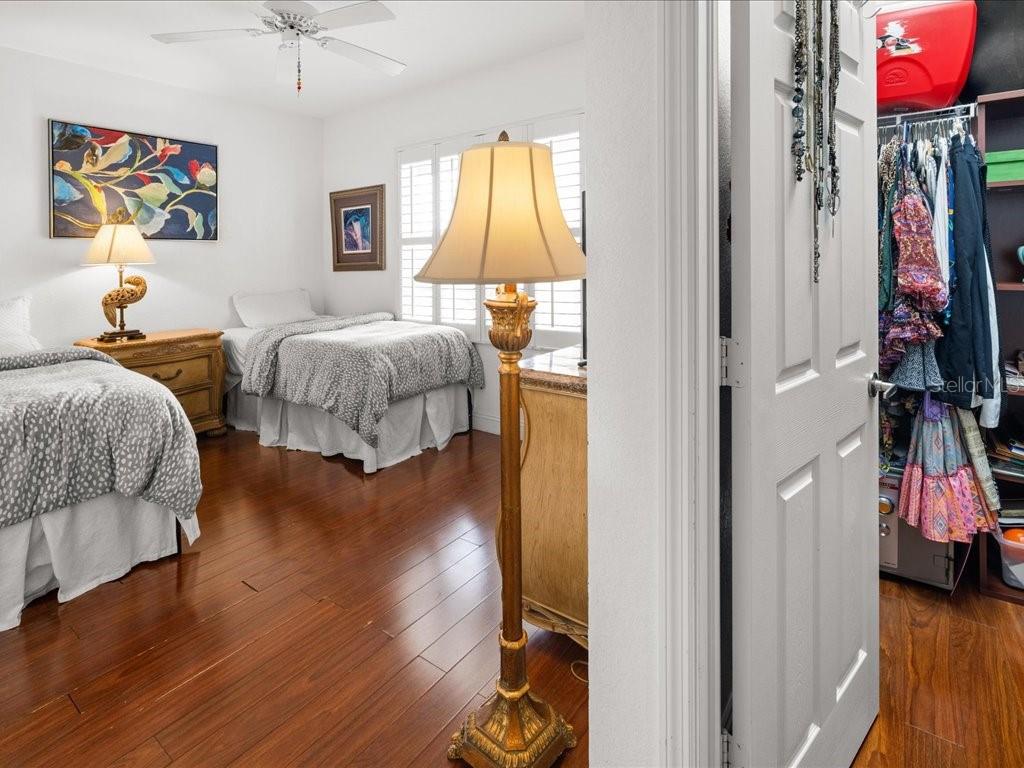
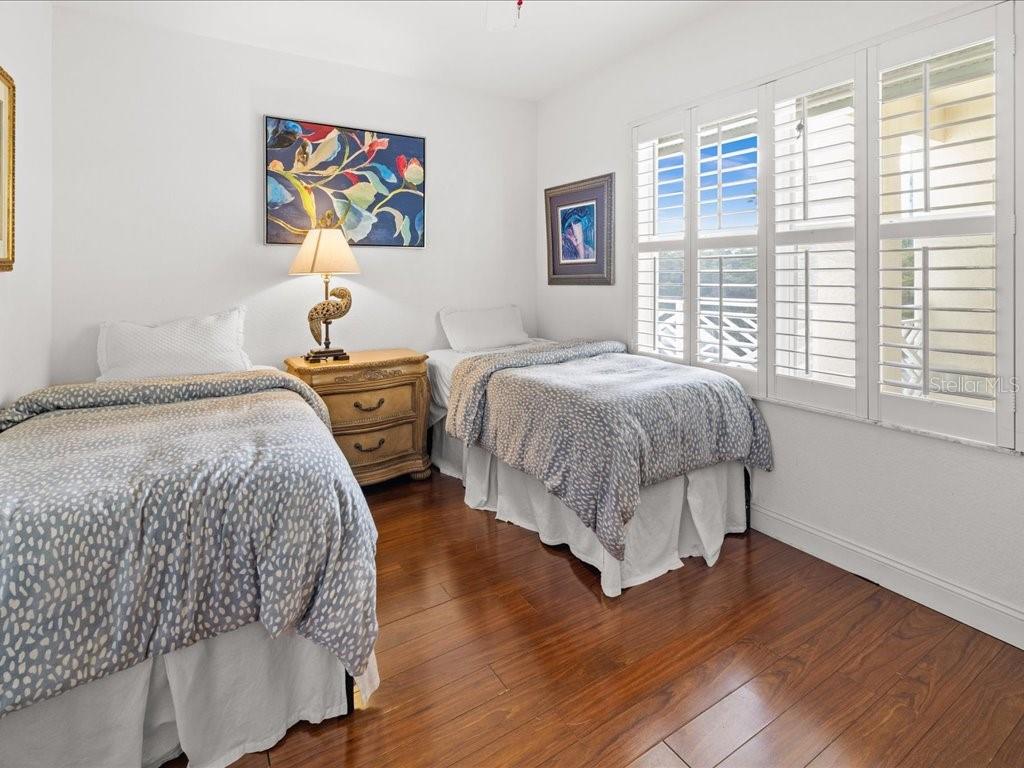
- Bedrooms: 3
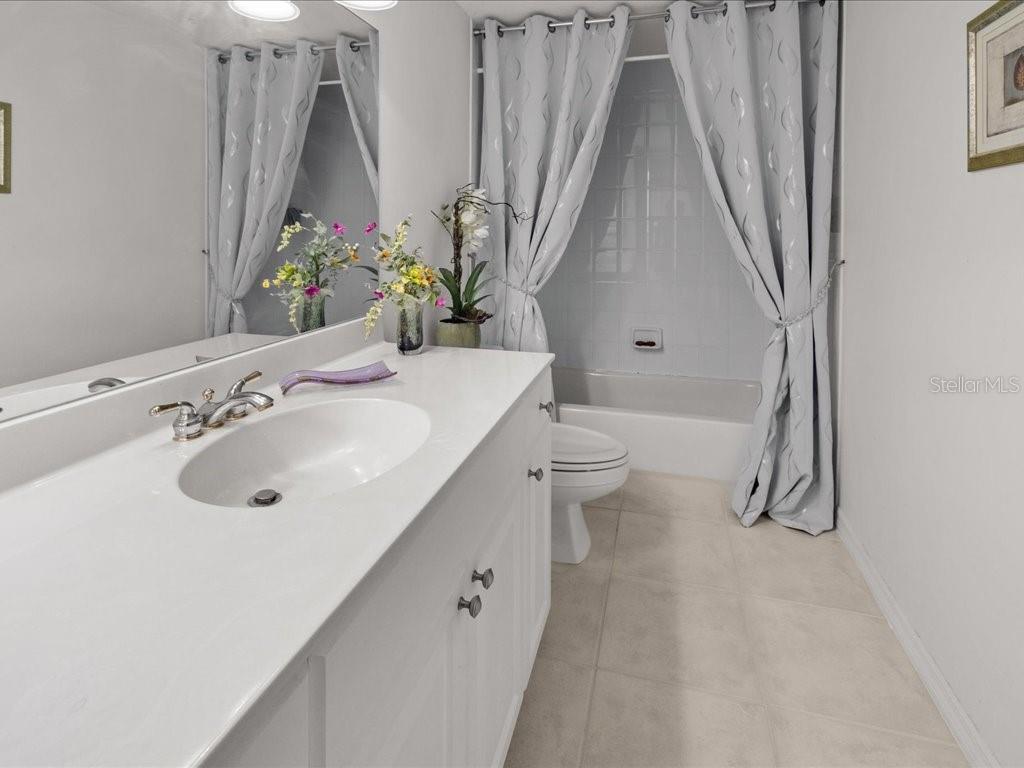
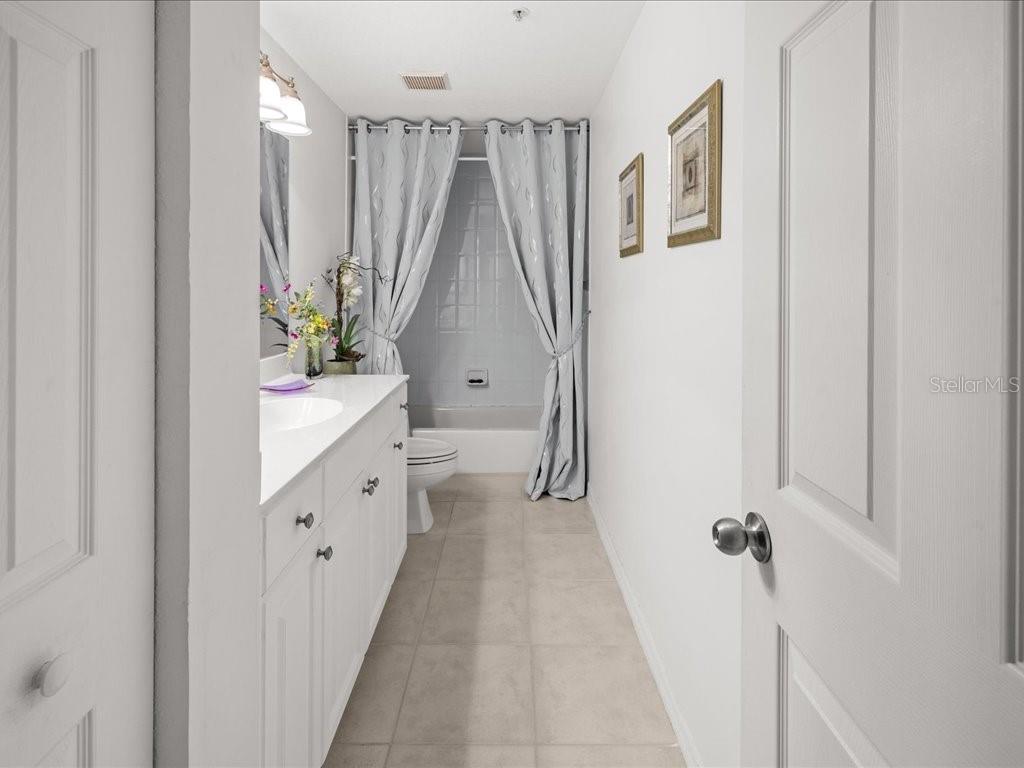
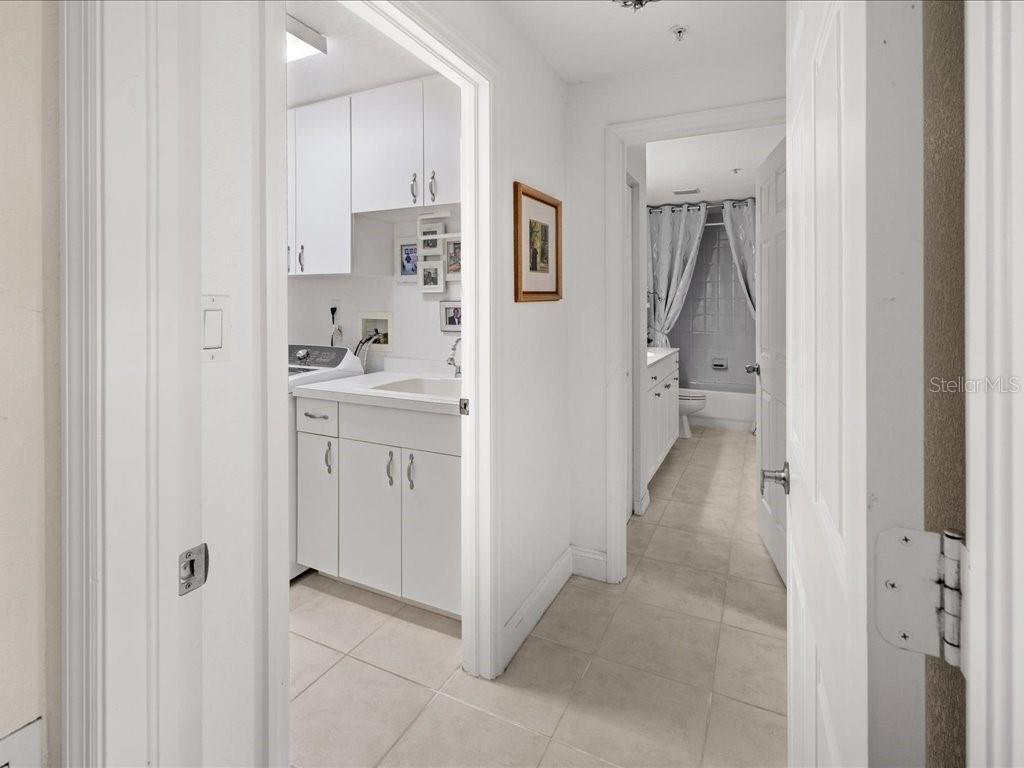
- Baths: 2
- Garage: 1
- City: PUNTA GORDA
- Zip Code: 33950
- Year Built: 2000
- HOA Fee: $900
- Payments Due: Monthly
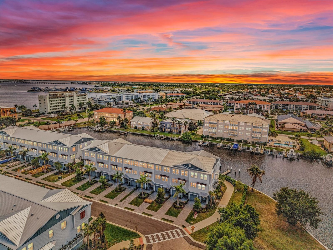
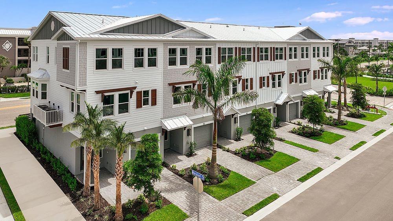
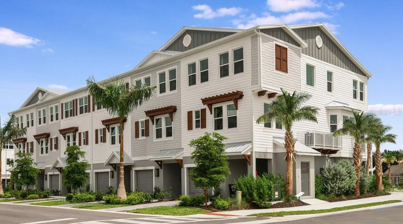
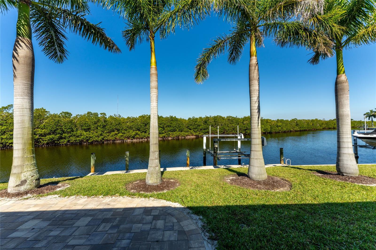
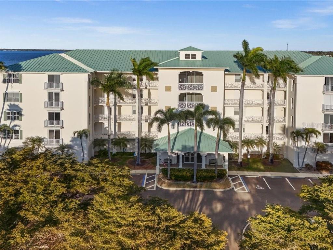
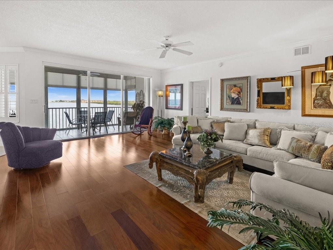
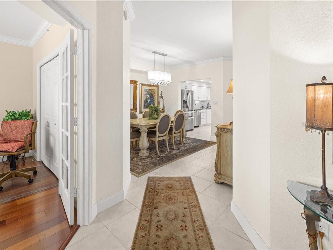
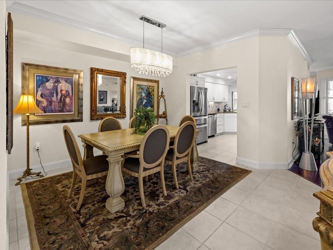
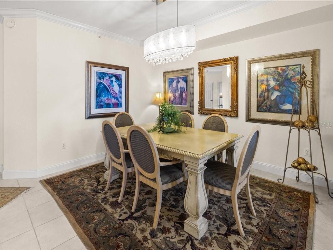
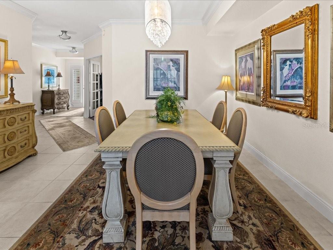
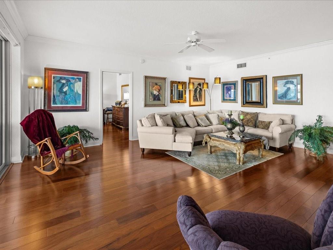
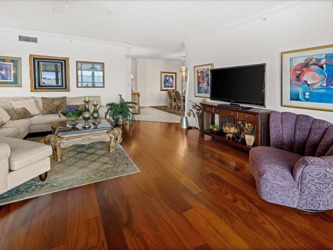
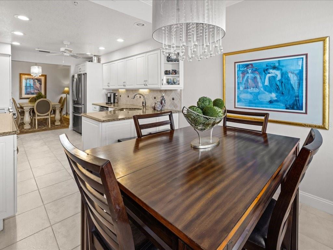
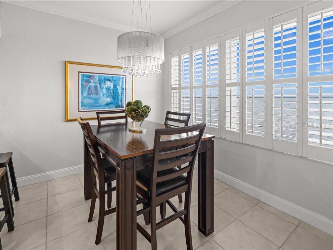
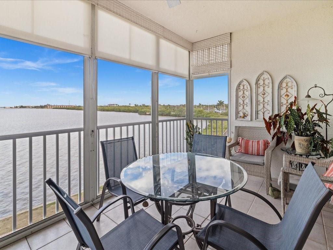
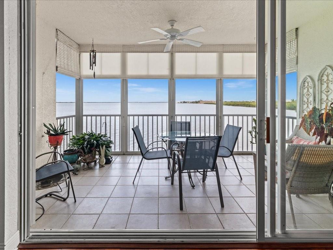
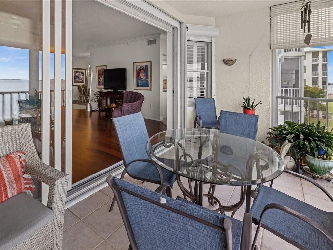
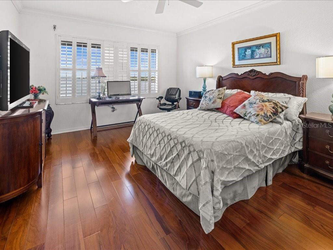
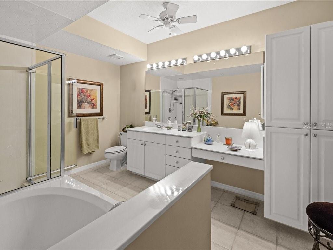
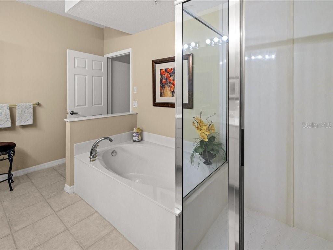
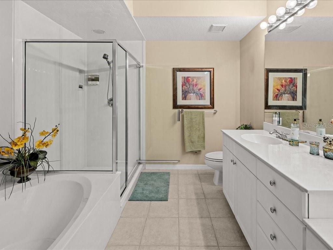
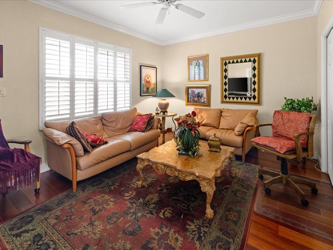
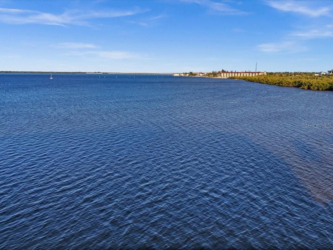
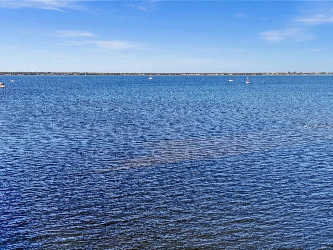
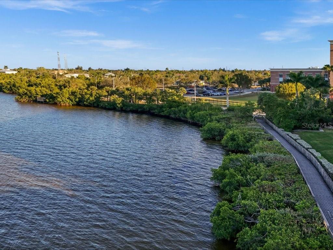
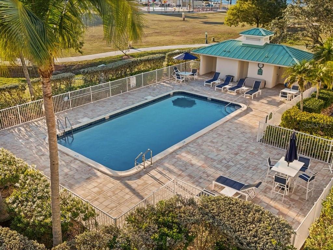
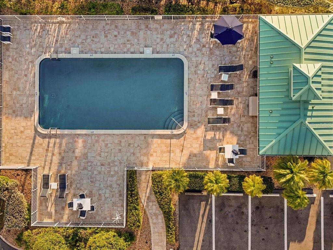
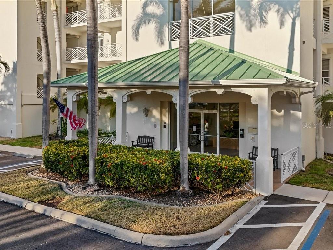
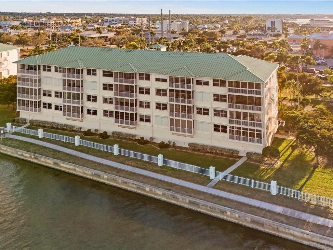
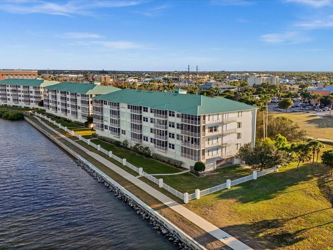
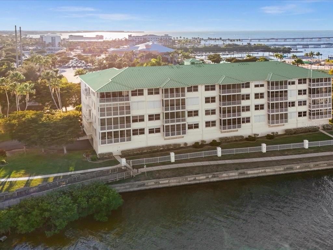
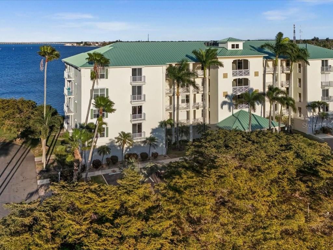
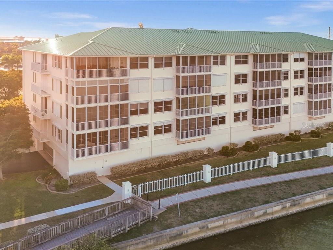
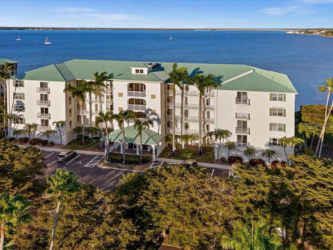
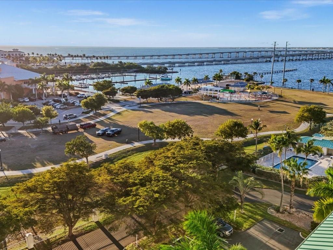
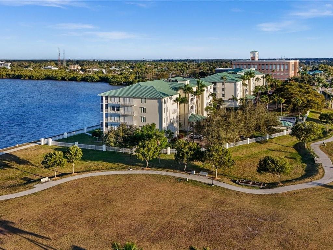
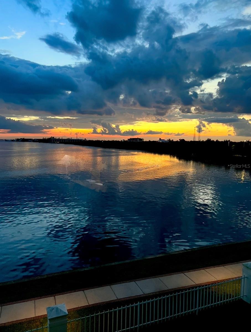
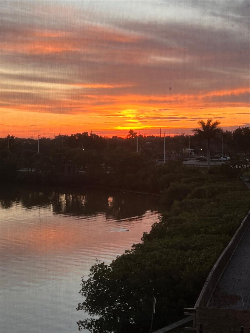
Welcome to a waterfront residence that delivers what today's condo buyers are actively searching for: financial clarity, completed improvements, and zero guesswork.This community stands apart with fully funded reserves and major updates already completed, including a new roof, newly paved private drive, and modernized elevators--removing the uncertainty of future special assessments that continues to impact much of the Florida condo market.For buyers prioritizing stability, this is a strategic purchase--not a speculative one.Positioned along the harbor, the residence offers open water views, abundant natural light, and a relaxed coastal atmosphere, all within a community that has already done the heavy lifting.Whether you're seeking a full-time residence, seasonal retreat, or low-maintenance waterfront investment, this property aligns lifestyle with long-term confidence.Strong reserves. Completed improvements. No upcoming assessments. Just clear water and a clean balance sheet
Misc Info
Subdivision: Harbor Walk Ph 02
Annual Taxes: $4,702
HOA Fee: $900
HOA Payments Due: Monthly
Water View: Bay/Harbor - Full, Lagoon, River
Water Access: Lagoon, River
Lot Size: 0 to less than 1/4
Request the MLS data sheet for this property
Home Features
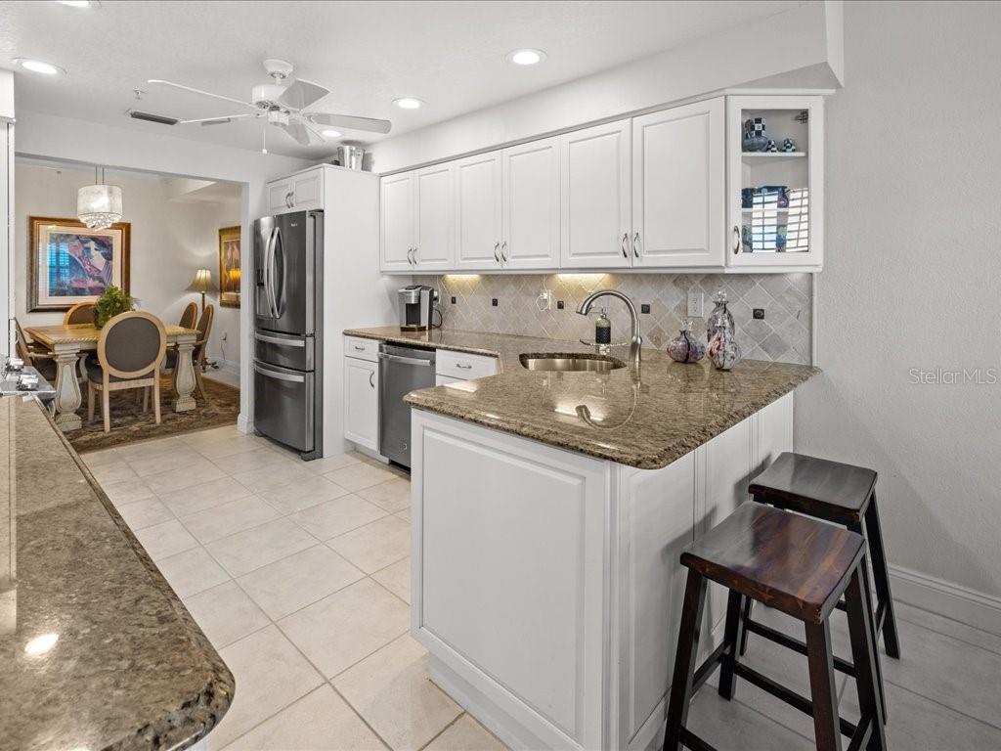
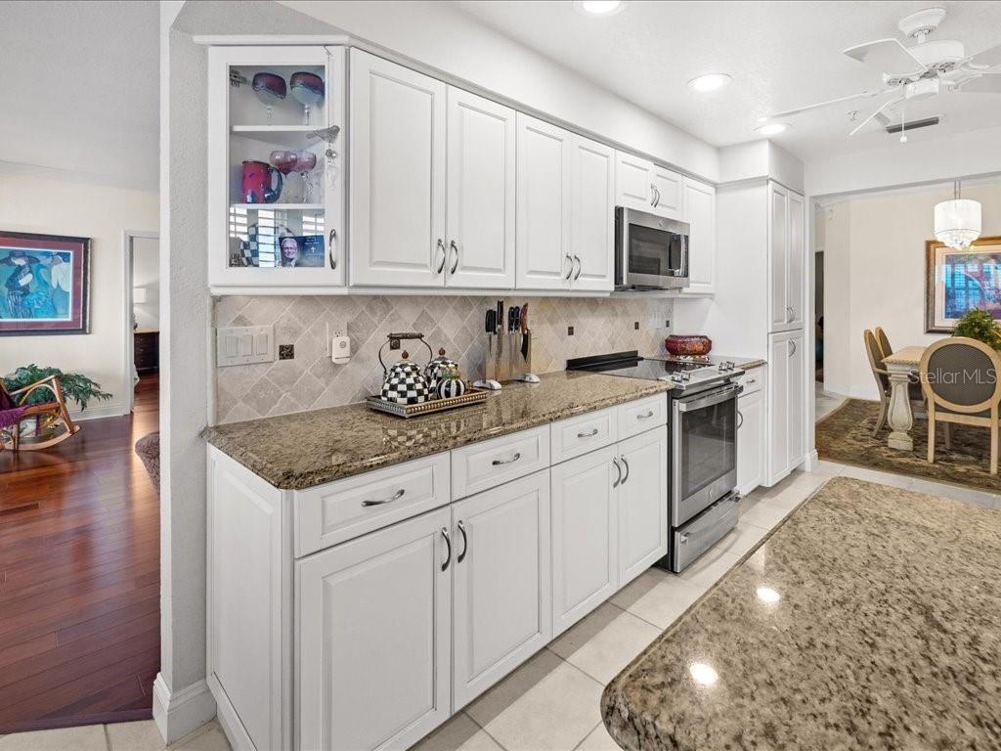
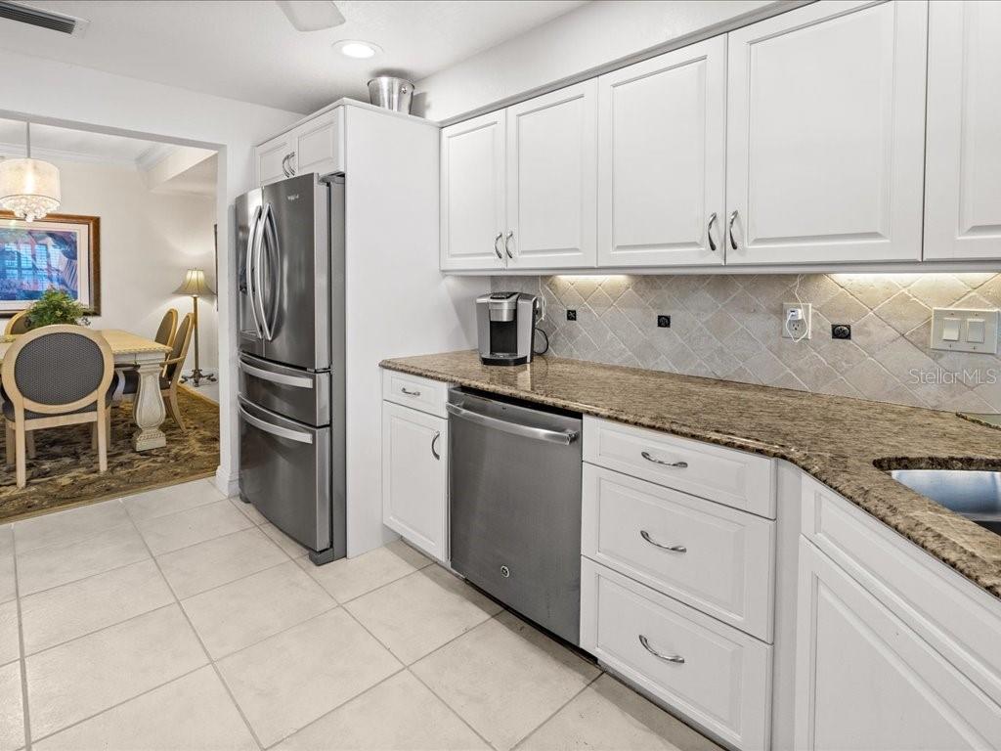
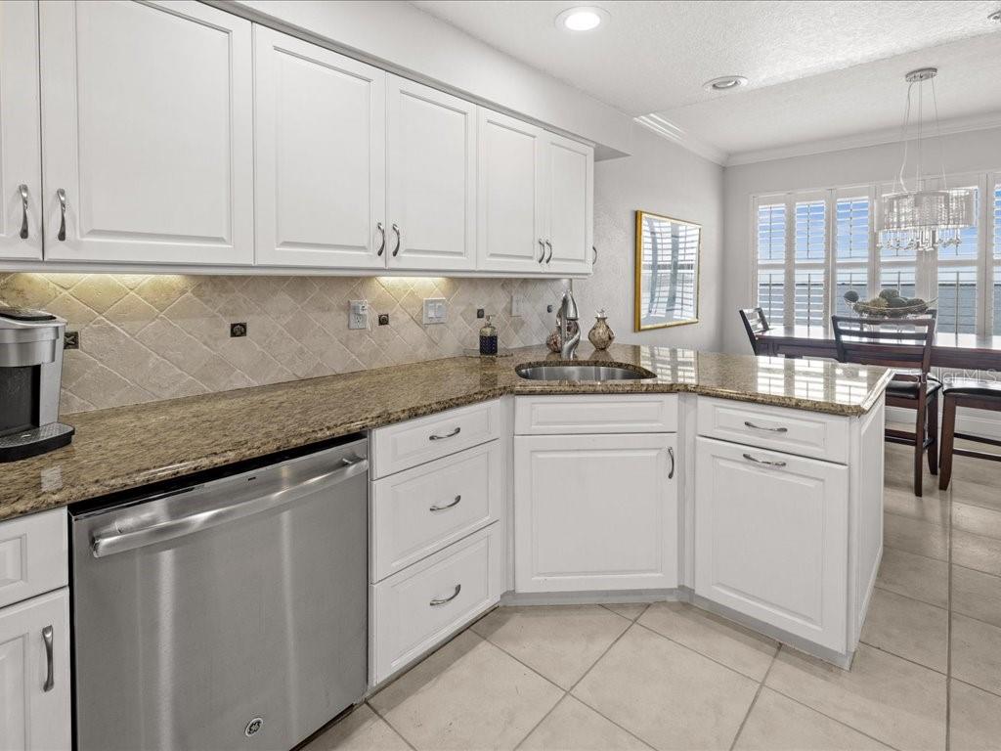
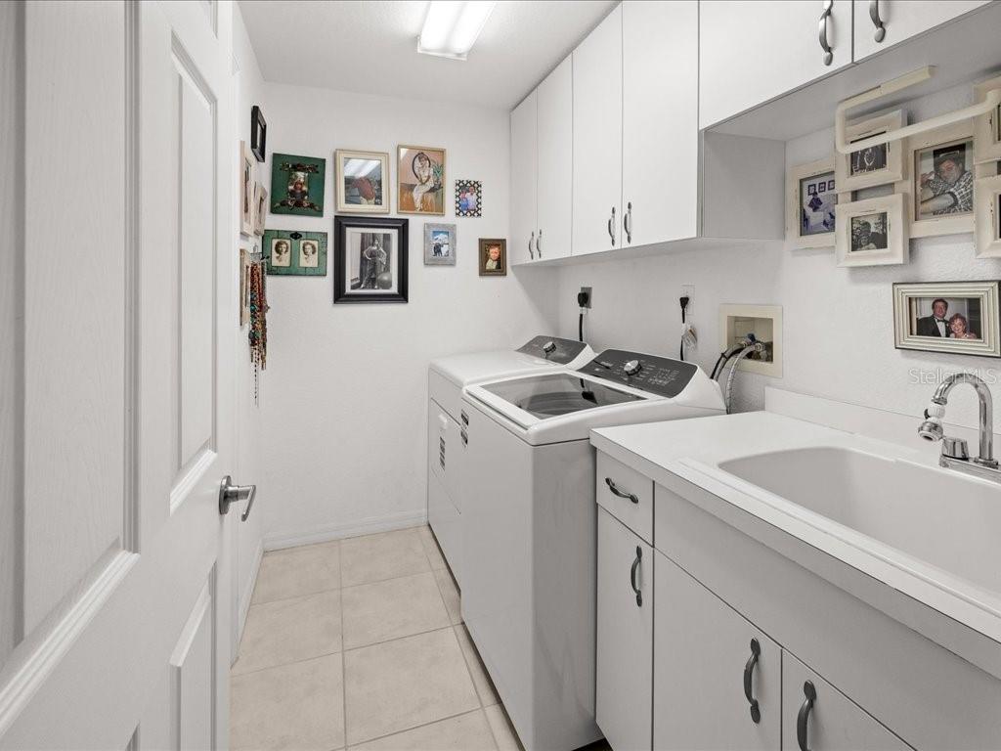
Appliances: Built-In Oven, Convection Oven, Cooktop, Dishwasher, Disposal, Dryer, Exhaust Fan, Freezer, Ice Maker, Microwave, Range, Refrigerator, Washer
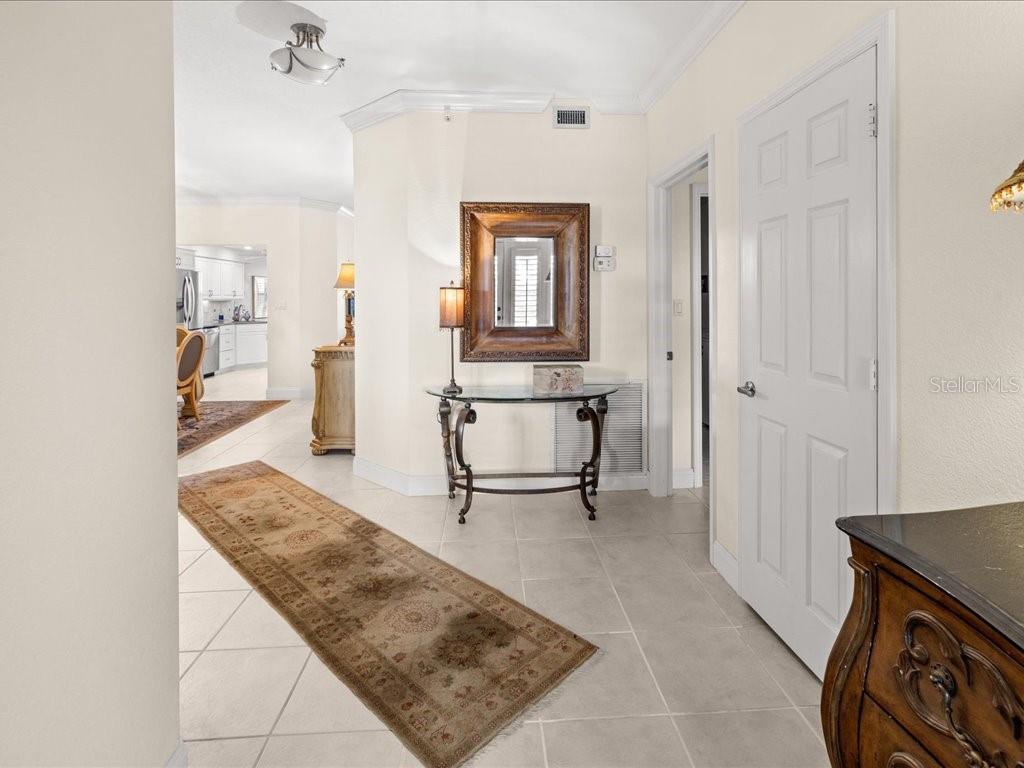
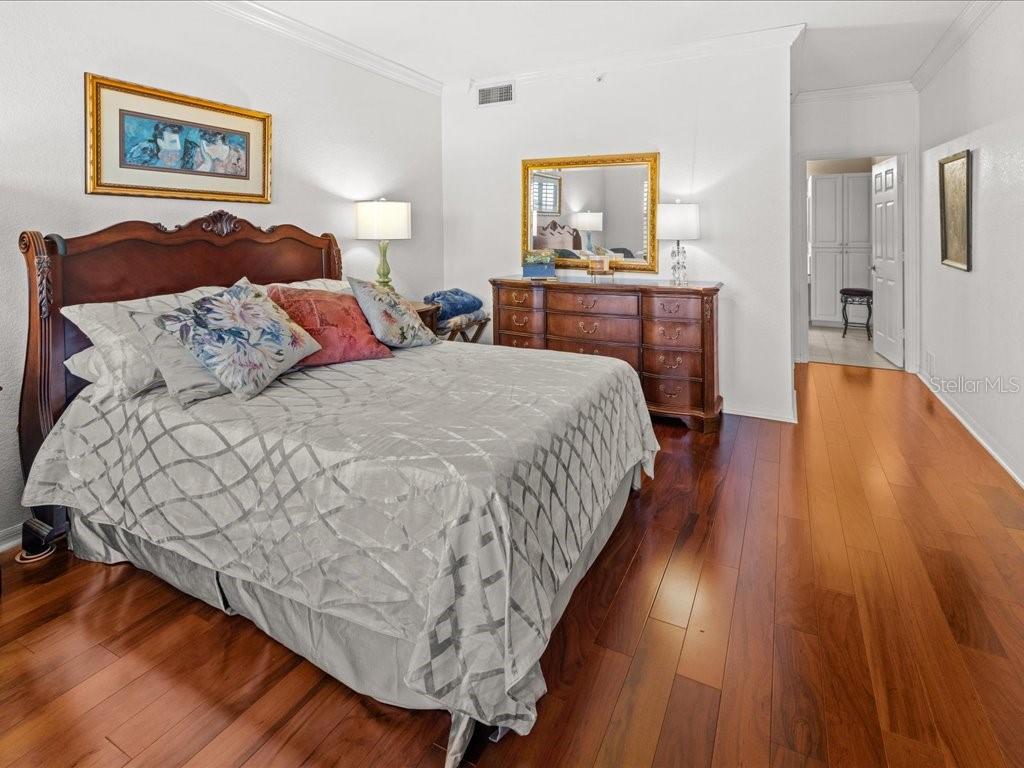
Flooring: Hardwood, Tile, Wood
Air Conditioning: Central Air
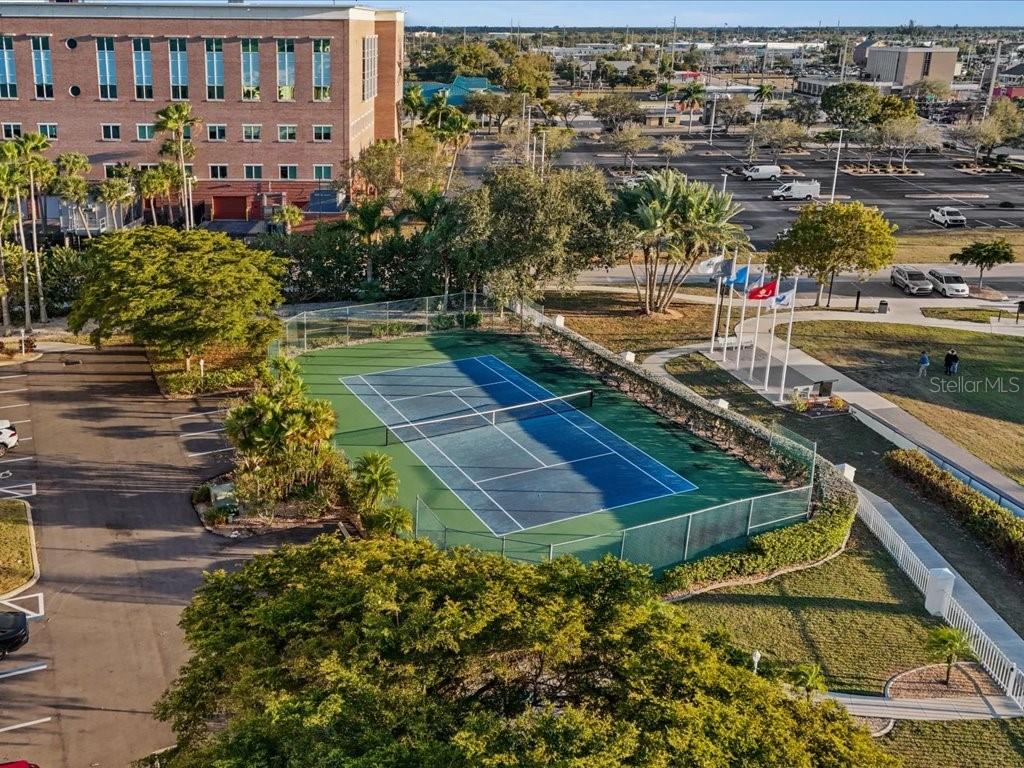
Exterior: Courtyard, Hurricane Shutters, Lighting, Outdoor Shower, Sidewalk, Sliding Doors, Storage, Tennis Court(s)
Garage Features: Assigned, Covered, Garage Door Opener, Garage Faces Side, Ground Level, Guest, Reserved, Basement
Room Dimensions
Schools
- Elementary: Sallie Jones Elementary
- High: Charlotte High
- Map
- Walk Score
- Street View