- Home
- News
- Popular Property Categories
- Anna Maria Island Real Estate
- Bedroom Communities
- Bradenton Real Estate
- Charlotte Harbor Real Estate
- Downtown Sarasota Condos
- Ellenton Real Estate
- Englewood Real Estate
- Golf Community Real Estate
- Lakewood Ranch Real Estate
- Lido Key Condos
- Longboat Key Real Estate
- Luxury Real Estate
- New Homes for Sale
- Palmer Ranch Real Estate
- Palmetto Real Estate for Sale
- Parrish Real Estate
- Siesta Key Condos
- Siesta Key Homes and Land
- Venice Florida Real Estate
- West of the Trail
- Advanced Search Form
- Featured Listings
- Buyer or Seller?
- Our Company
- Featured Videos
- Login
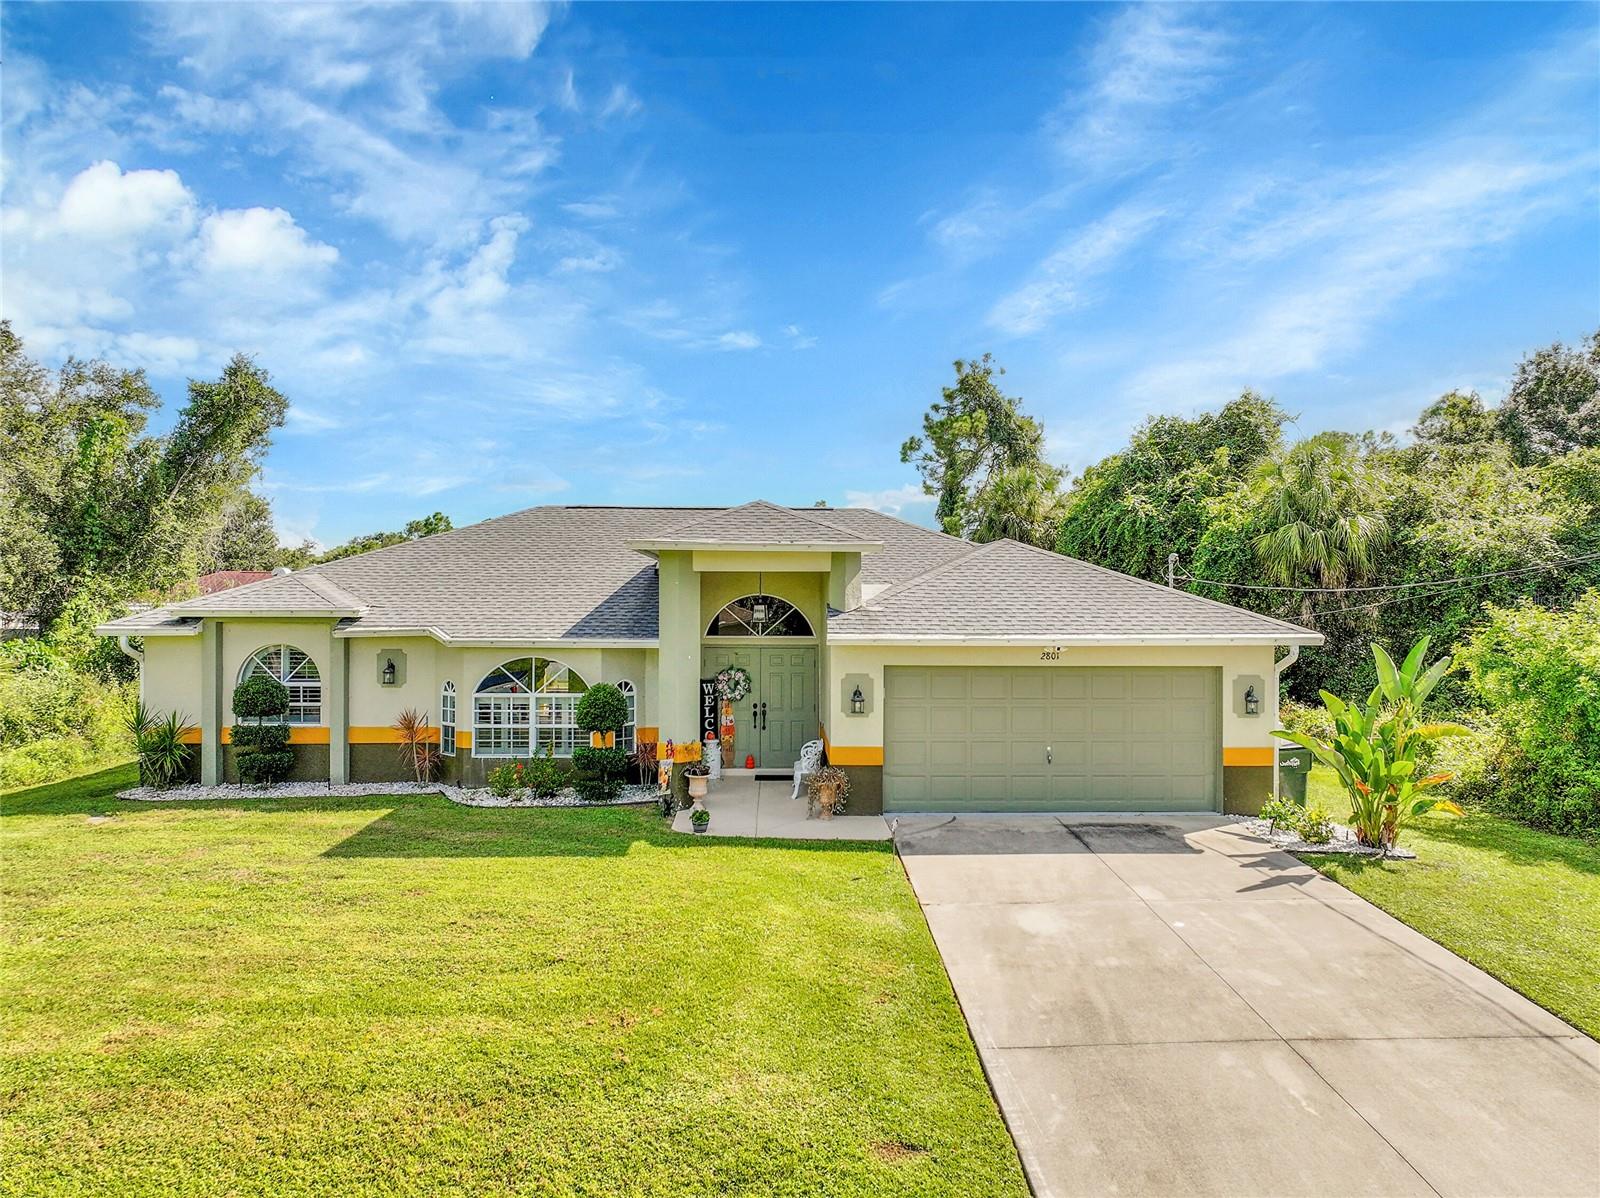
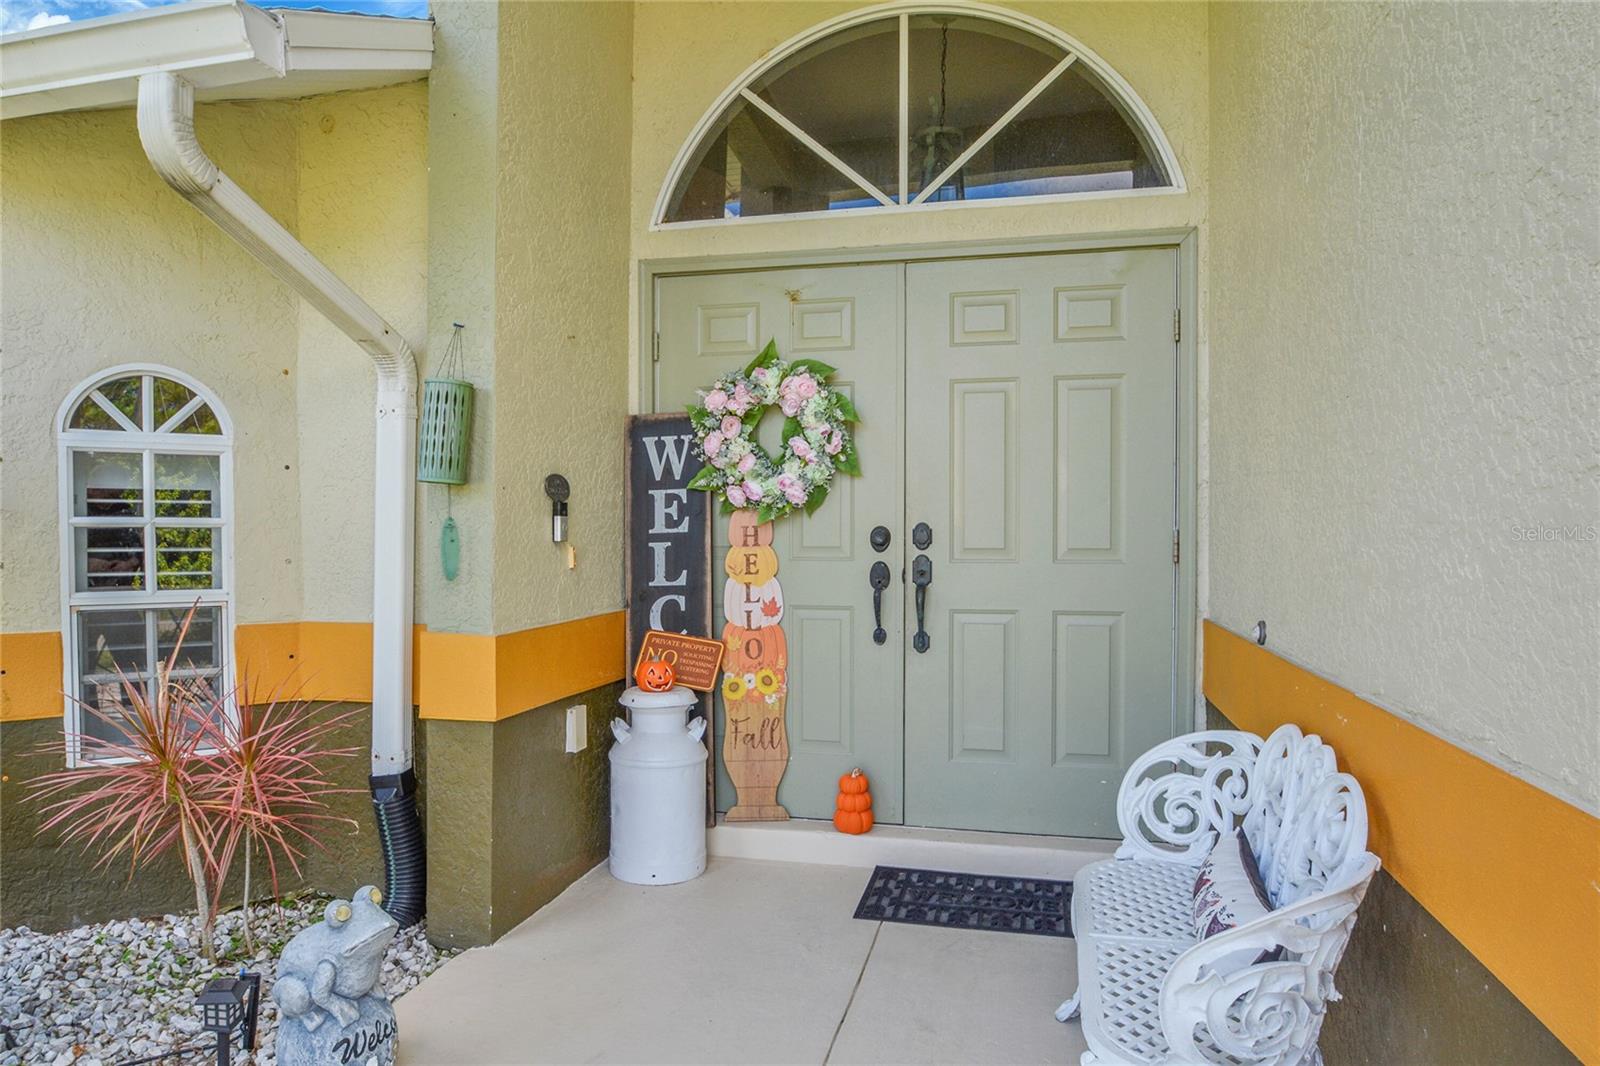
2801 Sheboygan Ave, North Port, Florida
List Price: $435,000
MLS Number:
C7522878
- Status: Active
- DOM: 85 days
- Square Feet: 1955
- Bedrooms: 3
- Baths: 2
- Garage: 2
- City: NORTH PORT
- Zip Code: 34286
- Year Built: 2006
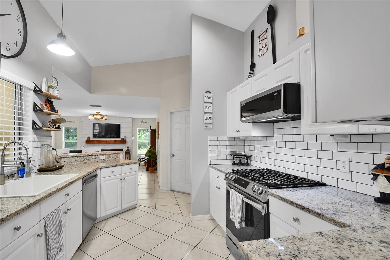
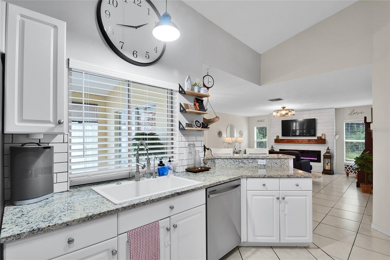
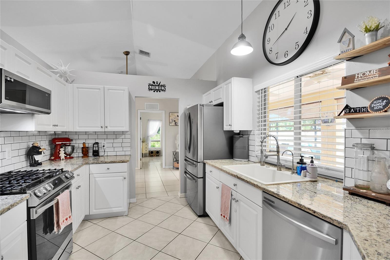
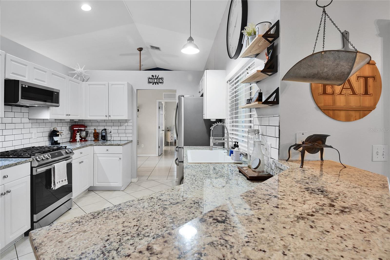
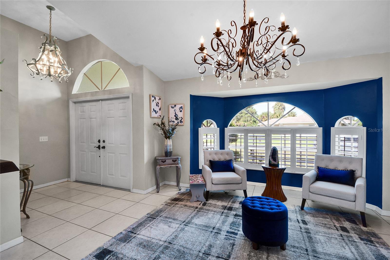
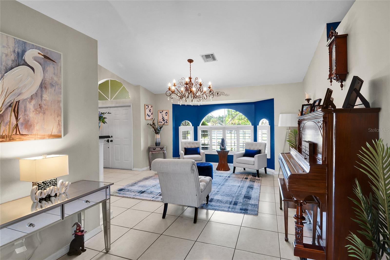
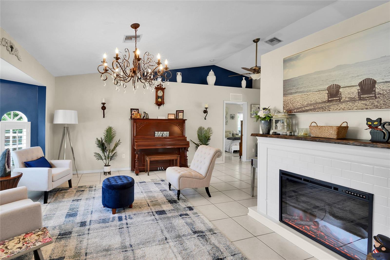
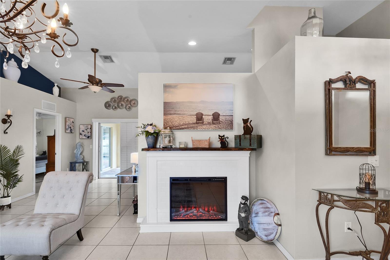
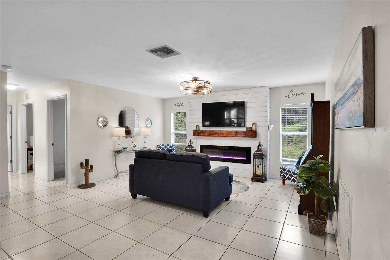
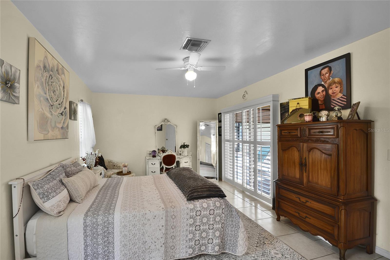
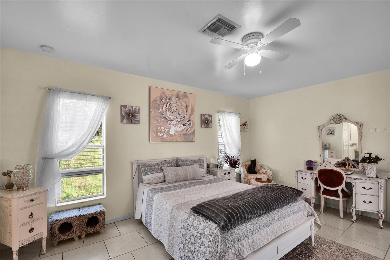
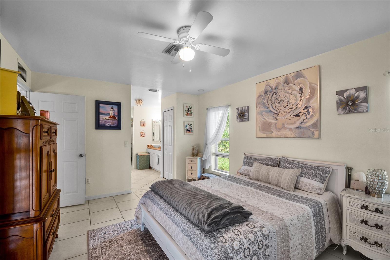
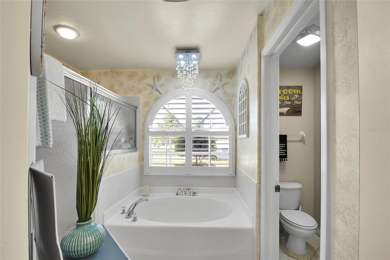
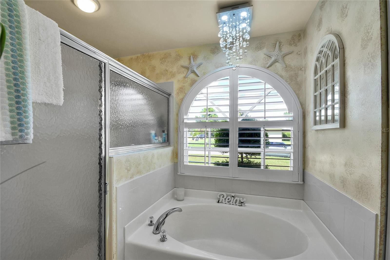
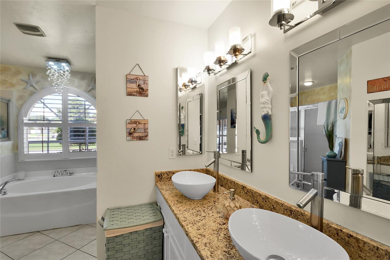
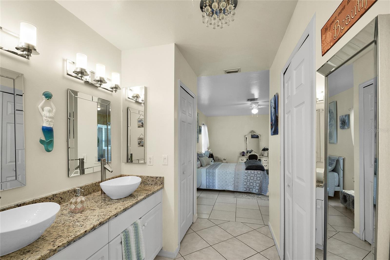
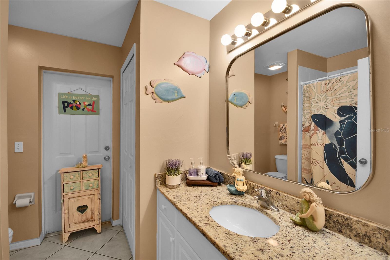
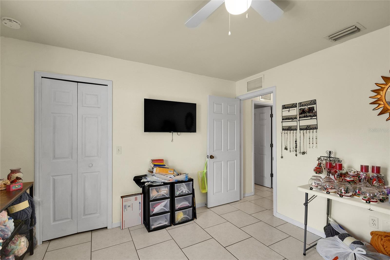
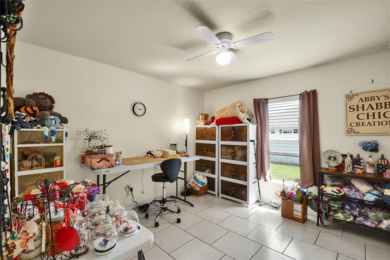
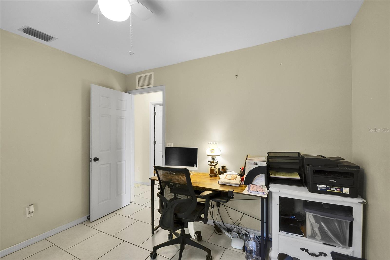
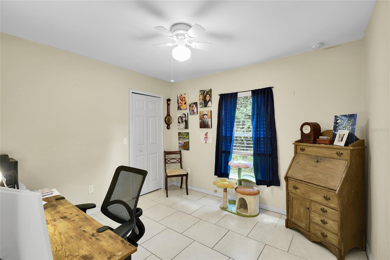
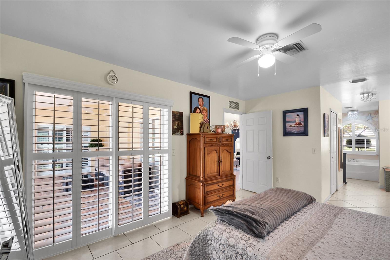
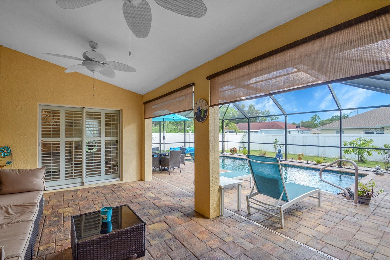
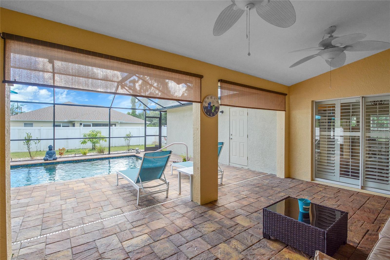
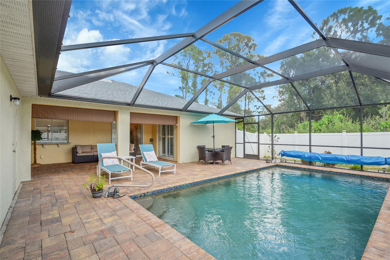
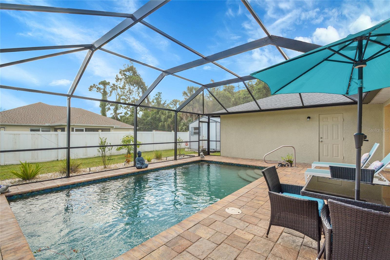
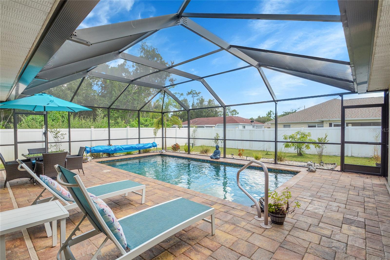
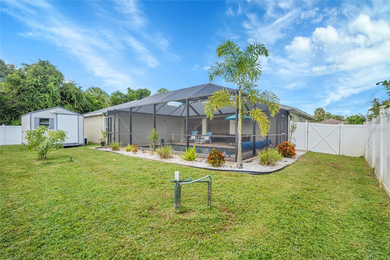
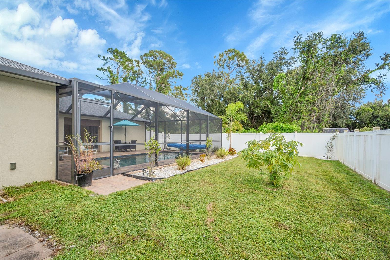
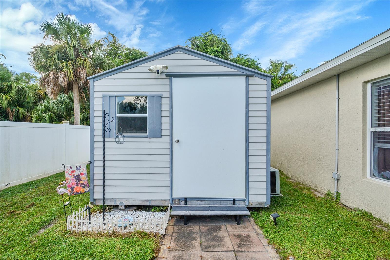
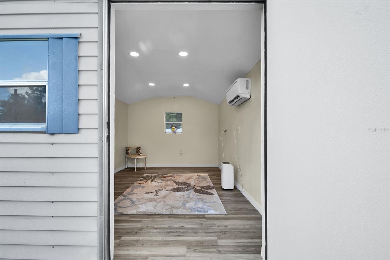
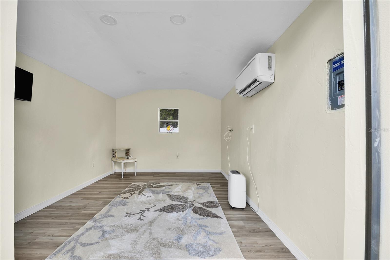
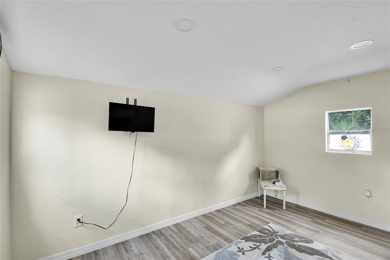
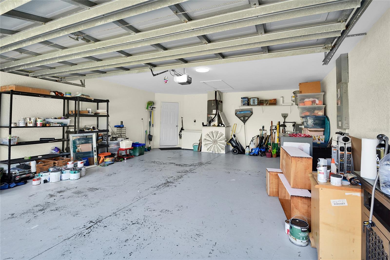
HUGE PRICE CORRECTION -- NOW OFFERED AT ONLY $435,000! Opportunities like this do not last long in today's market. If you've been waiting for the perfect combination of privacy, upgrades, and Florida outdoor living, this is the home you need to see immediately.This beautifully updated 3-bedroom, 2-bath North Port home offers 1,955 sq ft of move-in ready living with major system updates already completed for you -- including a NEW ROOF (2023), AC (2022), WATER HEATER (2023), and SALT CELL (2025). No costly projects. No waiting. Just move in and enjoy.Step into your own private backyard retreat featuring a stunning saltwater pool installed in 2022 with elegant paver decking, sun shades, lush tropical landscaping, and a 6-foot privacy fence. With vacant lots on BOTH sides, this property delivers the kind of privacy and space buyers are constantly searching for but rarely find.Inside, the home is loaded with features buyers love: Tile flooring throughout Granite countertops Gas range New stainless steel appliances (2024) Plantation shutters Walk-in closets in every bedroom Updated lighting TWO fireplaces creating warmth and character Flexible bonus space perfect for an office, gym, playroom, or hobby roomNeed even more versatility? The finished air-conditioned shed is ideal for a private workspace, studio, fitness room, or additional storage.This home checks all the boxes -- privacy, upgrades, outdoor living, and location -- at a newly improved price designed to attract serious buyers quickly. Homes with this level of updates and outdoor living rarely come to market at this price point.Schedule your private showing today before someone else grabs this incredible opportunity.
Misc Info
Subdivision: Port Charlotte Sub 19
Annual Taxes: $5,216
Lot Size: 0 to less than 1/4
Request the MLS data sheet for this property
Home Features
Appliances: Convection Oven, Cooktop, Dishwasher, Dryer, Electric Water Heater, Freezer, Kitchen Reverse Osmosis System, Microwave, Range, Refrigerator, Washer, Water Filtration System
Flooring: Ceramic Tile
Fireplace: Electric
Air Conditioning: Central Air
Exterior: French Doors, Hurricane Shutters, Lighting, Rain Gutters, Shade Shutter(s), Sliding Doors, Storage
Room Dimensions
- Map
- Walk Score
- Street View