- Home
- News
- Popular Property Categories
- Anna Maria Island Real Estate
- Bedroom Communities
- Bradenton Real Estate
- Charlotte Harbor Real Estate
- Downtown Sarasota Condos
- Ellenton Real Estate
- Englewood Real Estate
- Golf Community Real Estate
- Lakewood Ranch Real Estate
- Lido Key Condos
- Longboat Key Real Estate
- Luxury Real Estate
- New Homes for Sale
- Palmer Ranch Real Estate
- Palmetto Real Estate for Sale
- Parrish Real Estate
- Siesta Key Condos
- Siesta Key Homes and Land
- Venice Florida Real Estate
- West of the Trail
- Advanced Search Form
- Featured Listings
- Buyer or Seller?
- Our Company
- Featured Videos
- Login
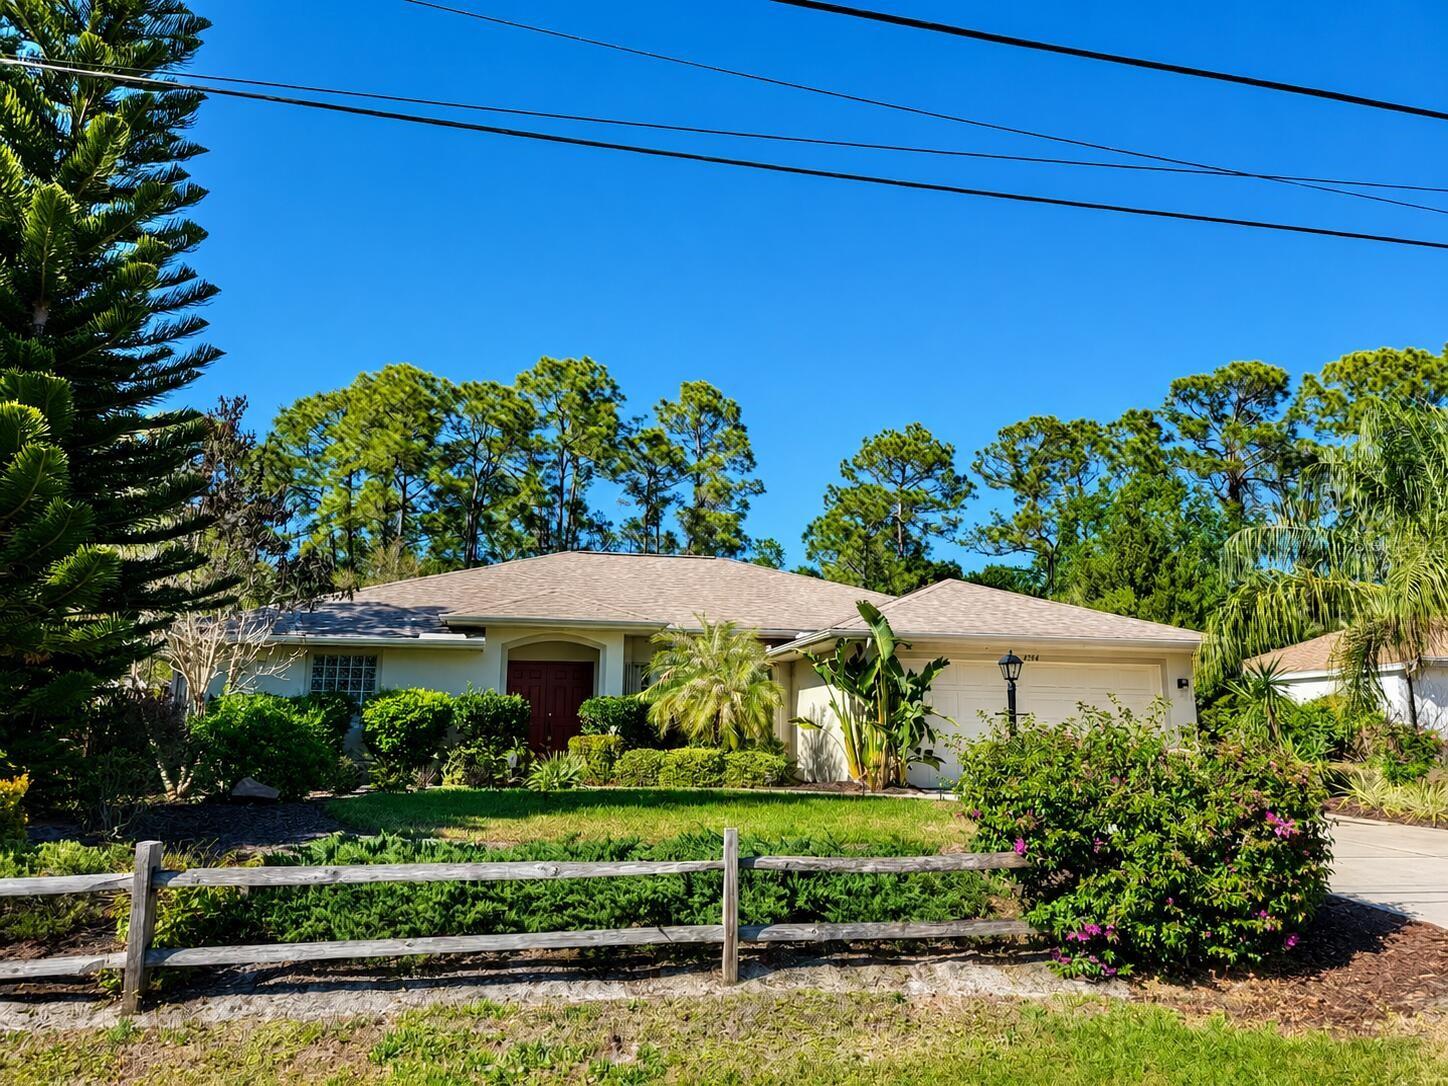
4394 Glordano Ave, North Port, Florida
List Price: $439,000
MLS Number:
O6410628
- Status: Active
- DOM: 4 days
- Square Feet: 1721
- Bedrooms: 3
- Baths: 2
- Garage: 2
- City: NORTH PORT
- Zip Code: 34286
- Year Built: 2006
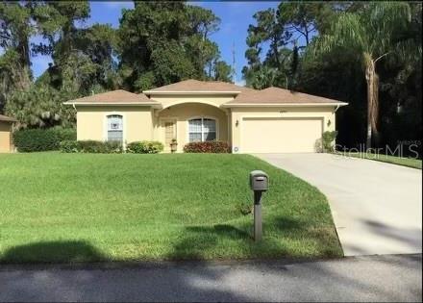
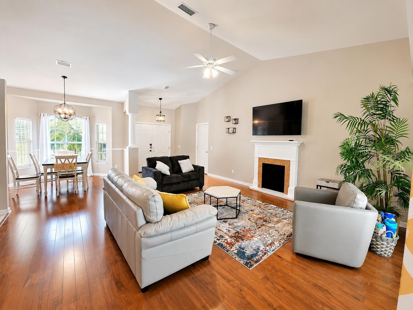
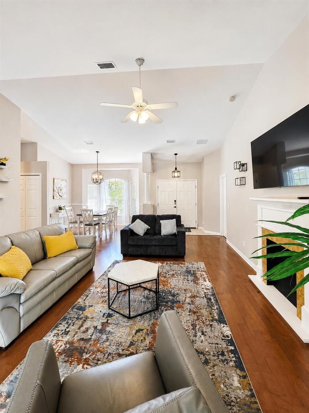
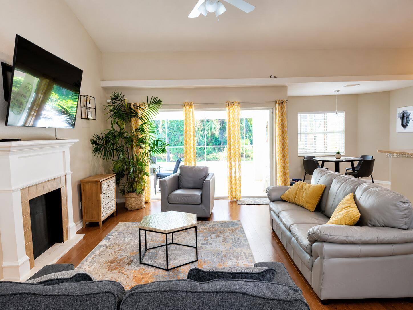
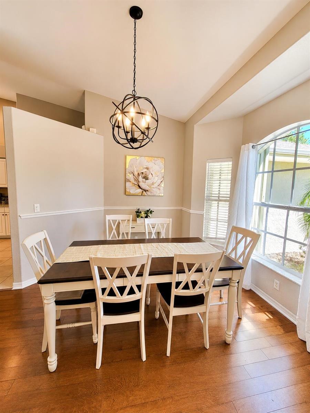
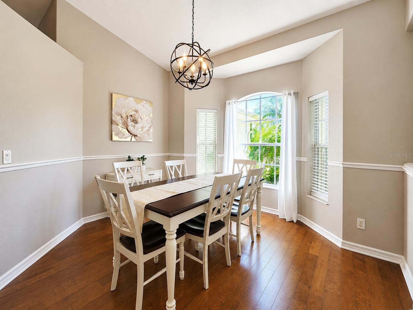
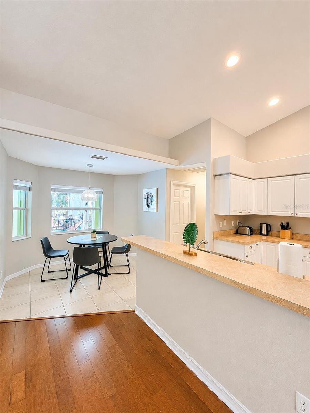
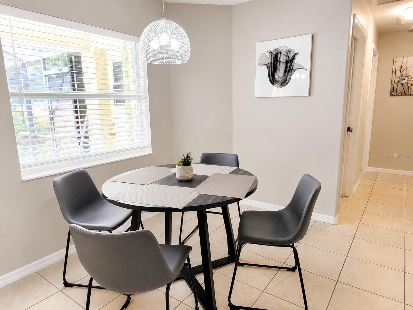
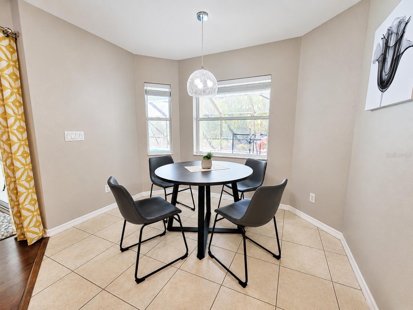
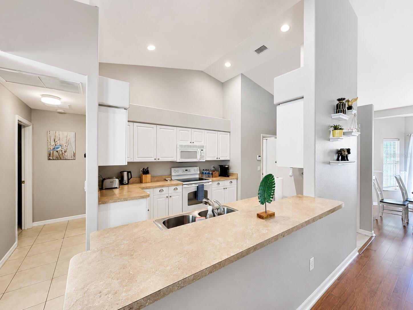
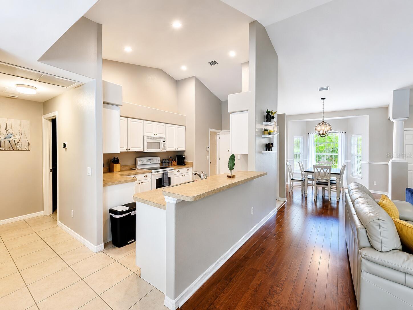
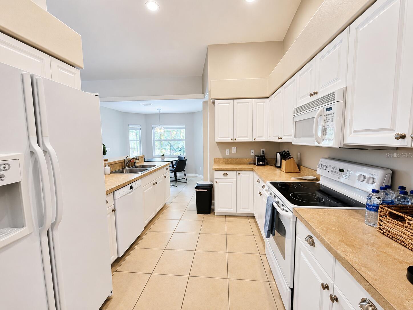
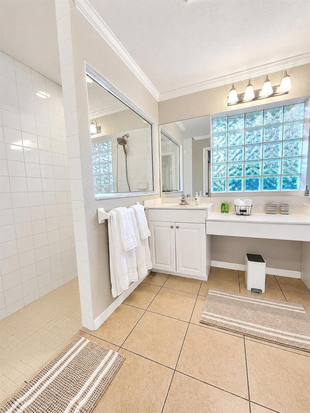
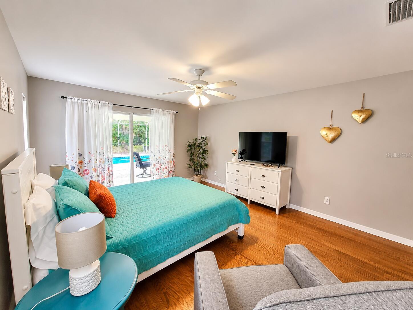
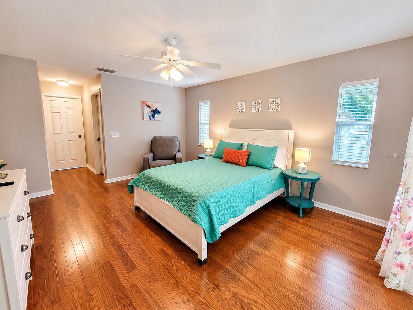
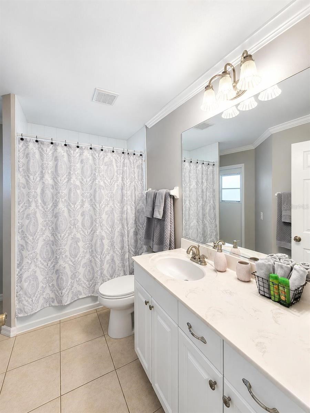
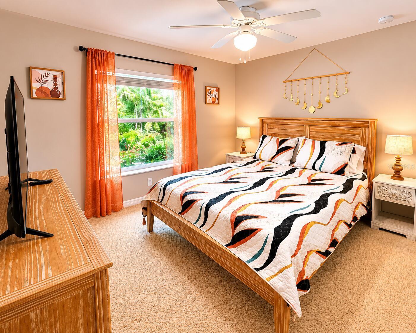
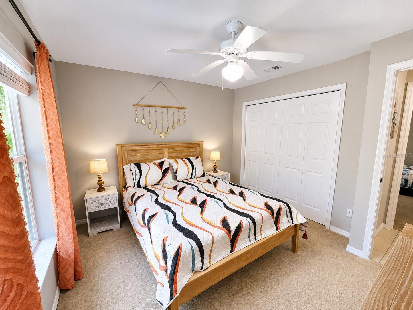
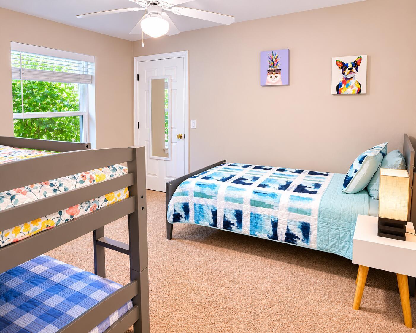
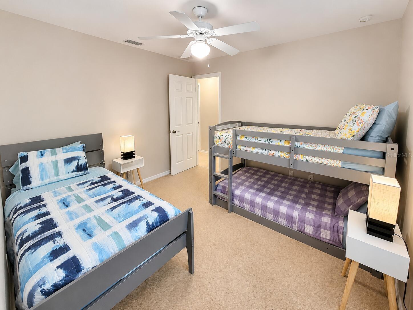
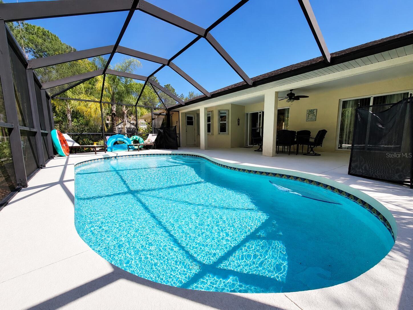
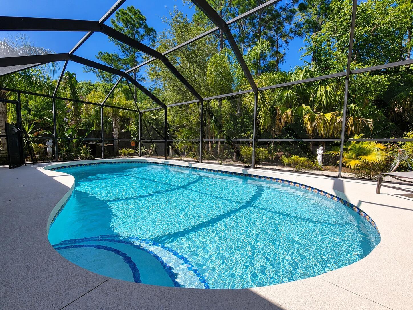
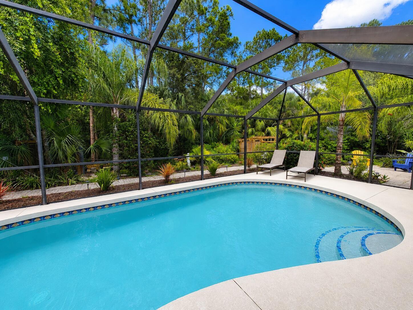
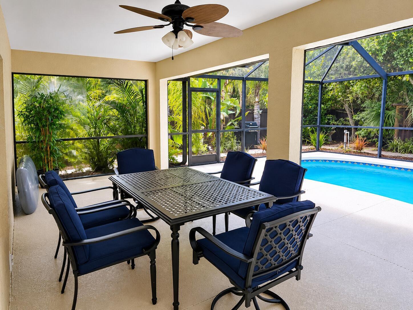
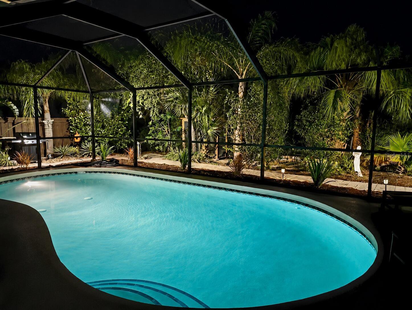
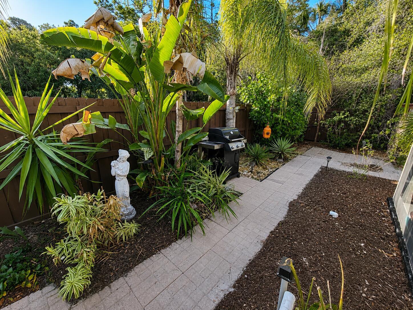
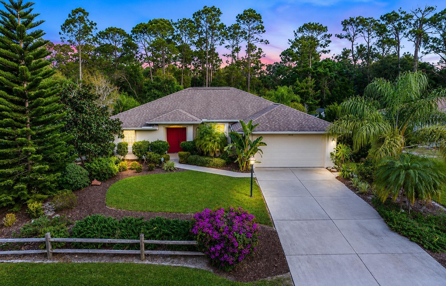
Welcome to this beautifully maintained pool home located in the heart of North Port! Situated on a quiet residential street, this move-in ready property features 3 bedrooms, 2 bathrooms, and approximately 1,721 square feet of comfortable living space designed for everyday living and entertaining.Recent updates provide added value and peace of mind, including a new roof installed on 11/23/2024, new bedroom flooring, water heater, pool heater, and washing machine.Inside, you'll find a bright open-concept layout with spacious living and dining areas filled with natural light. The kitchen includes ample cabinet and counter space, creating a functional setup for cooking and gathering. The primary suite includes a private bathroom and generous closet space, while the additional bedrooms provide flexibility for guests, a home office, or additional living needs.Step outside to enjoy your private screened-in pool and spacious lanai -- a great place to relax, entertain, or enjoy Florida's year-round outdoor lifestyle. The backyard provides additional space for outdoor seating and gatherings.Conveniently located near shopping, restaurants, golf courses, parks, and with easy access to I-75, the property is also near the future Sarasota Memorial Hospital campus currently under construction near Sumter Boulevard and I-75, contributing to continued growth and expanded healthcare services in the area.A great opportunity to own a well-maintained pool home in a convenient North Port location.
Misc Info
Subdivision: Port Charlotte Sub 18
Annual Taxes: $5,087
Lot Size: 0 to less than 1/4


Request the MLS data sheet for this property
Home Features
Appliances: Dishwasher, Dryer, Electric Water Heater, Microwave, Range, Refrigerator, Washer, Water Softener
Flooring: Ceramic Tile, Wood
Air Conditioning: Central Air
Exterior: Hurricane Shutters, Rain Gutters, Sidewalk
Room Dimensions
- Map
- Walk Score
- Street View