- Home
- News
- Popular Property Categories
- Anna Maria Island Real Estate
- Bedroom Communities
- Bradenton Real Estate
- Charlotte Harbor Real Estate
- Downtown Sarasota Condos
- Ellenton Real Estate
- Englewood Real Estate
- Golf Community Real Estate
- Lakewood Ranch Real Estate
- Lido Key Condos
- Longboat Key Real Estate
- Luxury Real Estate
- New Homes for Sale
- Palmer Ranch Real Estate
- Palmetto Real Estate for Sale
- Parrish Real Estate
- Siesta Key Condos
- Siesta Key Homes and Land
- Venice Florida Real Estate
- West of the Trail
- Advanced Search Form
- Featured Listings
- Buyer or Seller?
- Our Company
- Featured Videos
- Login
4110 Allure Ln, North Port, Florida
List Price: $396,000
MLS Number:
C7524934
- Status: Active
- DOM: 66 days
- Square Feet: 1617
- Bedrooms: 3
- Baths: 2
- Half Baths: 1
- Garage: 2
- City: NORTH PORT
- Zip Code: 34287
- Year Built: 1982
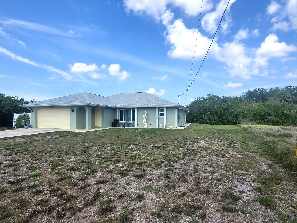
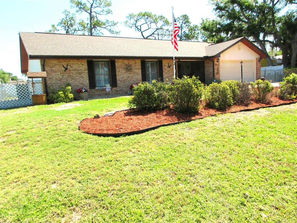
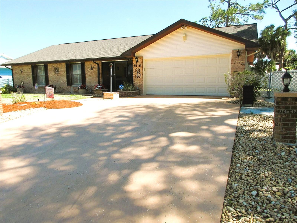
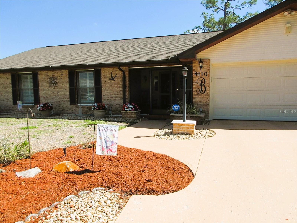
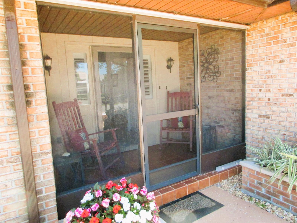
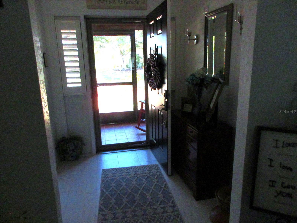
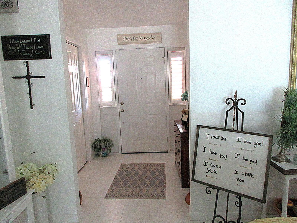
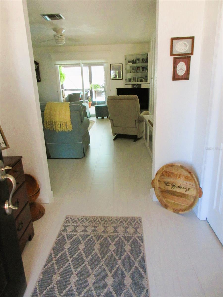
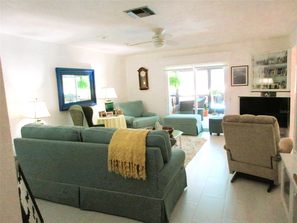
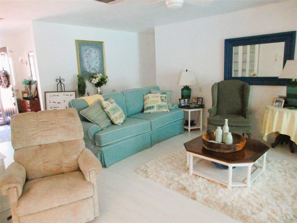
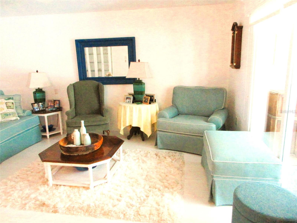
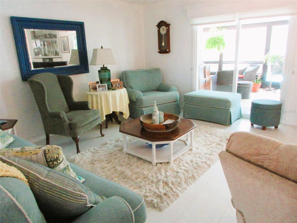
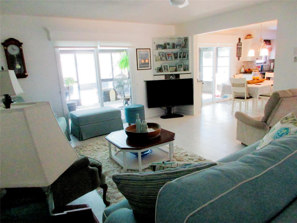
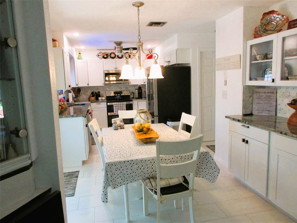
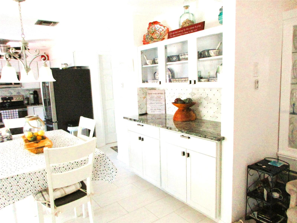
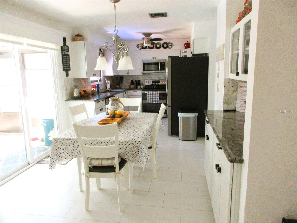
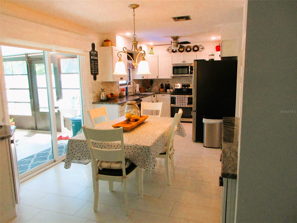
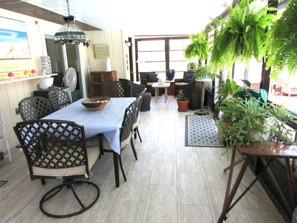
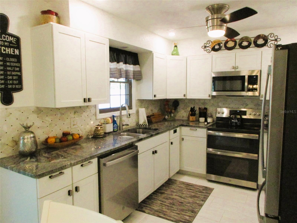
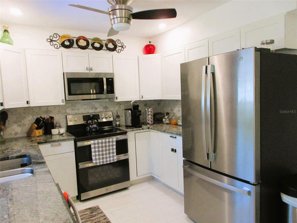
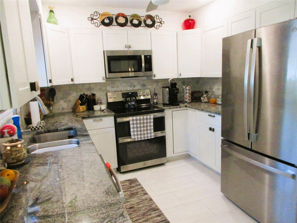
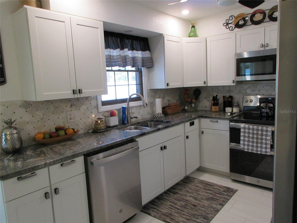
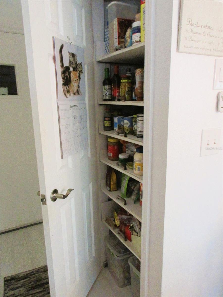
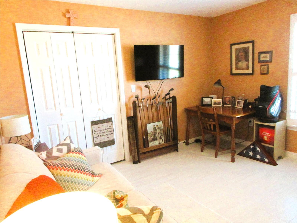
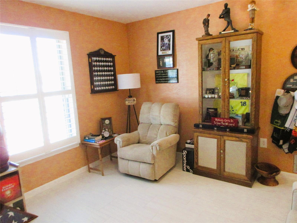
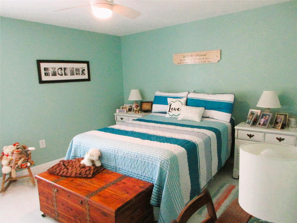
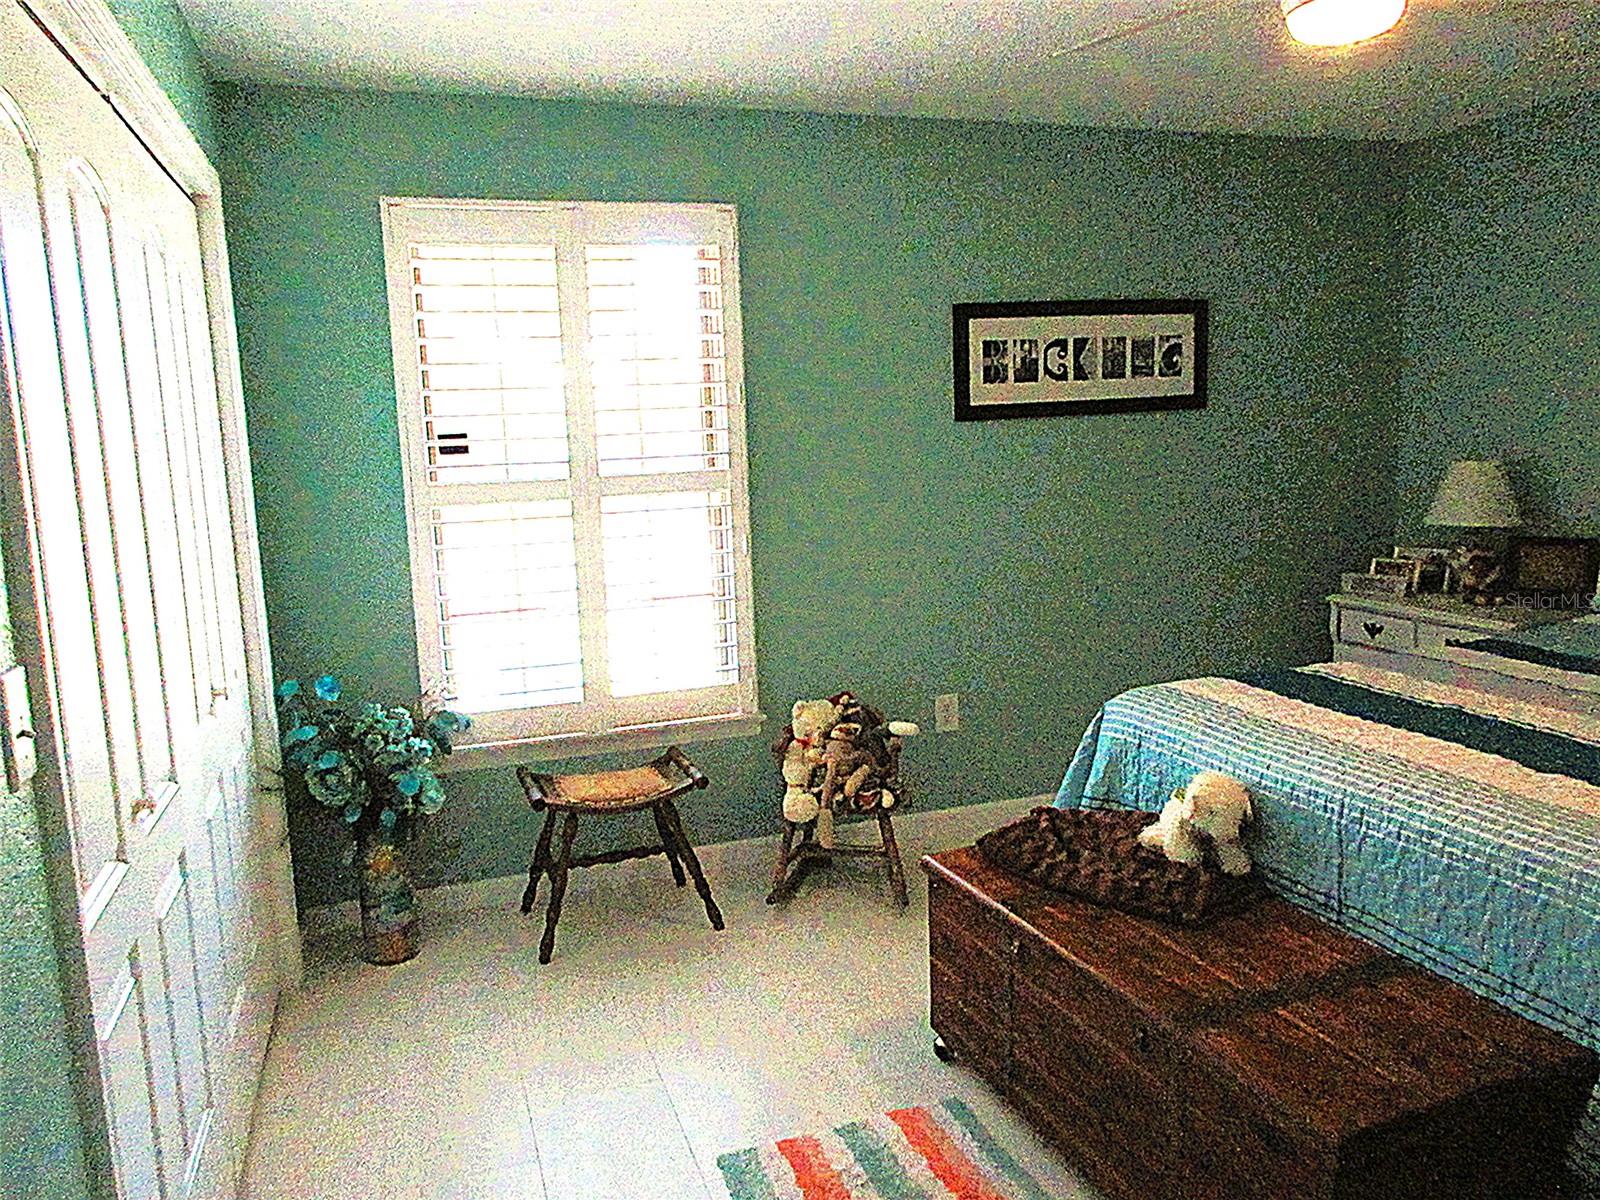
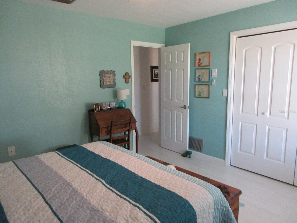
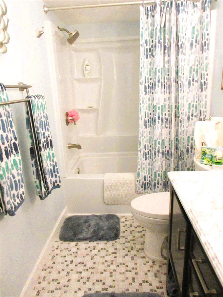
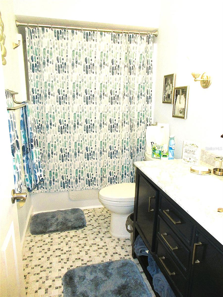
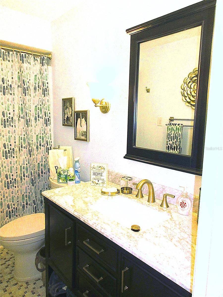
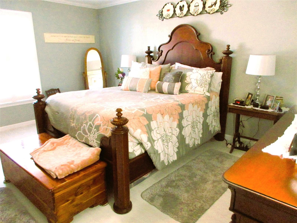
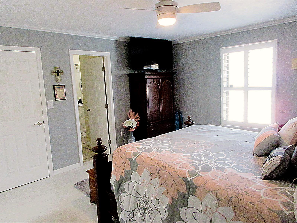
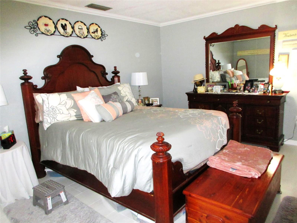
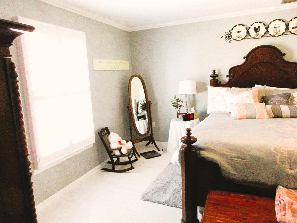
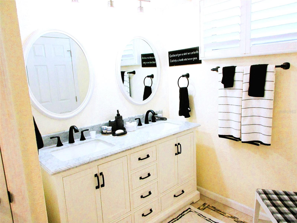
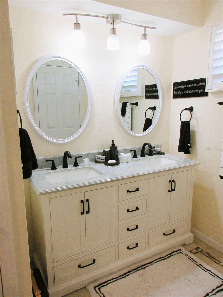
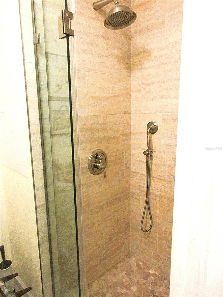
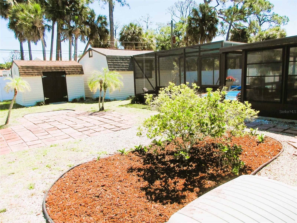
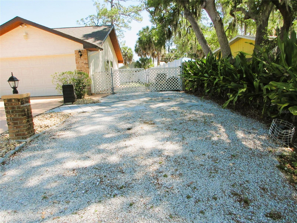
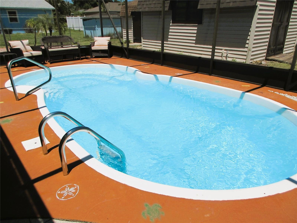
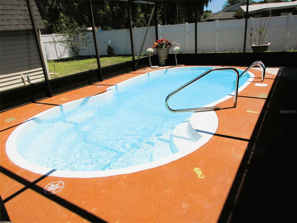
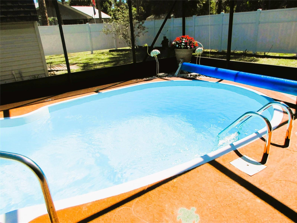
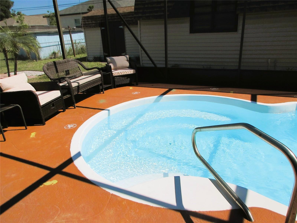
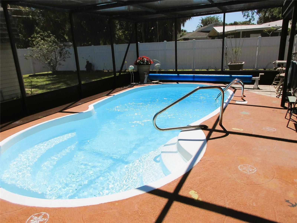
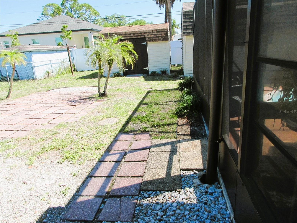
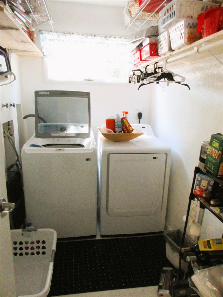
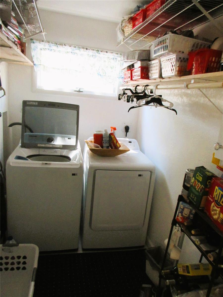
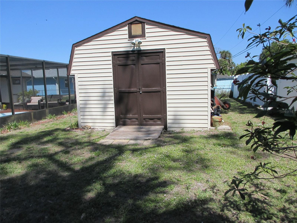
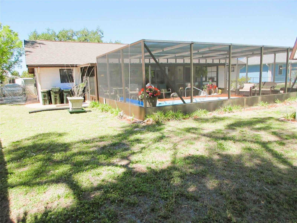
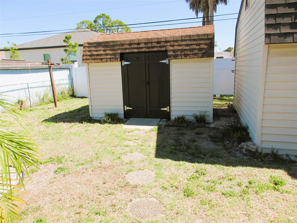
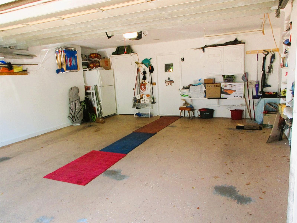
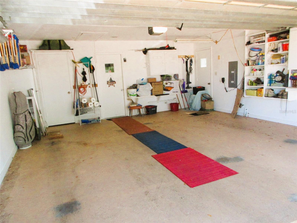
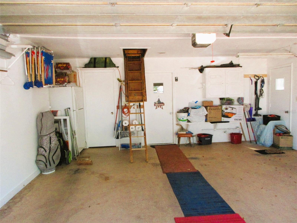
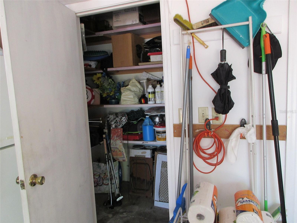
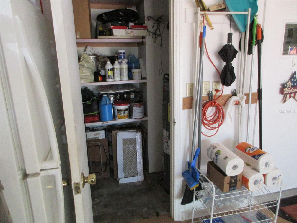
GREAT VALUE for this LOVELY, RECENTLY UPDATED 3 bedroom, 2 & a 1/2 bath, family-built POOL home and all it has to offer. All this, including City Water and your home is located in an X Flood Zone. The Kitchen has a full back-splash, granite counters, solid wood cabinetry, stainless steel appliances, closet pantry & ceiling fan. The Dinette area has solid wood built-in cabinets. There are sliders leading to the Lanai from the Living Area & Dining/Kitchen. Plantation shutters and porcelain tile flooring are throughout, including the Lanai. The Living Area & all 3 bedrooms have ceiling fans. Both full baths have marble top vanities. The Inside Laundry Room is between the Kitchen & Garage. Roofs, on house & workshop (15' x 19') were replaced in 2021. The smaller shed is 8' x 13'. Both the Workshop & Shed have electric. The A/C was replaced in 2020; septic replaced in 2014. Hurricane Shutters are also included & Windows are Thermal Pane (energy efficient). The 30x12 Lanai, overlooking the Pool, is large and perfect for entertaining or simply enjoying your morning coffee. On the right side of the home is extra parking space and a gated area large enough to accommodate an RV and/or Boat. The attic has drop-down stairs for easy access and plywood flooring so you can utilize all the space for extra storage. There is well water irrigation for the front yard. Home is centrally located with quick access to 41/Tamiami Trail and a short drive to I75. Close to shopping, restaurants, Heron Creek Golf Course, Home Depot or Lowe's, boating & fishing. You'll only have a 30-40 minute drive to the various beaches located in Englewood, Venice, Nokomis.
Misc Info
Subdivision: Port Charlotte Sub 04
Annual Taxes: $3,201
Lot Size: 0 to less than 1/4
Request the MLS data sheet for this property
Home Features
Appliances: Dishwasher, Dryer, Electric Water Heater, Microwave, Range, Refrigerator, Washer
Flooring: Tile
Air Conditioning: Central Air
Exterior: Hurricane Shutters, Rain Gutters, Sliding Doors, Storage
Garage Features: Boat, RV Access/Parking
Room Dimensions
- Map
- Walk Score
- Street View