- Home
- News
- Popular Property Categories
- Anna Maria Island Real Estate
- Bedroom Communities
- Bradenton Real Estate
- Charlotte Harbor Real Estate
- Downtown Sarasota Condos
- Ellenton Real Estate
- Englewood Real Estate
- Golf Community Real Estate
- Lakewood Ranch Real Estate
- Lido Key Condos
- Longboat Key Real Estate
- Luxury Real Estate
- New Homes for Sale
- Palmer Ranch Real Estate
- Palmetto Real Estate for Sale
- Parrish Real Estate
- Siesta Key Condos
- Siesta Key Homes and Land
- Venice Florida Real Estate
- West of the Trail
- Advanced Search Form
- Featured Listings
- Buyer or Seller?
- Our Company
- Featured Videos
- Login
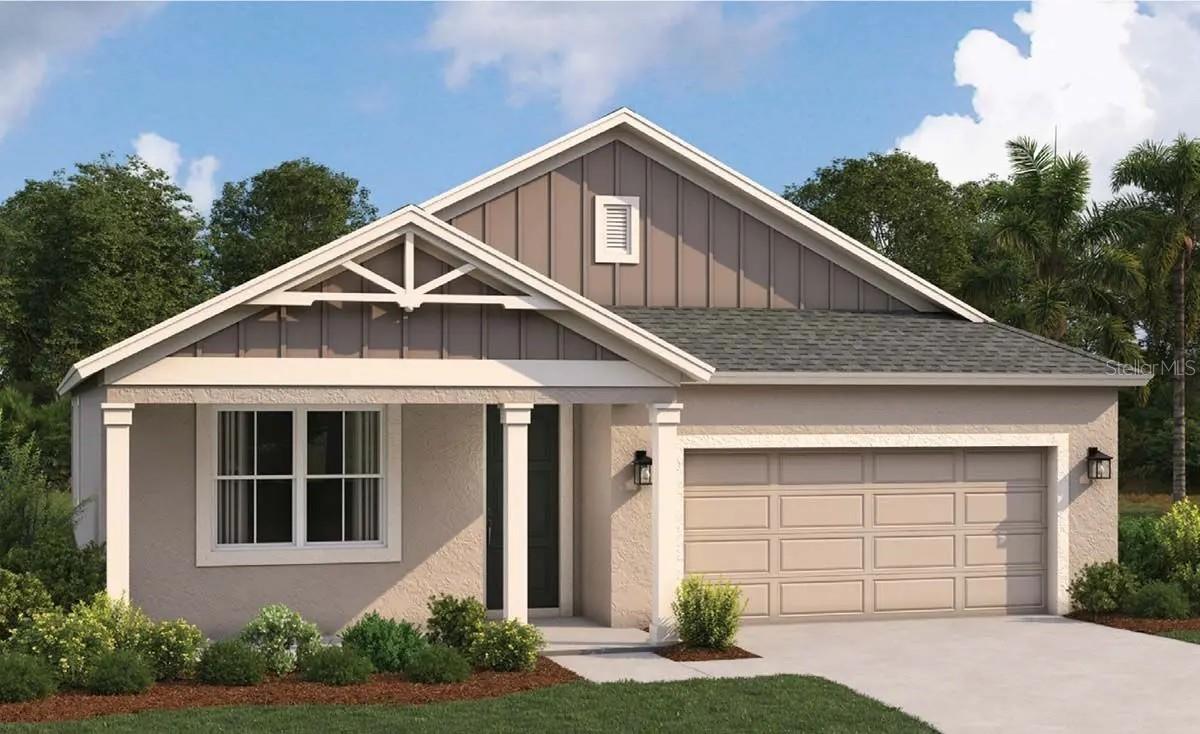
15904 Sugar Hill Dr, Punta Gorda, Florida
List Price: $505,000
MLS Number:
C7525415

- Status: Active
- DOM: 94 days
- Square Feet: 2238
- Bedrooms: 3
- Baths: 2
- Garage: 2
- City: PUNTA GORDA
- Zip Code: 33982
- Year Built: 2023
- HOA Fee: $884
- Payments Due: Quarterly
Live where others vacation in this Calusa model, overlooking the lush fairways of Babcock National's championship golf course. With 3 spacious bedrooms and 3 full baths, and a versatile den/flex room, this beautifully upgraded home offers the perfect balance of comfort, elegance and modern Florida living. freshly painted in serene, designer selected pale neutrals, the interior feels airy and inviting from the moment you walk in. Plank tile floors run throughout the open-concept layout, while the expansive kitchen features granite counters, GE Profile appliances including a gas range, a large LG refrigerator, walk-in pantry, and oversized island. Unwind on the screened lanai and take in long views of the course or explore all that Babcock Ranch includes resort style pools and clubhouse amenities to miles of nature trails, pickleball courts, and lively events at Founder's Square. This home offers access to all Babcock National's first class amenities that include a resort-style pool, lap pool, a tiki bar and grill, tennis courts, bocce ball, pickleball, fitness center, spa, clubhouse, a formal dining room, and a guard gated entry into the community. This home in Babcock National comes with Golf & Country Club Social Membership. Tenants in place for the summer. This desired Calusa model home looks out on the golf course at Babcock National. This home features designer lighting ceiling fans, custom quartz countertops and plank tile flooring throughout and screened lanai.
Misc Info
Subdivision: Babcock National Ph 6
Annual Taxes: $8,203
Annual CDD Fee: $2,760
HOA Fee: $884
HOA Payments Due: Quarterly
Lot Size: 0 to less than 1/4


Request the MLS data sheet for this property
Home Features
Appliances: Dishwasher, Disposal, Dryer, Microwave, Range, Range Hood, Refrigerator, Tankless Water Heater, Washer
Flooring: Tile
Air Conditioning: Central Air
Exterior: Sliding Doors
Room Dimensions
Schools
- Elementary: Babcock Neighborhood
- High: Babcock Neighborhood
- Map
- Walk Score
- Street View