- Home
- News
- Popular Property Categories
- Anna Maria Island Real Estate
- Bedroom Communities
- Bradenton Real Estate
- Charlotte Harbor Real Estate
- Downtown Sarasota Condos
- Ellenton Real Estate
- Englewood Real Estate
- Golf Community Real Estate
- Lakewood Ranch Real Estate
- Lido Key Condos
- Longboat Key Real Estate
- Luxury Real Estate
- New Homes for Sale
- Palmer Ranch Real Estate
- Palmetto Real Estate for Sale
- Parrish Real Estate
- Siesta Key Condos
- Siesta Key Homes and Land
- Venice Florida Real Estate
- West of the Trail
- Advanced Search Form
- Featured Listings
- Buyer or Seller?
- Our Company
- Featured Videos
- Login
14382 Fort Worth Cir, Port Charlotte, Florida
List Price: $749,000
MLS Number:
C7525506

- Status: Active
- DOM: 138 days
- Square Feet: 2346
- Bedrooms: 4
- Baths: 3
- Garage: 2
- City: PORT CHARLOTTE
- Zip Code: 33981
- Year Built: 2026
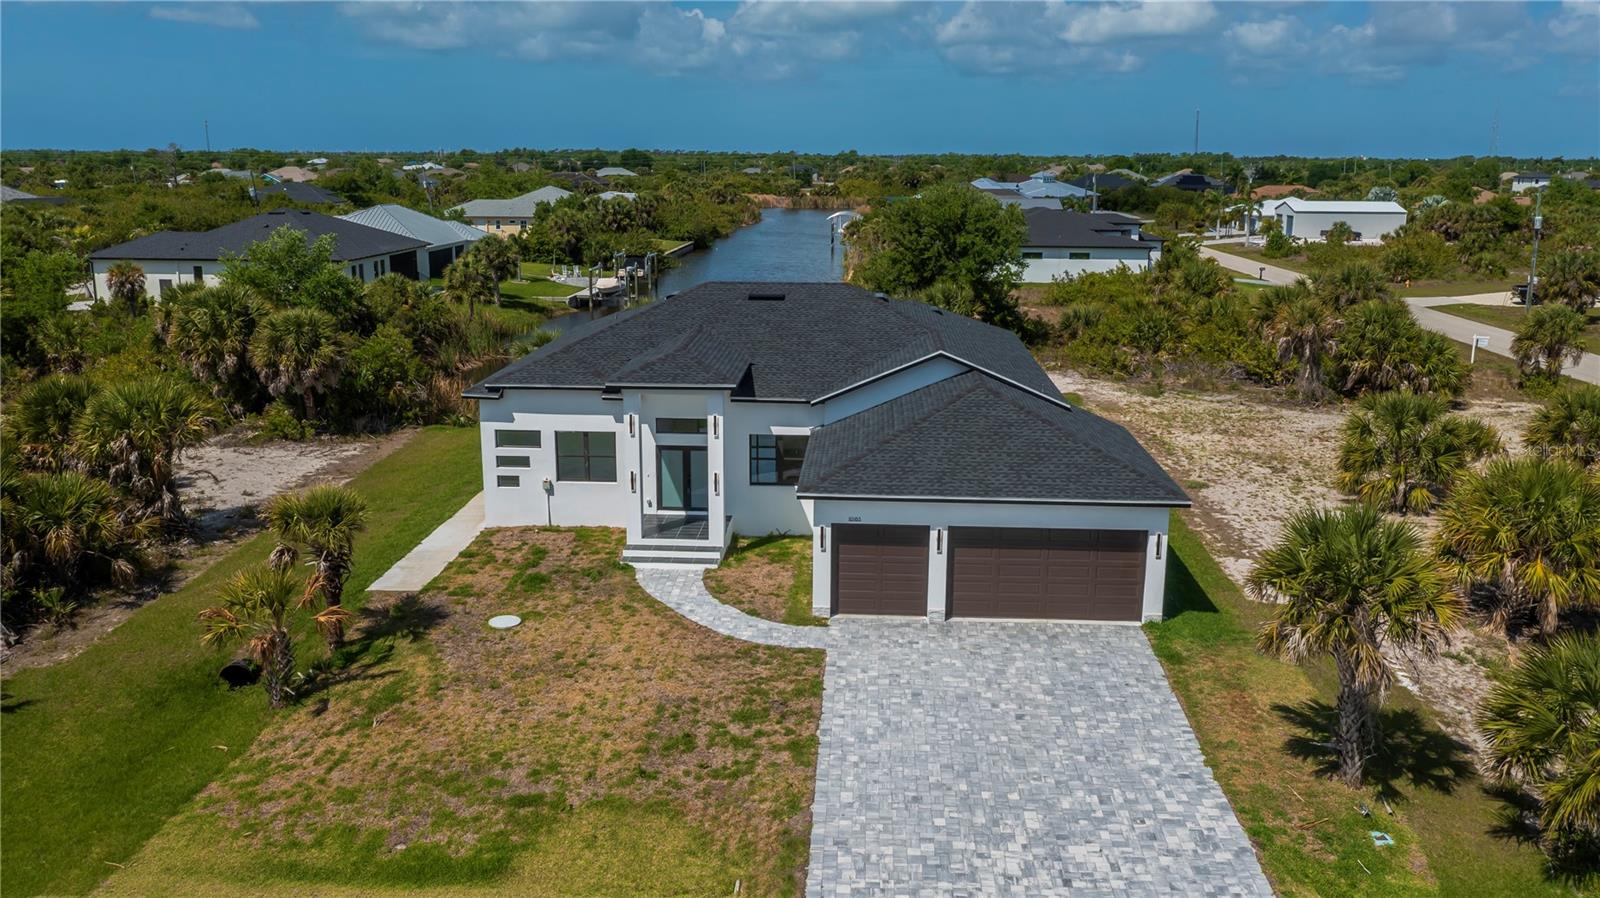
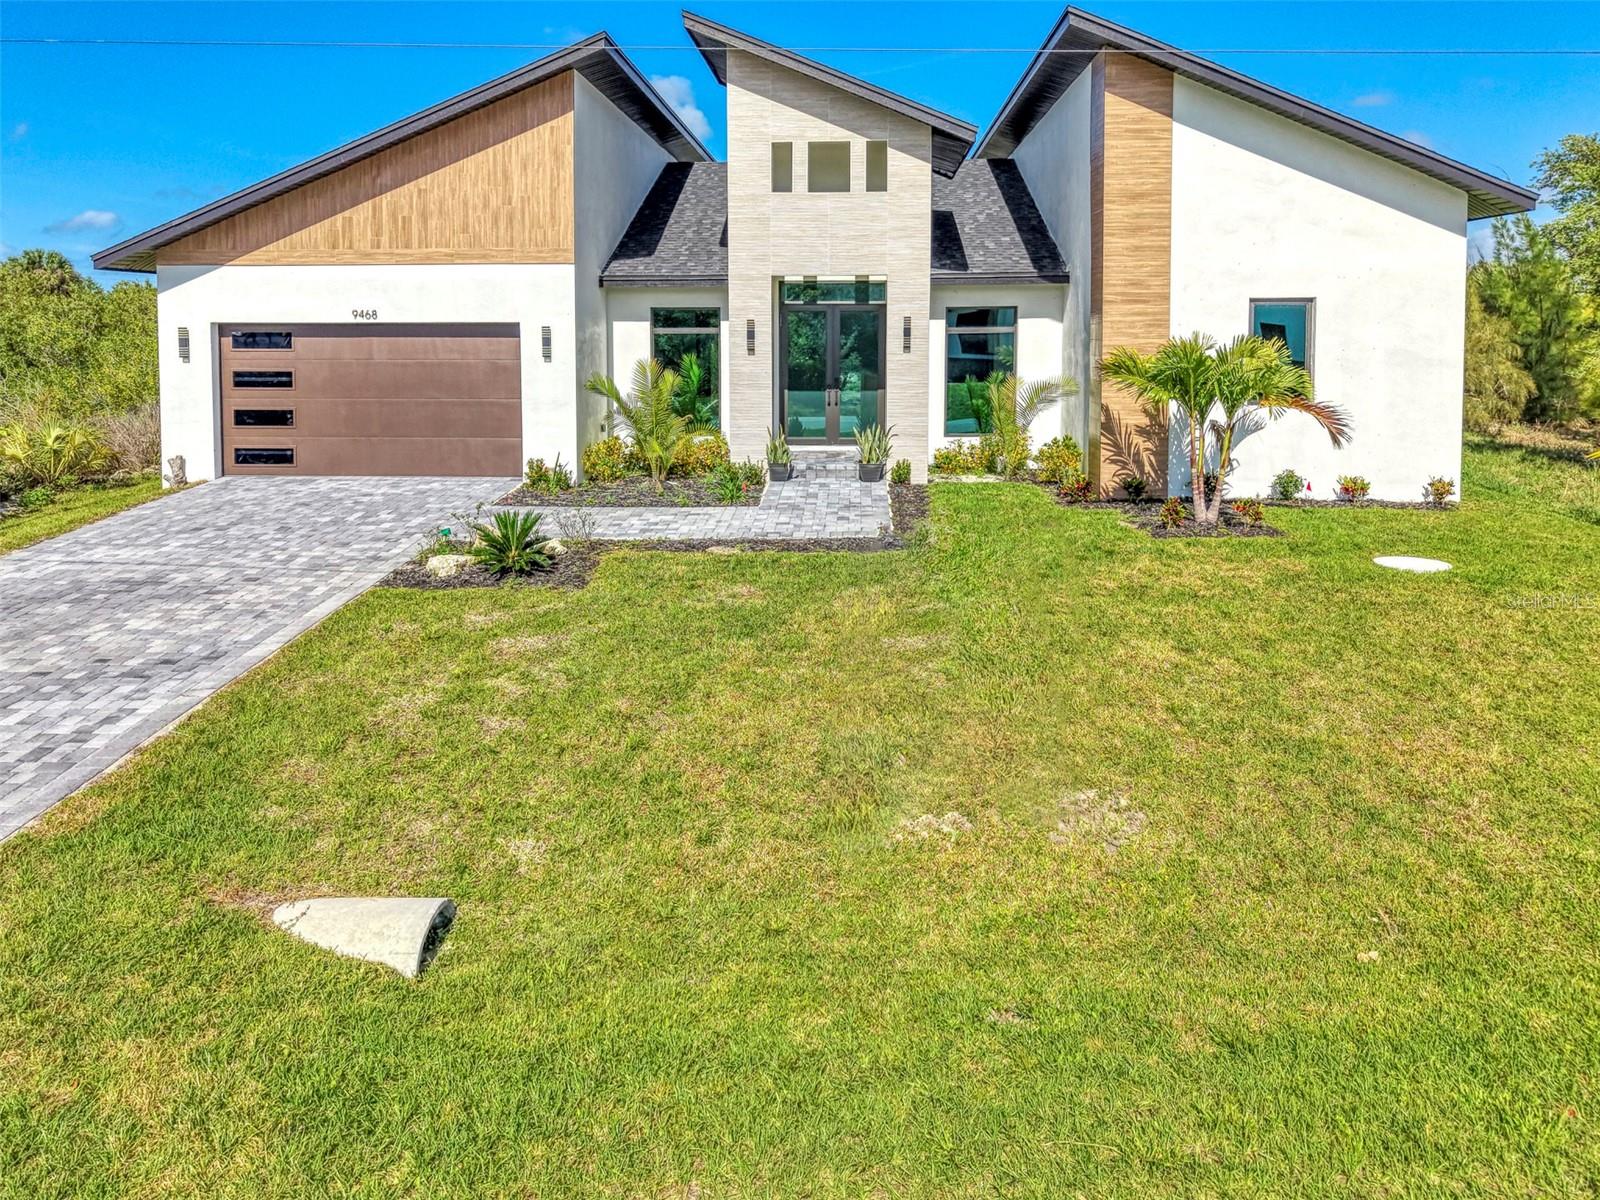
Welcome to your custom waterfront dream home in the highly desirable South Gulf Cove community of Port Charlotte, where modern coastal design meets the ultimate Florida waterfront lifestyle. (Please note pictures were taken while home was still under construction)This beautiful new construction waterfront home is nearing completion and offers soaring ceilings, an open-concept floor plan, and quality craftsmanship throughout. The spacious layout features 4 bedrooms, 3 full bathrooms, a gourmet kitchen with a walk-in pantry, and a luxurious primary suite with dual walk-in closets and a spa-inspired bath. Designed for both everyday living and entertaining, this home blends comfort, style, and breathtaking waterfront living.Oversized sliding glass doors open to the covered lanai overlooking the water. The property also features a seawall, an oversized garage with high ceilings, and a separate exterior storage room built as part of the home, providing convenient space for tools, outdoor equipment, or recreational gear. Built elevated to help protect against flooding, this home offers peace of mind, exceptional quality, and direct access to the Florida waterfront lifestyle.Located in one of Southwest Florida's premier boating communities, South Gulf Cove offers over 55 miles of navigable canals, a public boat ramp, parks, and easy access to Boca Grande beaches, world-class fishing, golf, shopping, and dining.Don't miss this opportunity to own a brand-new waterfront home that's almost ready to enjoy!
Misc Info
Subdivision: Port Charlotte Sec 87
Annual Taxes: $1,668
Water Front: Canal - Saltwater
Water View: Canal
Water Access: Canal - Saltwater, Gulf/Ocean, Gulf/Ocean to Bay
Lot Size: 0 to less than 1/4


Request the MLS data sheet for this property
Home Features
Appliances: Convection Oven, Dishwasher, Microwave, Range Hood, Refrigerator
Flooring: Luxury Vinyl, Tile
Air Conditioning: Central Air
Exterior: Balcony
Room Dimensions
Schools
- Elementary: Myakka River Elementary
- High: Lemon Bay High
- Map
- Walk Score
- Street View