- Home
- News
- Popular Property Categories
- Anna Maria Island Real Estate
- Bedroom Communities
- Bradenton Real Estate
- Charlotte Harbor Real Estate
- Downtown Sarasota Condos
- Ellenton Real Estate
- Englewood Real Estate
- Golf Community Real Estate
- Lakewood Ranch Real Estate
- Lido Key Condos
- Longboat Key Real Estate
- Luxury Real Estate
- New Homes for Sale
- Palmer Ranch Real Estate
- Palmetto Real Estate for Sale
- Parrish Real Estate
- Siesta Key Condos
- Siesta Key Homes and Land
- Venice Florida Real Estate
- West of the Trail
- Advanced Search Form
- Featured Listings
- Buyer or Seller?
- Our Company
- Featured Videos
- Login
8314 Tracy Cir, Port Charlotte, Florida
List Price: $755,000
MLS Number:
C7526089

- Status: Active
- DOM: 115 days
- Square Feet: 2422
- Bedrooms: 3
- Baths: 3
- Garage: 3
- City: PORT CHARLOTTE
- Zip Code: 33981
- Year Built: 2023
- HOA Fee: $120
- Payments Due: Annually
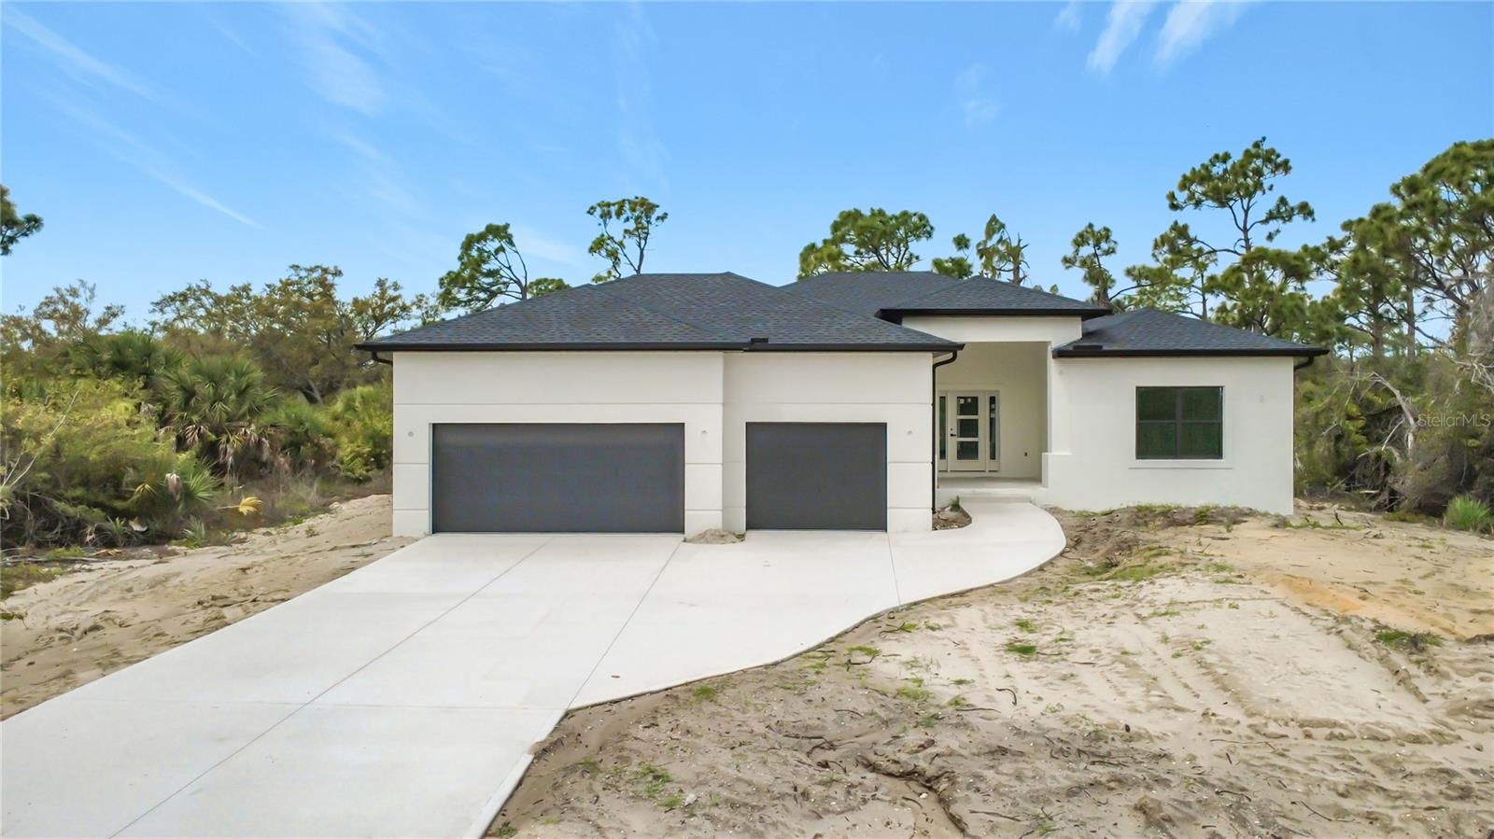
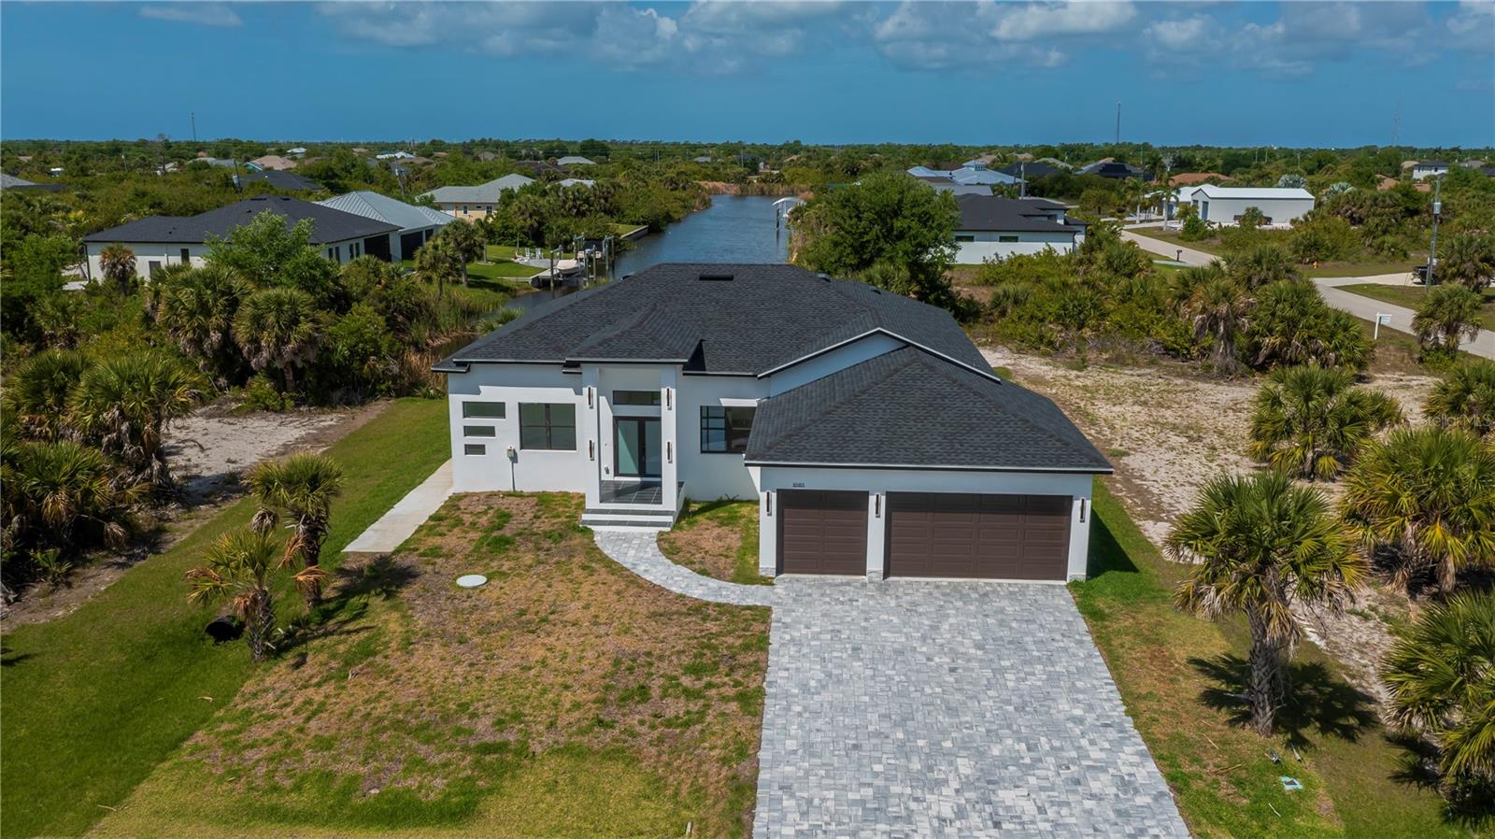
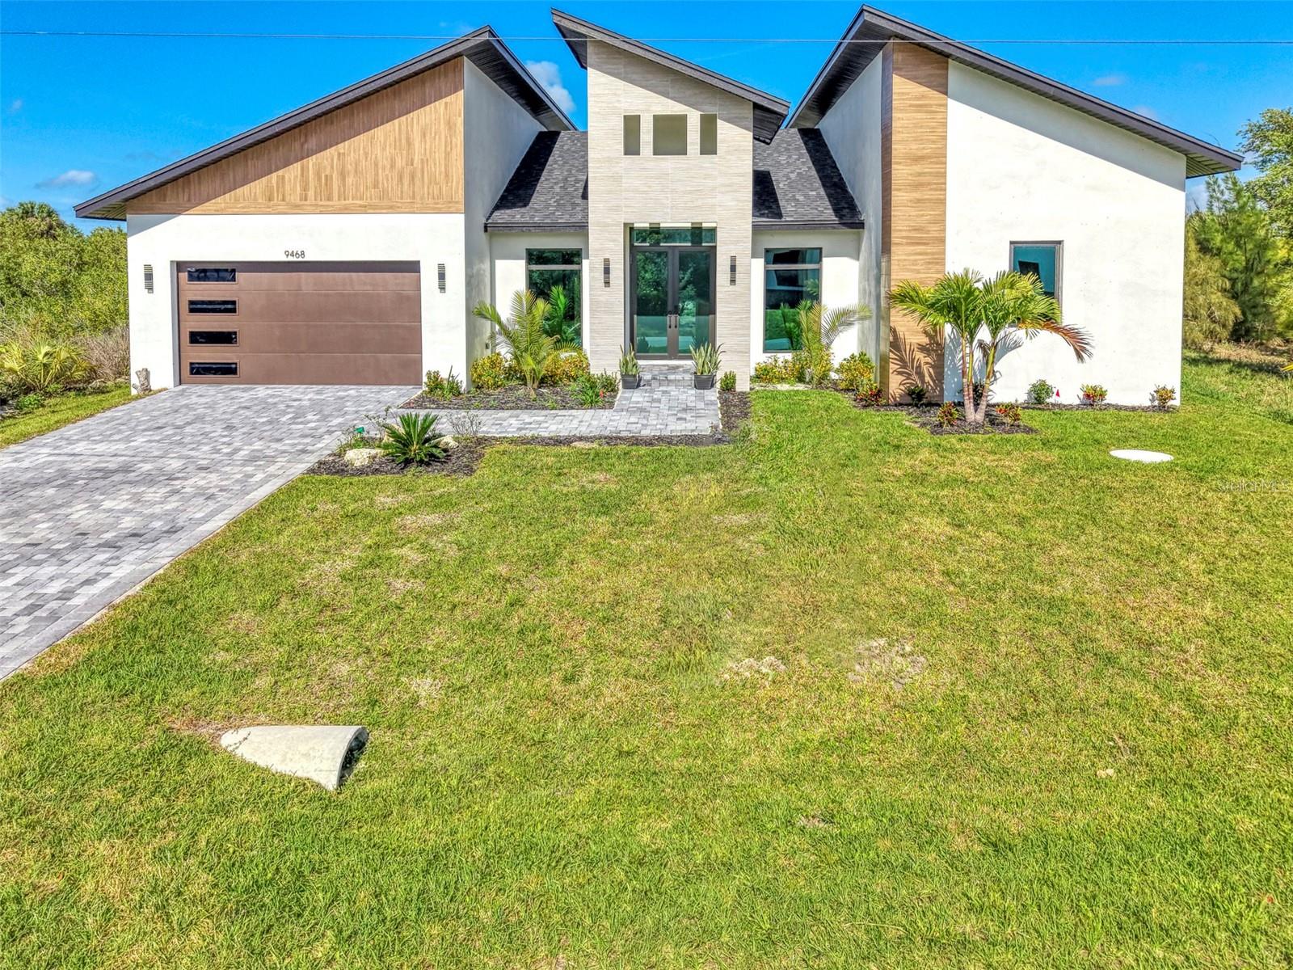
Welcome to your dream waterfront oasis in the highly desirable community of South Gulf Cove, where luxurious living meets serene natural beauty! Come view this spectacular 2023 home built by Turn Key Custom Homes. From the moment you arrive and step through the stunning French doors you'll be greeted by a bright and airy great room featuring soaring tray ceilings, crown molding, and striking 5-inch baseboards. The heart of the home is the chef's kitchen featuring an oversized granite island, custom soft close wood cabinetry, beautiful backsplash, under cabinet lighting and power strips, SS appliances, modern pendant lighting and a spacious walk-in pantry perfect for all your storage needs, all flowing effortlessly into the vibrant dining area with sliders to the lanai. Retreat to the luxurious primary bedroom which offers a serene haven with a lavish ensuite bath featuring a tiled Roman shower with dual shower heads, including a rain shower head, plus dual vanities and a makeup vanity, all adorned with beautiful granite countertops. The primary also features sliders that open to lanai offering a view of the canal. For added convenience, a large laundry room is located just off the primary suite, making daily tasks a breeze. A versatile bonus flex room and/or den with a charming half-moon window and double doors offer perfect spaces for an office or a cozy guest retreat, enhancing the home's functionality. The guest bedrooms are strategically located on the opposite side of the home for privacy; one features a large walk-in closet complete with custom shelving and an ensuite bath with a tiled walk-in shower. The expansive 10 ft zero-degree tinted sliders equipped with custom remote controlled shades provide seamless access to the paver lanai. Step outside to your tropical oasis where the HEATED, SALTWATER POOL has been strategically placed in the corner for maximum sun exposure overlooks a tranquil canal setting. The expansive lanai features plenty of covered seating, a separate dining/grilling area and even an outdoor shower. In addition the back yard is completely fenced with a decorative black aluminum fence for the added security for your pup! Additional highlights of the stunning home include porcelain tile throughout, impact windows, sliders and garage doors, security system, sprinkler system, custom plantation shutters and custom shades on sliders and screened in front entryway. There is also has a whole house generator the seller is willing to negotate with the sale. Don't miss this incredible opportunity to experience waterfront living at its finest in South Gulf Cove!
Misc Info
Subdivision: Charlotte Sec 93
Annual Taxes: $11,793
HOA Fee: $120
HOA Payments Due: Annually
Water Front: Canal - Brackish, Canal - Freshwater, Canal - Saltwater, Canal Front
Water View: Canal
Water Access: Bay/Harbor, Brackish Water, Canal - Brackish, Canal - Freshwater, Canal - Saltwater, Gulf/Ocean, Gulf/Ocean to Bay, Intracoastal Waterway, River
Water Extras: Bridges - Fixed, Lock, Seawall - Concrete
Lot Size: 0 to less than 1/4


Request the MLS data sheet for this property
Home Features
Appliances: Dishwasher, Disposal, Electric Water Heater, Microwave, Range, Refrigerator
Flooring: Tile
Air Conditioning: Central Air
Exterior: Outdoor Shower, Private Mailbox, Private Yard
Garage Features: Driveway, Garage Door Opener, Garage
Room Dimensions
Schools
- Elementary: Myakka River Elementary
- High: Lemon Bay High
- Map
- Walk Score
- Street View