- Home
- News
- Popular Property Categories
- Anna Maria Island Real Estate
- Bedroom Communities
- Bradenton Real Estate
- Charlotte Harbor Real Estate
- Downtown Sarasota Condos
- Ellenton Real Estate
- Englewood Real Estate
- Golf Community Real Estate
- Lakewood Ranch Real Estate
- Lido Key Condos
- Longboat Key Real Estate
- Luxury Real Estate
- New Homes for Sale
- Palmer Ranch Real Estate
- Palmetto Real Estate for Sale
- Parrish Real Estate
- Siesta Key Condos
- Siesta Key Homes and Land
- Venice Florida Real Estate
- West of the Trail
- Advanced Search Form
- Featured Listings
- Buyer or Seller?
- Our Company
- Featured Videos
- Login
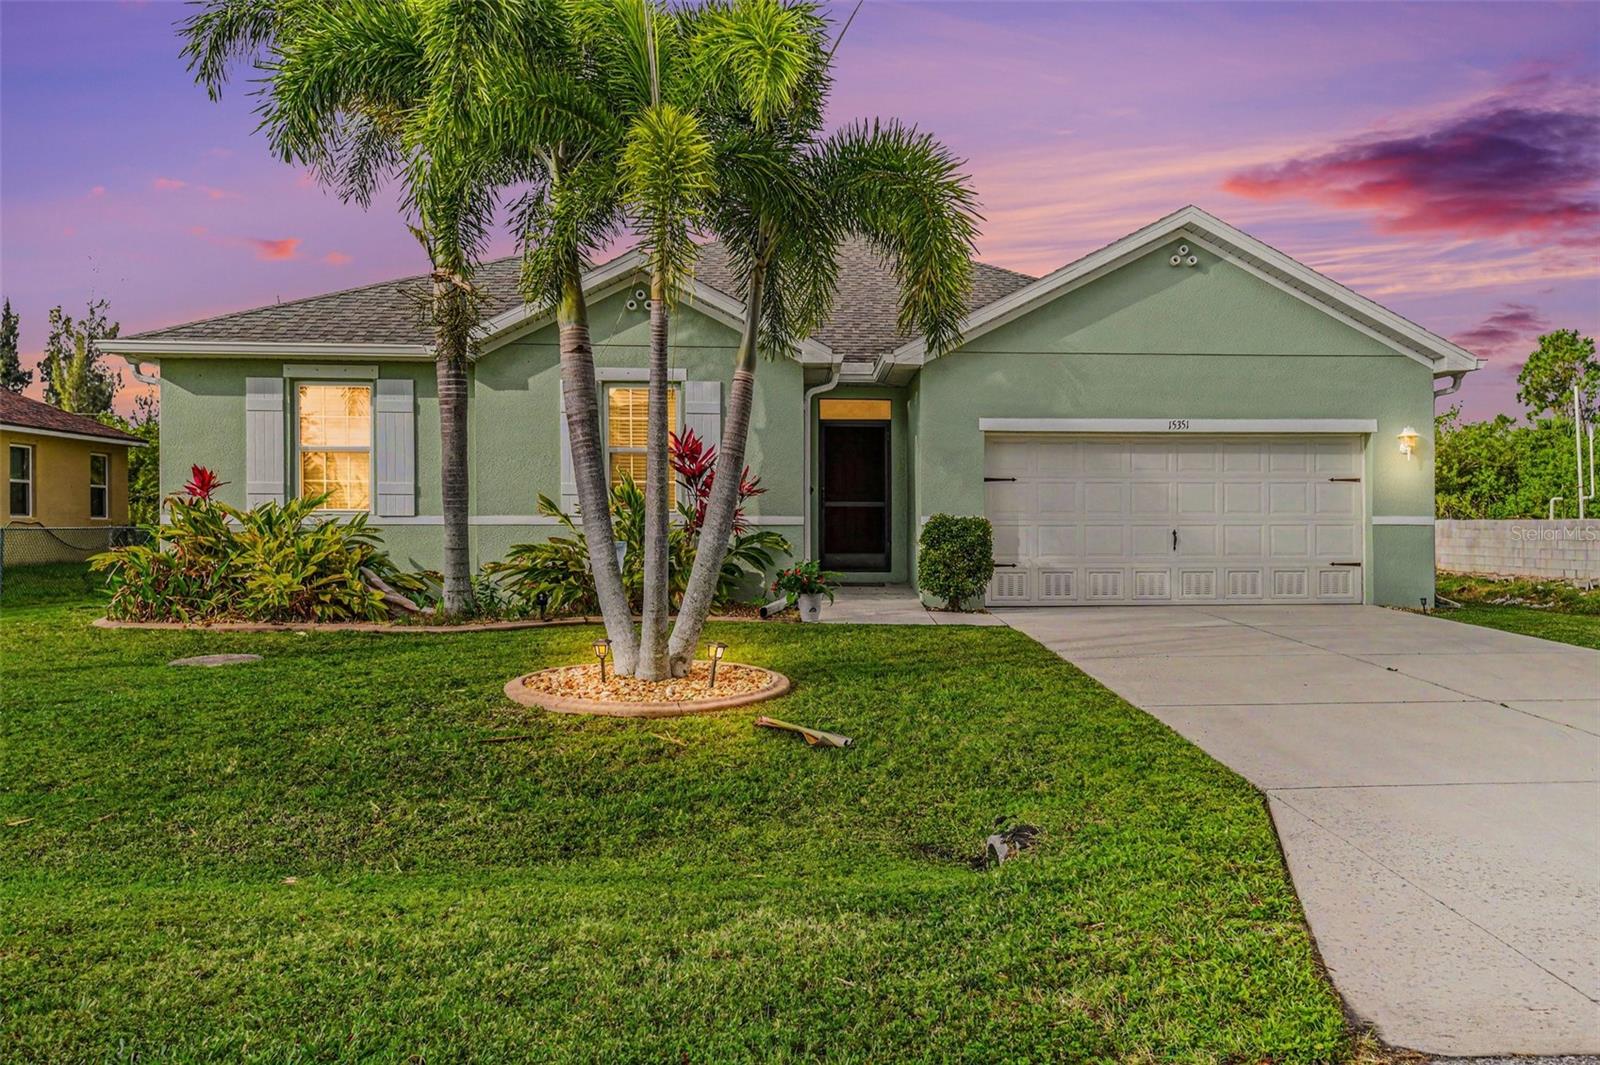
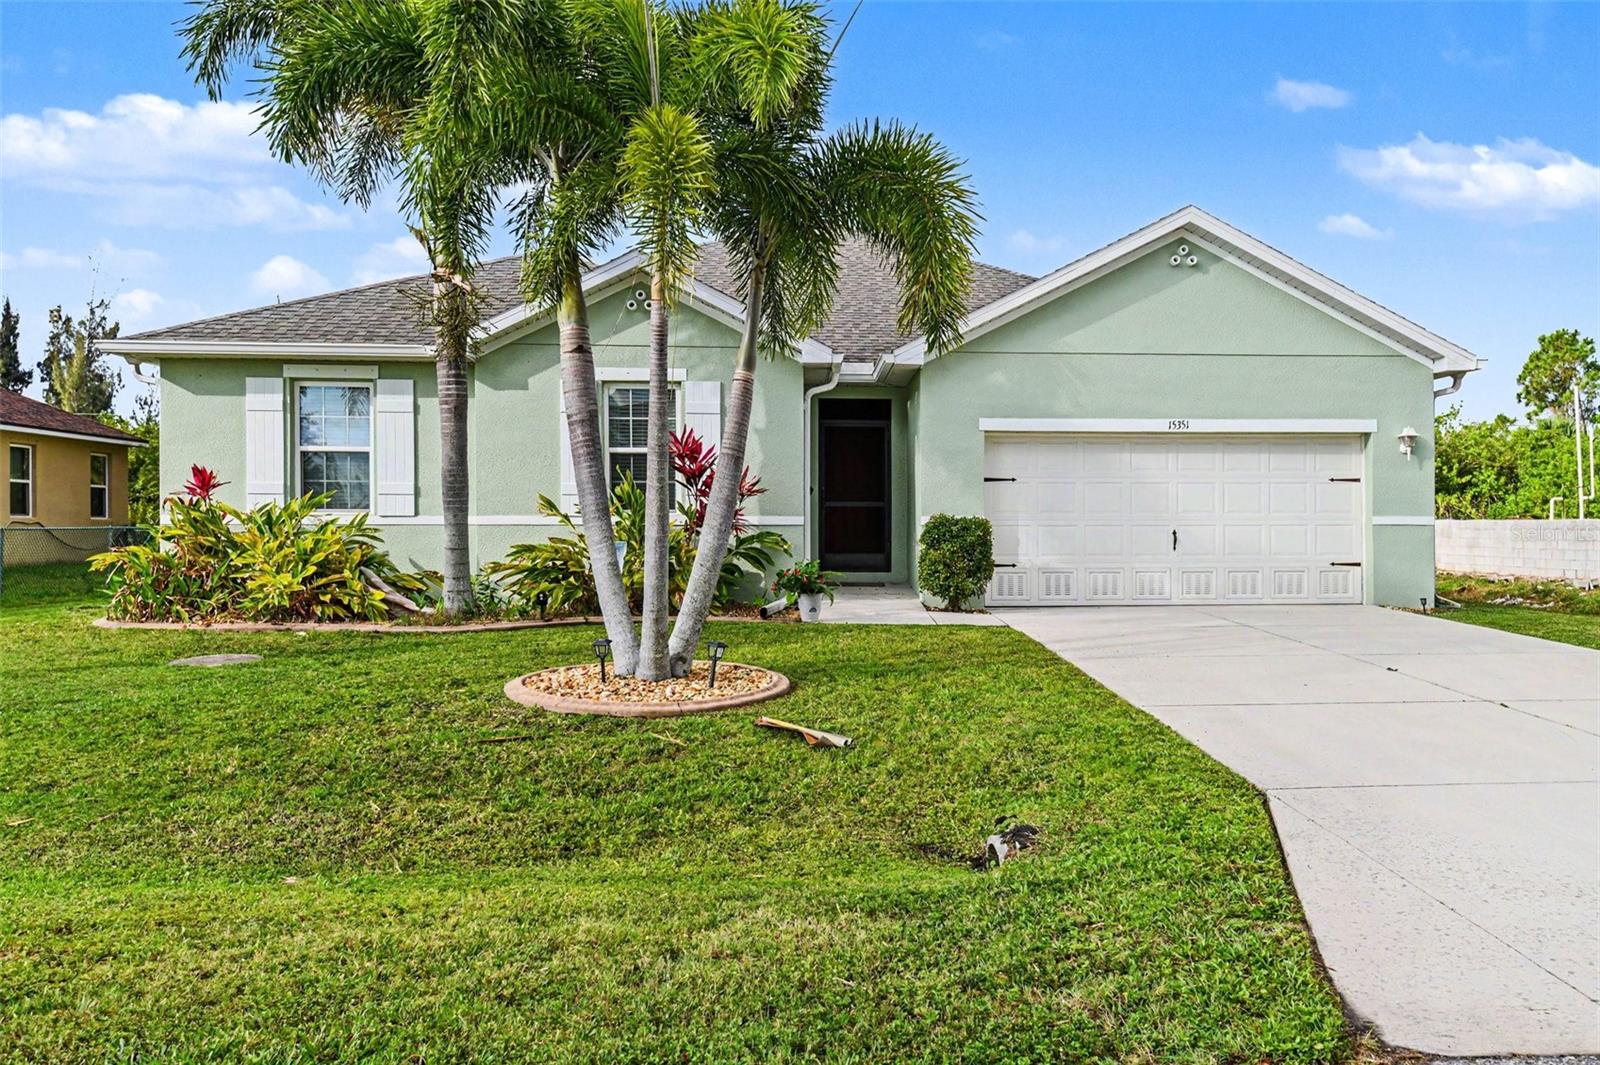
15351 Ancel Cir, Port Charlotte, Florida
List Price: $449,900
MLS Number:
C7526137
- Status: Active
- DOM: 16 days
- Square Feet: 2101
- Bedrooms: 3
- Baths: 2
- Garage: 2
- City: PORT CHARLOTTE
- Zip Code: 33981
- Year Built: 2015
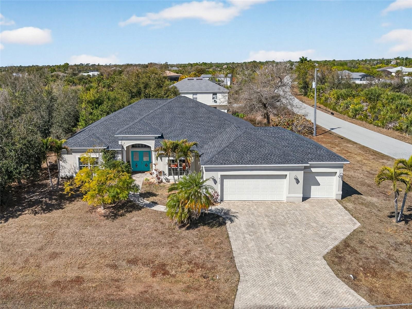
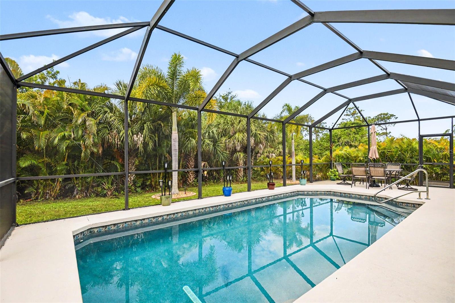
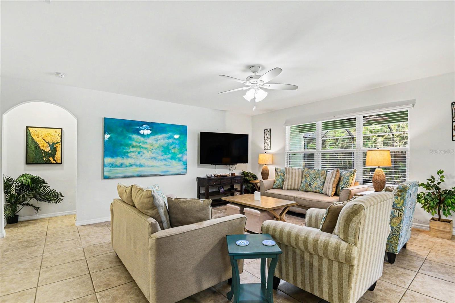
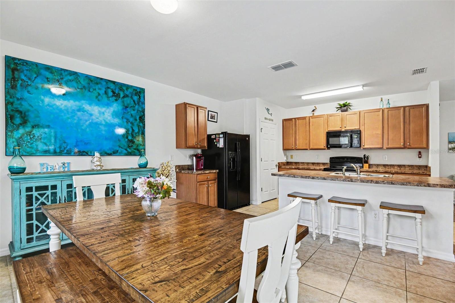
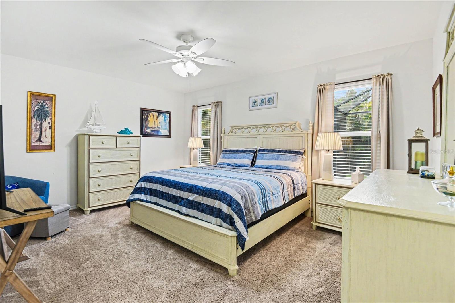
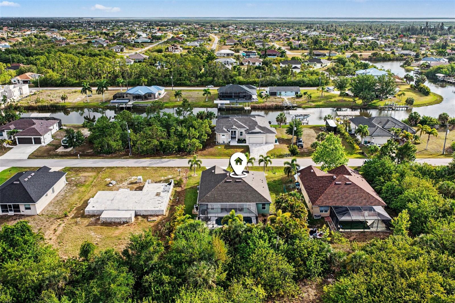
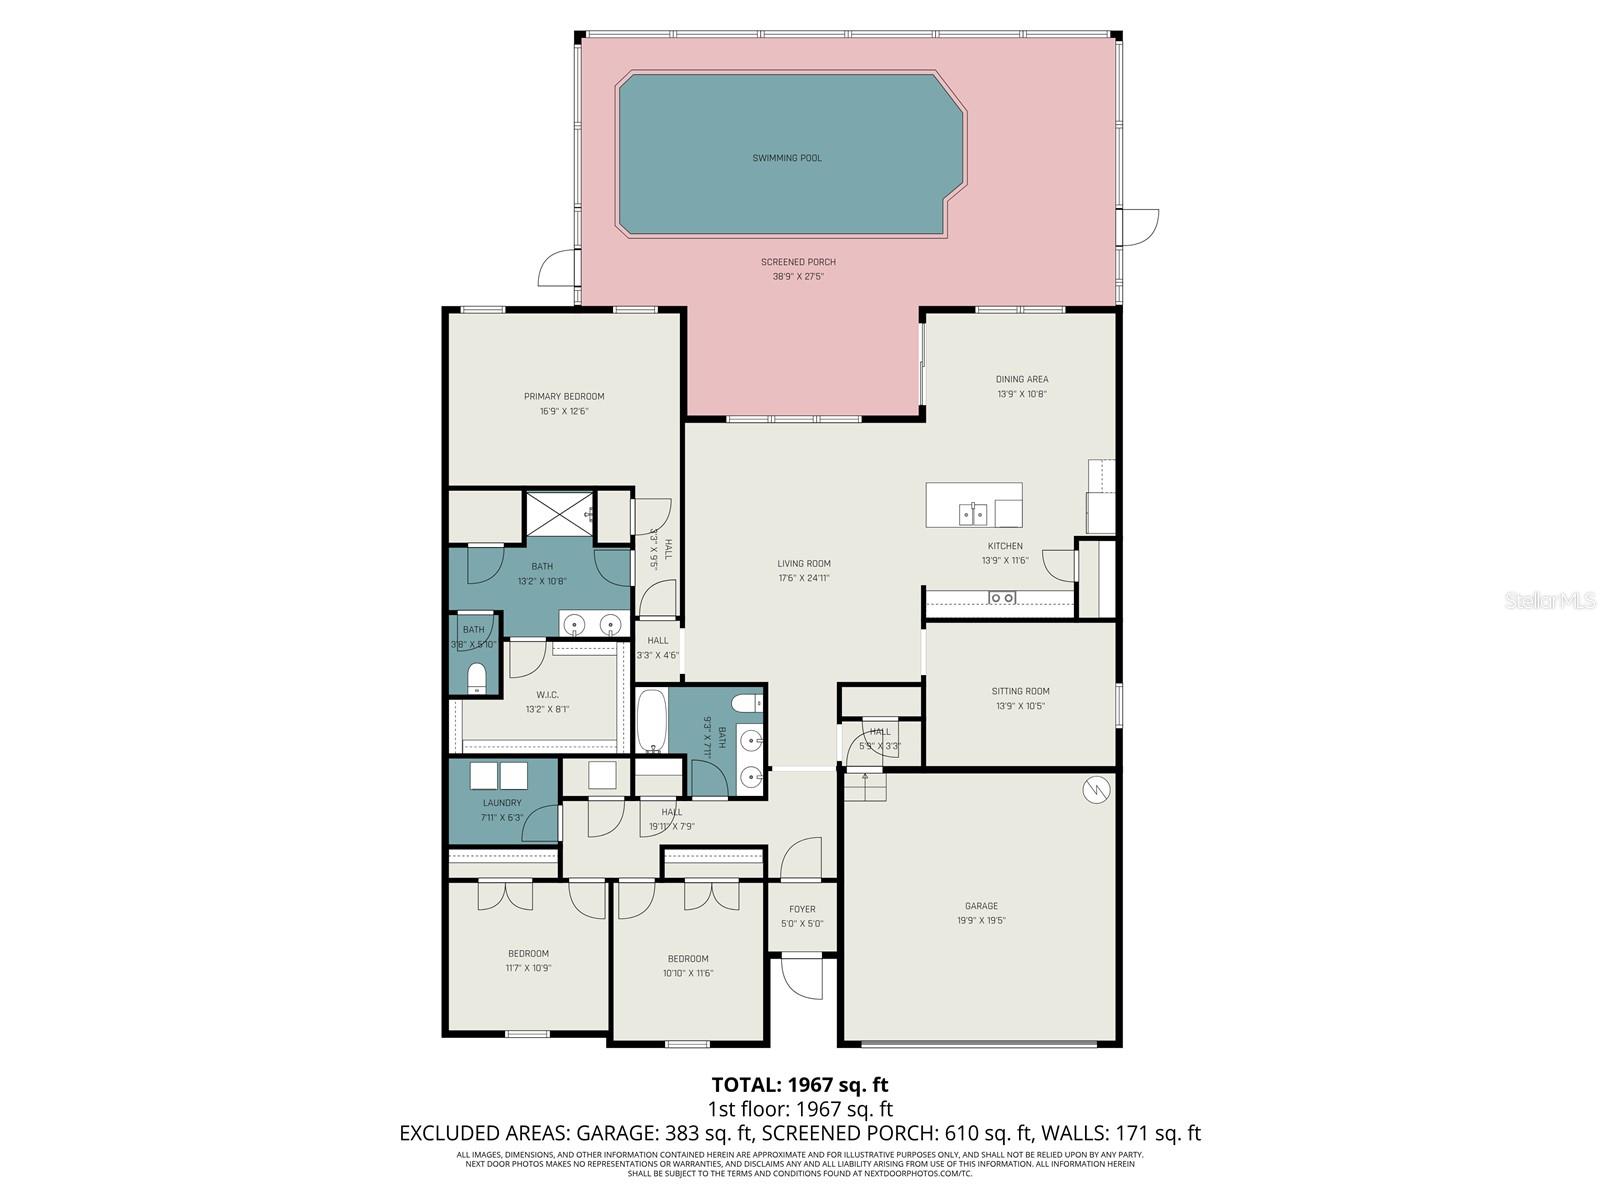
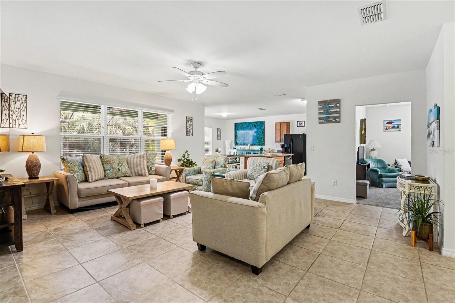
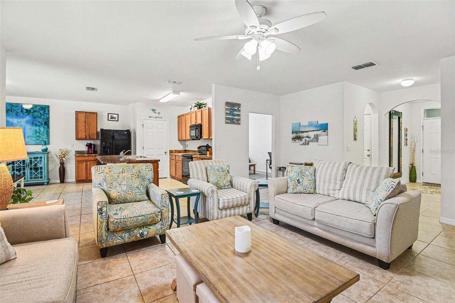
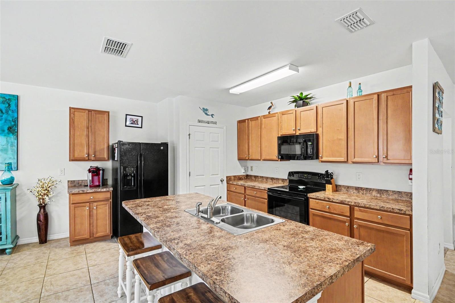
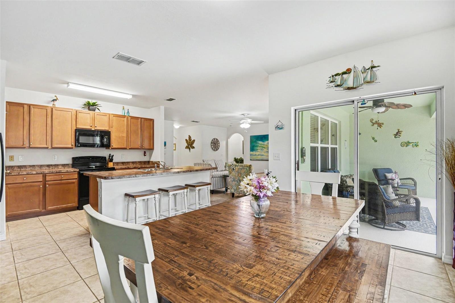
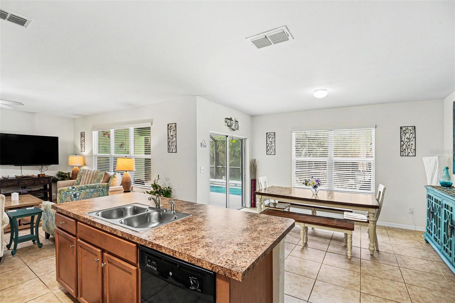
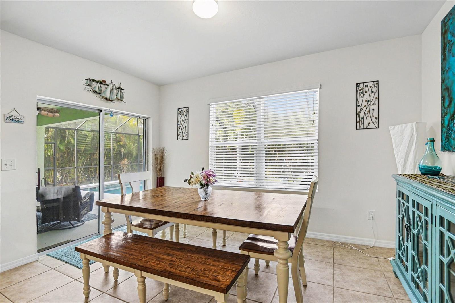
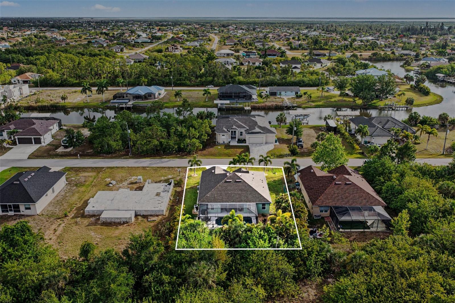
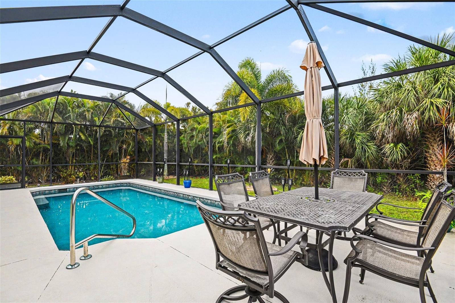
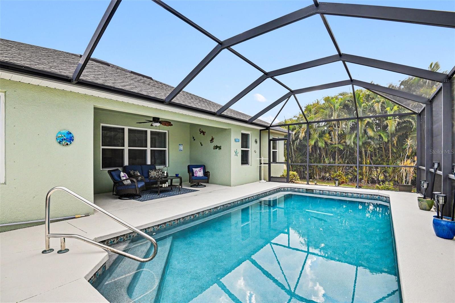
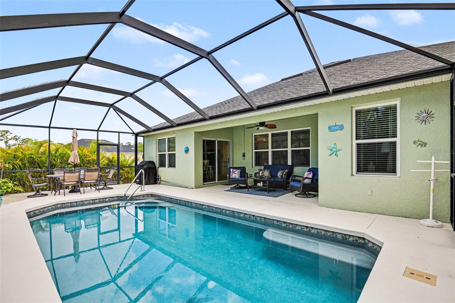
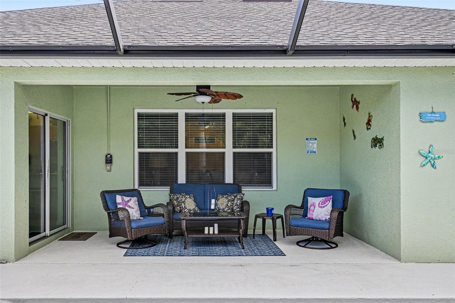
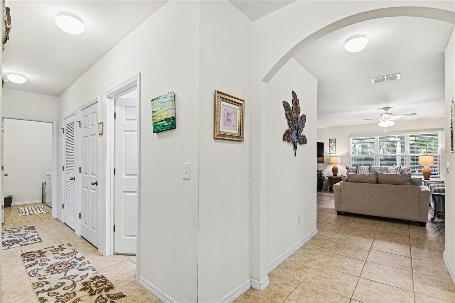
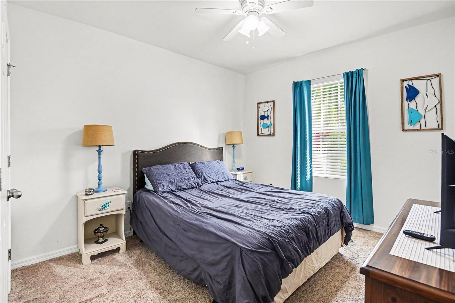
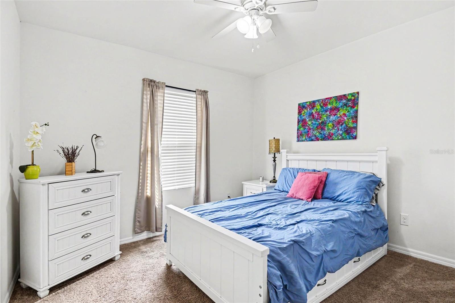
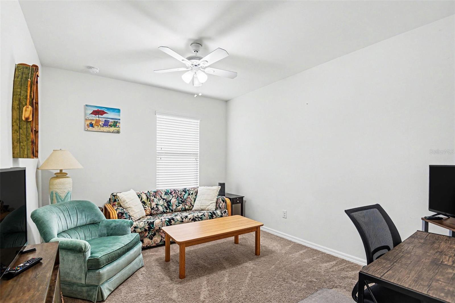
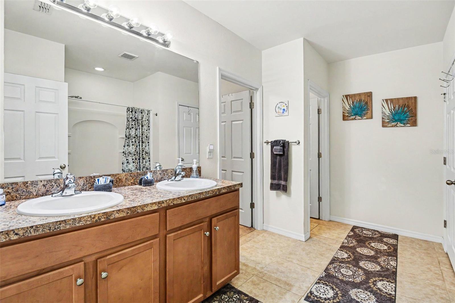
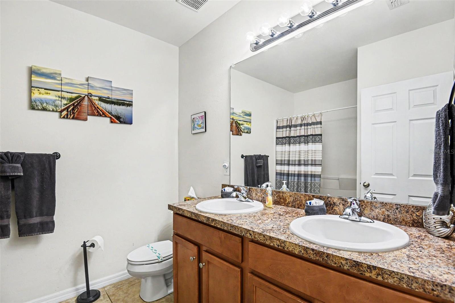
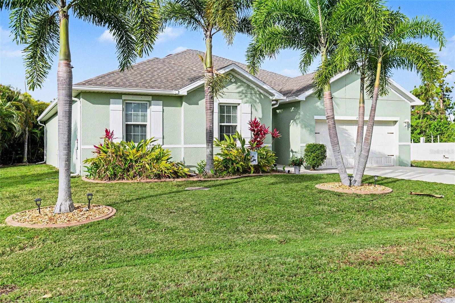
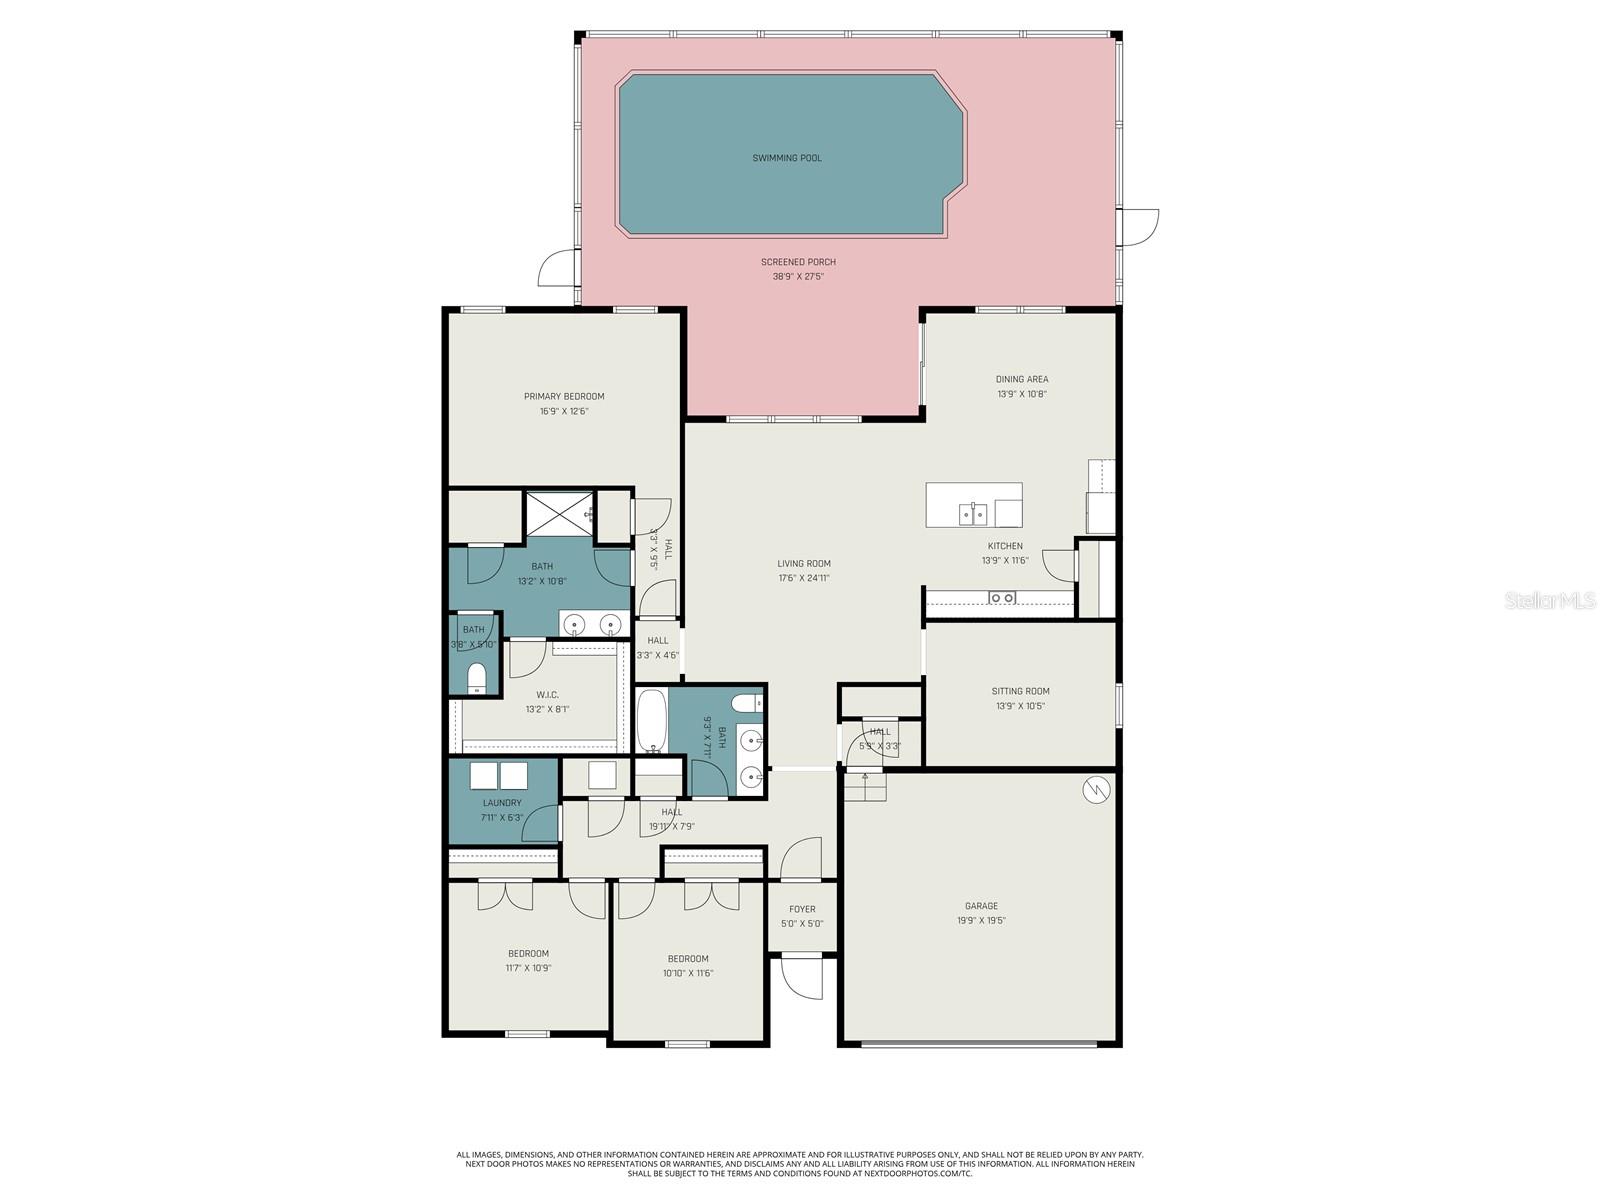
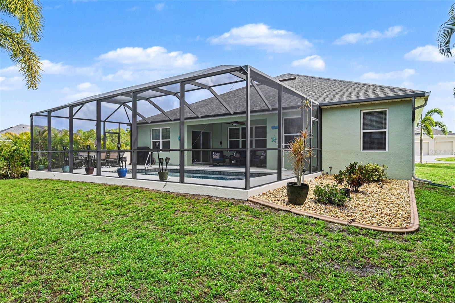
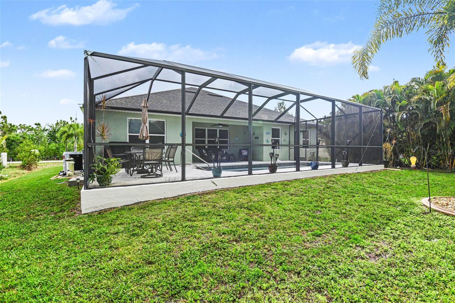
Nestled in the highly desirable boating community of South Gulf Cove, this beautifully maintained and fully turnkey 3-bedroom, 2-bath pool home with a spacious den offers the perfect blend of comfort, flexibility, investment potential, and Florida lifestyle living. Boasting over 2,100 square feet of living area, this move-in-ready property is ideal as a full-time residence, vacation retreat, or income-producing seasonal rental. The versatile den provides the perfect space for a home office, media room, or additional guest accommodations.Step inside and enjoy a bright, open layout designed for relaxation and entertaining. Major updates provide peace of mind, including a new roof in 2022, pool heater replaced in 2024, fresh exterior paint in 2024, and newly painted lanai and pool deck in 2026. The electrically heated, south-facing pool creates a private backyard oasis with optimal sun exposure all day -- who wouldn't want that? The peaceful woodland backdrop offers added privacy and tranquil views rarely found.This home has been successfully operated as a seasonal rental with an excellent rental history available for buyer and agent review, making it an exceptional opportunity for investors seeking immediate income potential. Offered turnkey furnished, you can continue renting immediately or move right in and start enjoying the coastal lifestyle from day one.Whether you're searching for a profitable investment property, winter getaway, or spacious family home in a sought-after waterfront community, this exceptional South Gulf Cove property checks every box.
Misc Info
Subdivision: Port Charlotte K Sec 81
Annual Taxes: $6,758
Lot Size: 0 to less than 1/4
Request the MLS data sheet for this property
Home Features
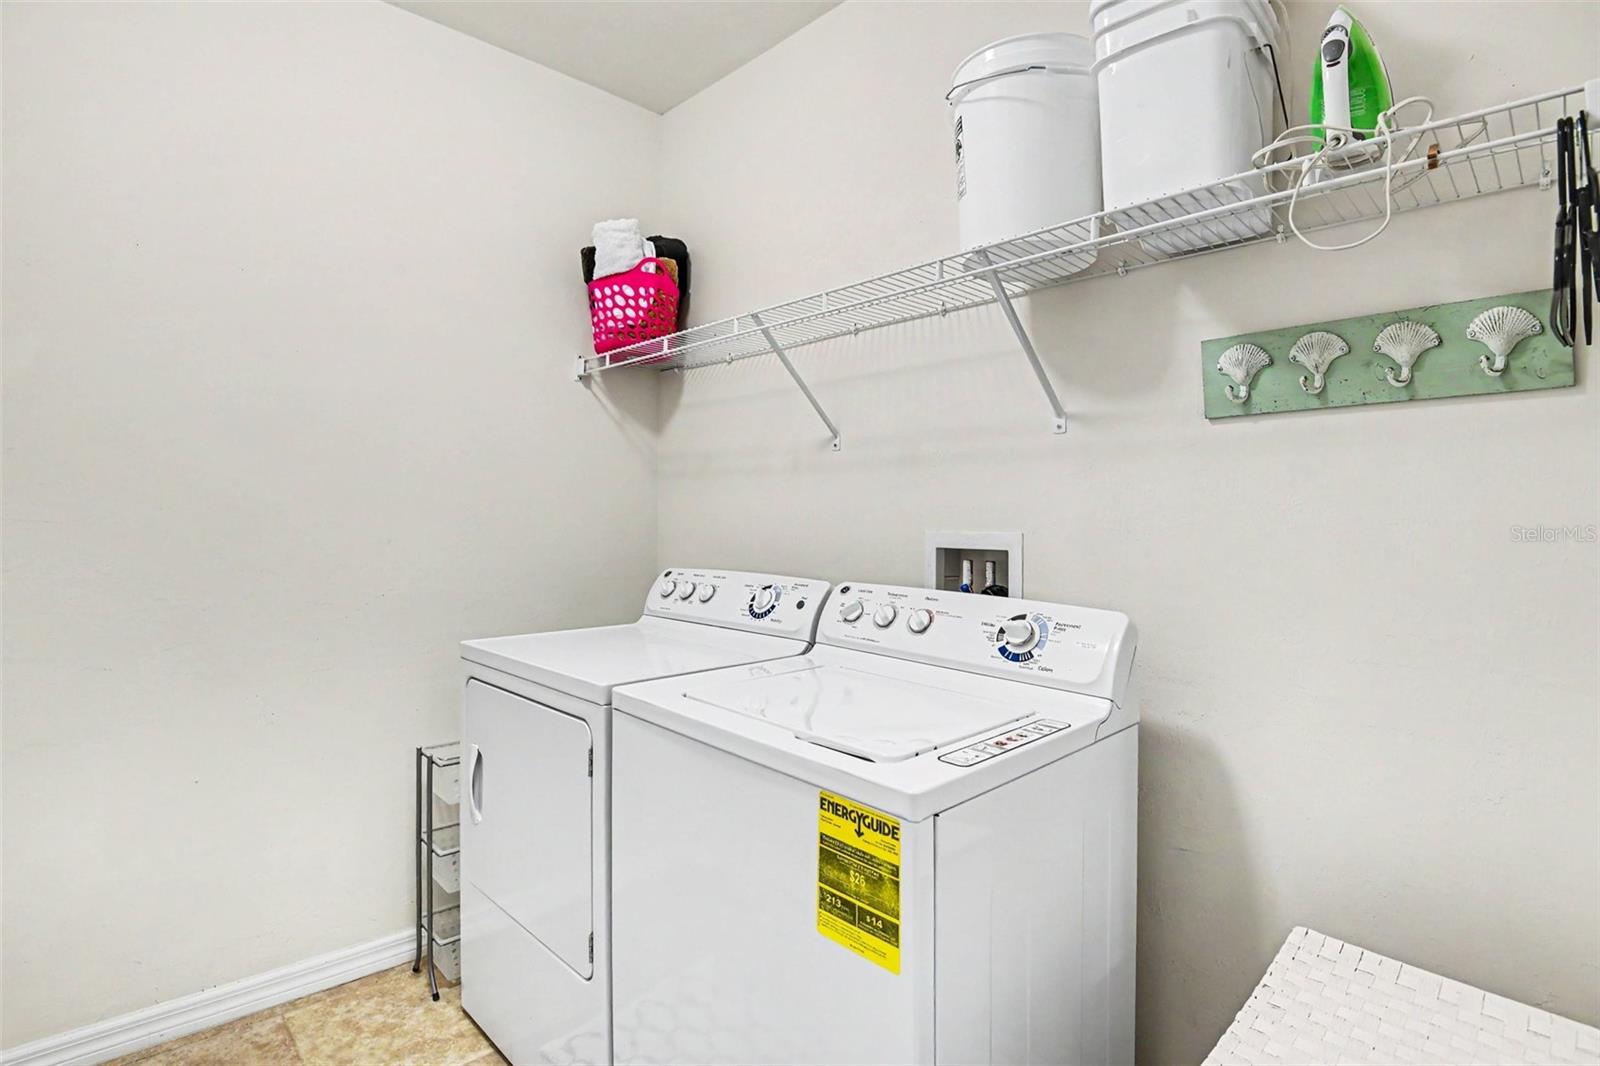
Appliances: Dishwasher, Disposal, Dryer, Electric Water Heater, Microwave, Range, Refrigerator, Washer
Flooring: Carpet, Tile
Air Conditioning: Central Air
Exterior: Garden, Hurricane Shutters, Lighting, Sliding Doors
Room Dimensions
- Map
- Walk Score
- Street View