- Home
- News
- Popular Property Categories
- Anna Maria Island Real Estate
- Bedroom Communities
- Bradenton Real Estate
- Charlotte Harbor Real Estate
- Downtown Sarasota Condos
- Ellenton Real Estate
- Englewood Real Estate
- Golf Community Real Estate
- Lakewood Ranch Real Estate
- Lido Key Condos
- Longboat Key Real Estate
- Luxury Real Estate
- New Homes for Sale
- Palmer Ranch Real Estate
- Palmetto Real Estate for Sale
- Parrish Real Estate
- Siesta Key Condos
- Siesta Key Homes and Land
- Venice Florida Real Estate
- West of the Trail
- Advanced Search Form
- Featured Listings
- Buyer or Seller?
- Our Company
- Featured Videos
- Login
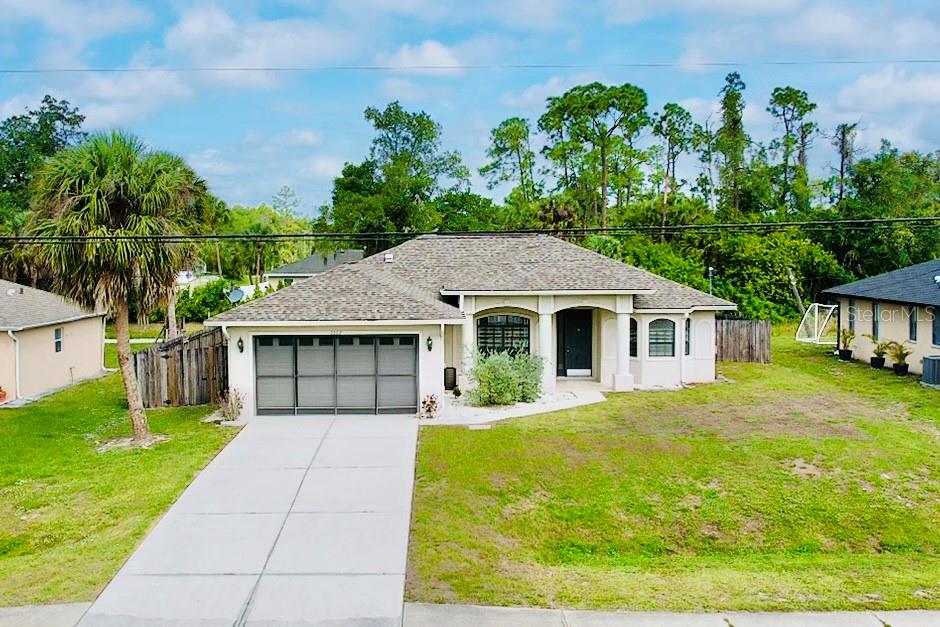
4443 Cinderella Cir, North Port, Florida
List Price: $350,000
MLS Number:
C7527334

- Status: Active
- DOM: 73 days
- Square Feet: 1798
- Bedrooms: 3
- Baths: 2
- Garage: 2
- City: NORTH PORT
- Zip Code: 34286
- Year Built: 2018
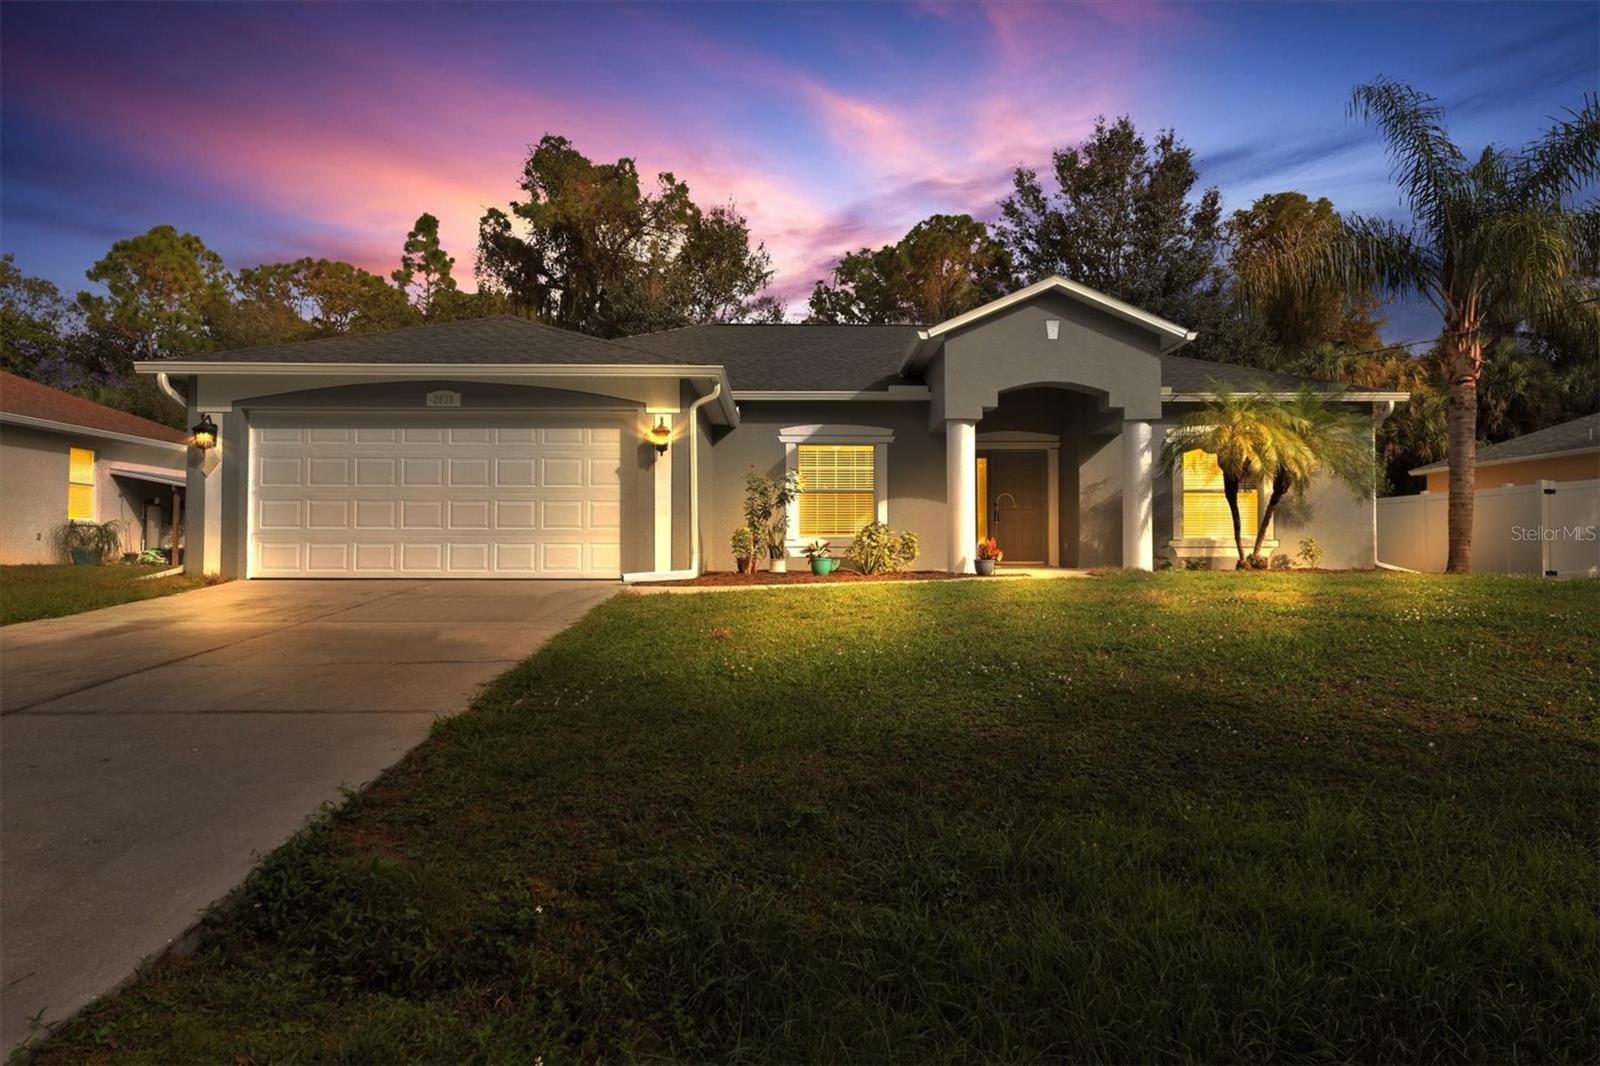
Welcome to 4443 Cinderella Cir, a three bedroom, two bathroom, two car garage home built in 2018. Here you will find an open and split-floorplan, with lots of natural light, and just under 1800 square feet of living space. Some of the great features of this home include a NEW ROOF (2025), a whole house REVERSE OSMOSIS SYSTEM, tile flooring throughout, a convenient space for dining room or other creative idea, ceiling fans, tray ceilings, walk in closets, large soaking tub in the main bathroom, and screened-in lanai. You also have an over-sized lot with a GREENBELT VIEW, and the home is COMPLETELY FENCED-IN.Cinderella Cir is conveniently located just one mile from the highway for easy access, and within a 5 to10-minute drive to several shopping centers for all the best shops, dining, and entertainment North Port has to offer.Whether you are looking for a first or second home, vacation or rental property, this newer built home might be exactly what you have been looking for. With plenty of room for a pool, space for family, pets, or privacy, stop by today to see this amazing property.Please see the 3D Virtual tour and floor plan to get a good look at this home before calling your favorite real estate agent for your own private in-person tour!
Misc Info
Subdivision: Port Charlotte Sub 25
Annual Taxes: $3,638
Lot Size: 1/4 to less than 1/2


Request the MLS data sheet for this property
Home Features
Appliances: Dishwasher, Dryer, Microwave, Range, Refrigerator, Washer
Flooring: Tile
Air Conditioning: Central Air
Exterior: Lighting, Rain Gutters
Room Dimensions
- Map
- Walk Score
- Street View