- Home
- News
- Popular Property Categories
- Anna Maria Island Real Estate
- Bedroom Communities
- Bradenton Real Estate
- Charlotte Harbor Real Estate
- Downtown Sarasota Condos
- Ellenton Real Estate
- Englewood Real Estate
- Golf Community Real Estate
- Lakewood Ranch Real Estate
- Lido Key Condos
- Longboat Key Real Estate
- Luxury Real Estate
- New Homes for Sale
- Palmer Ranch Real Estate
- Palmetto Real Estate for Sale
- Parrish Real Estate
- Siesta Key Condos
- Siesta Key Homes and Land
- Venice Florida Real Estate
- West of the Trail
- Advanced Search Form
- Featured Listings
- Buyer or Seller?
- Our Company
- Featured Videos
- Login
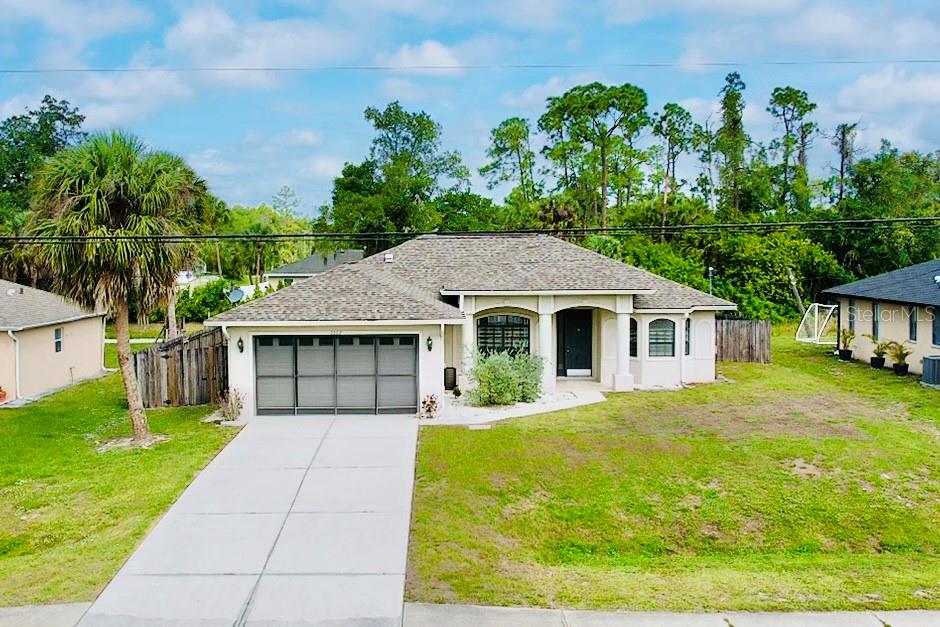
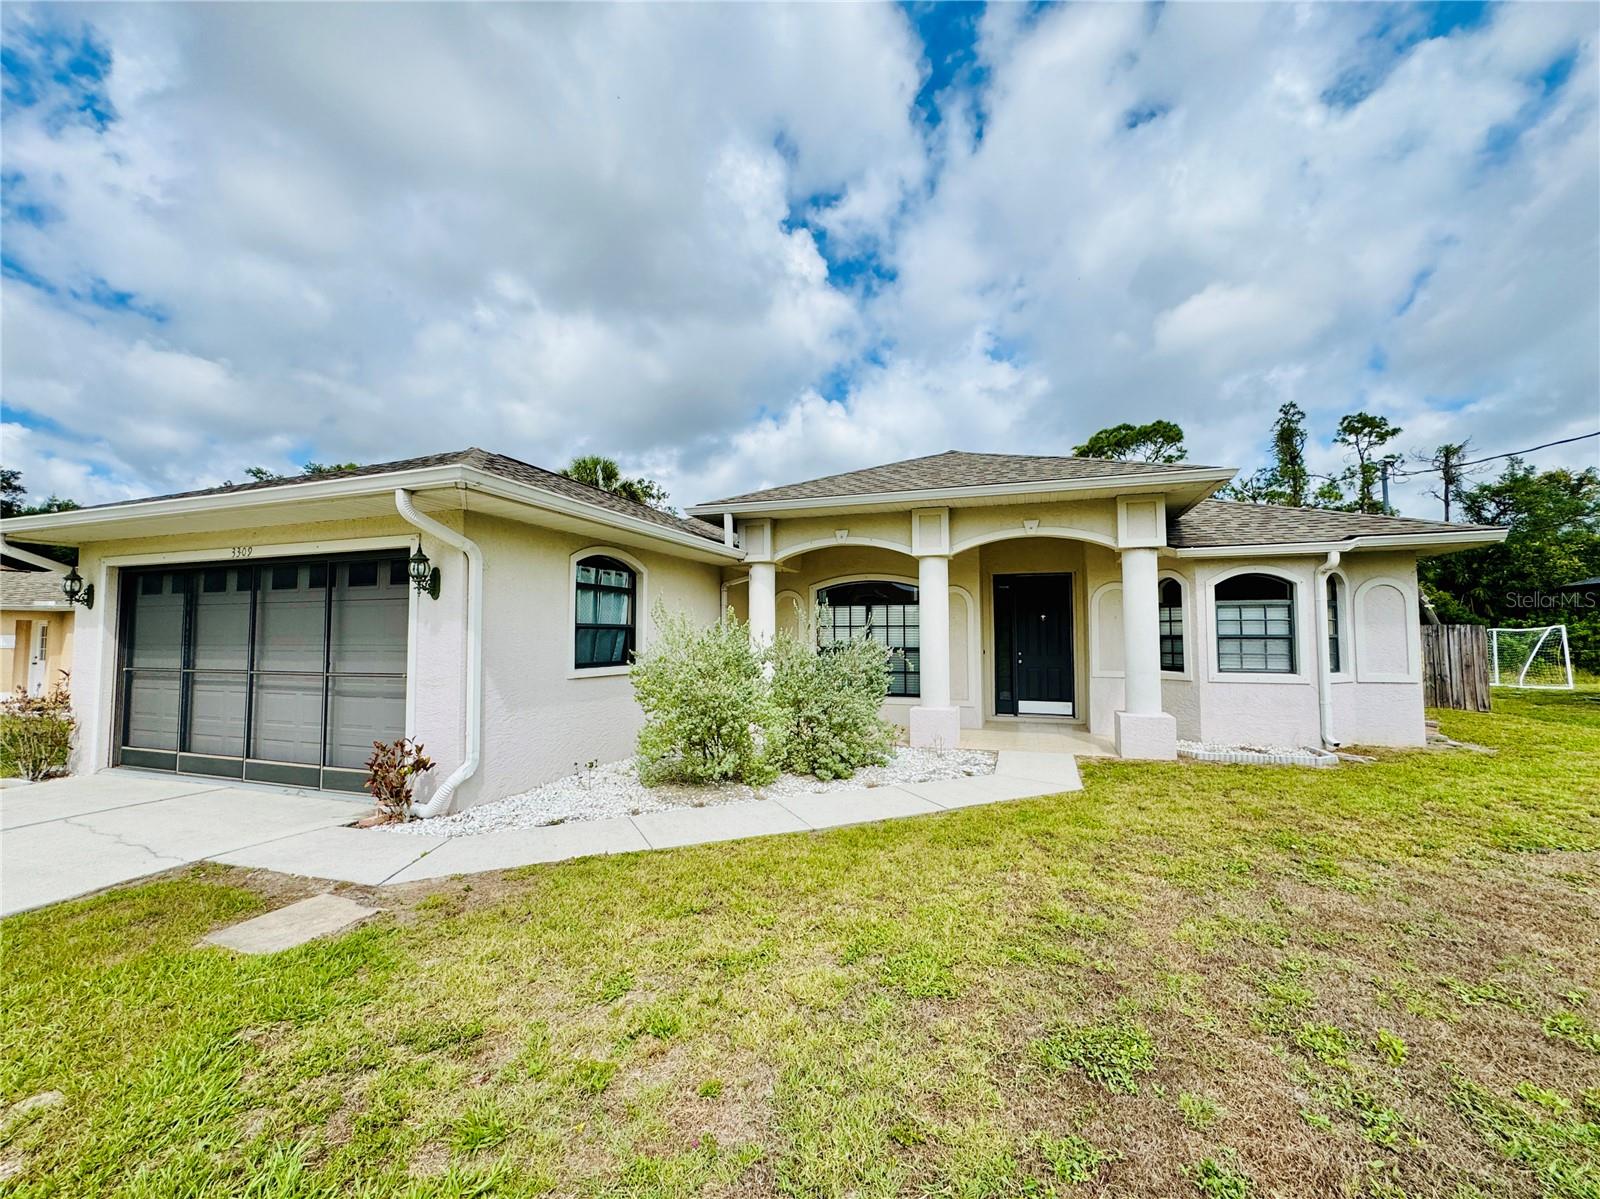
3309 N Cranberry Blvd, North Port, Florida
List Price: $350,000
MLS Number:
N6144245
- Status: Active
- DOM: 112 days
- Square Feet: 1636
- Bedrooms: 3
- Baths: 2
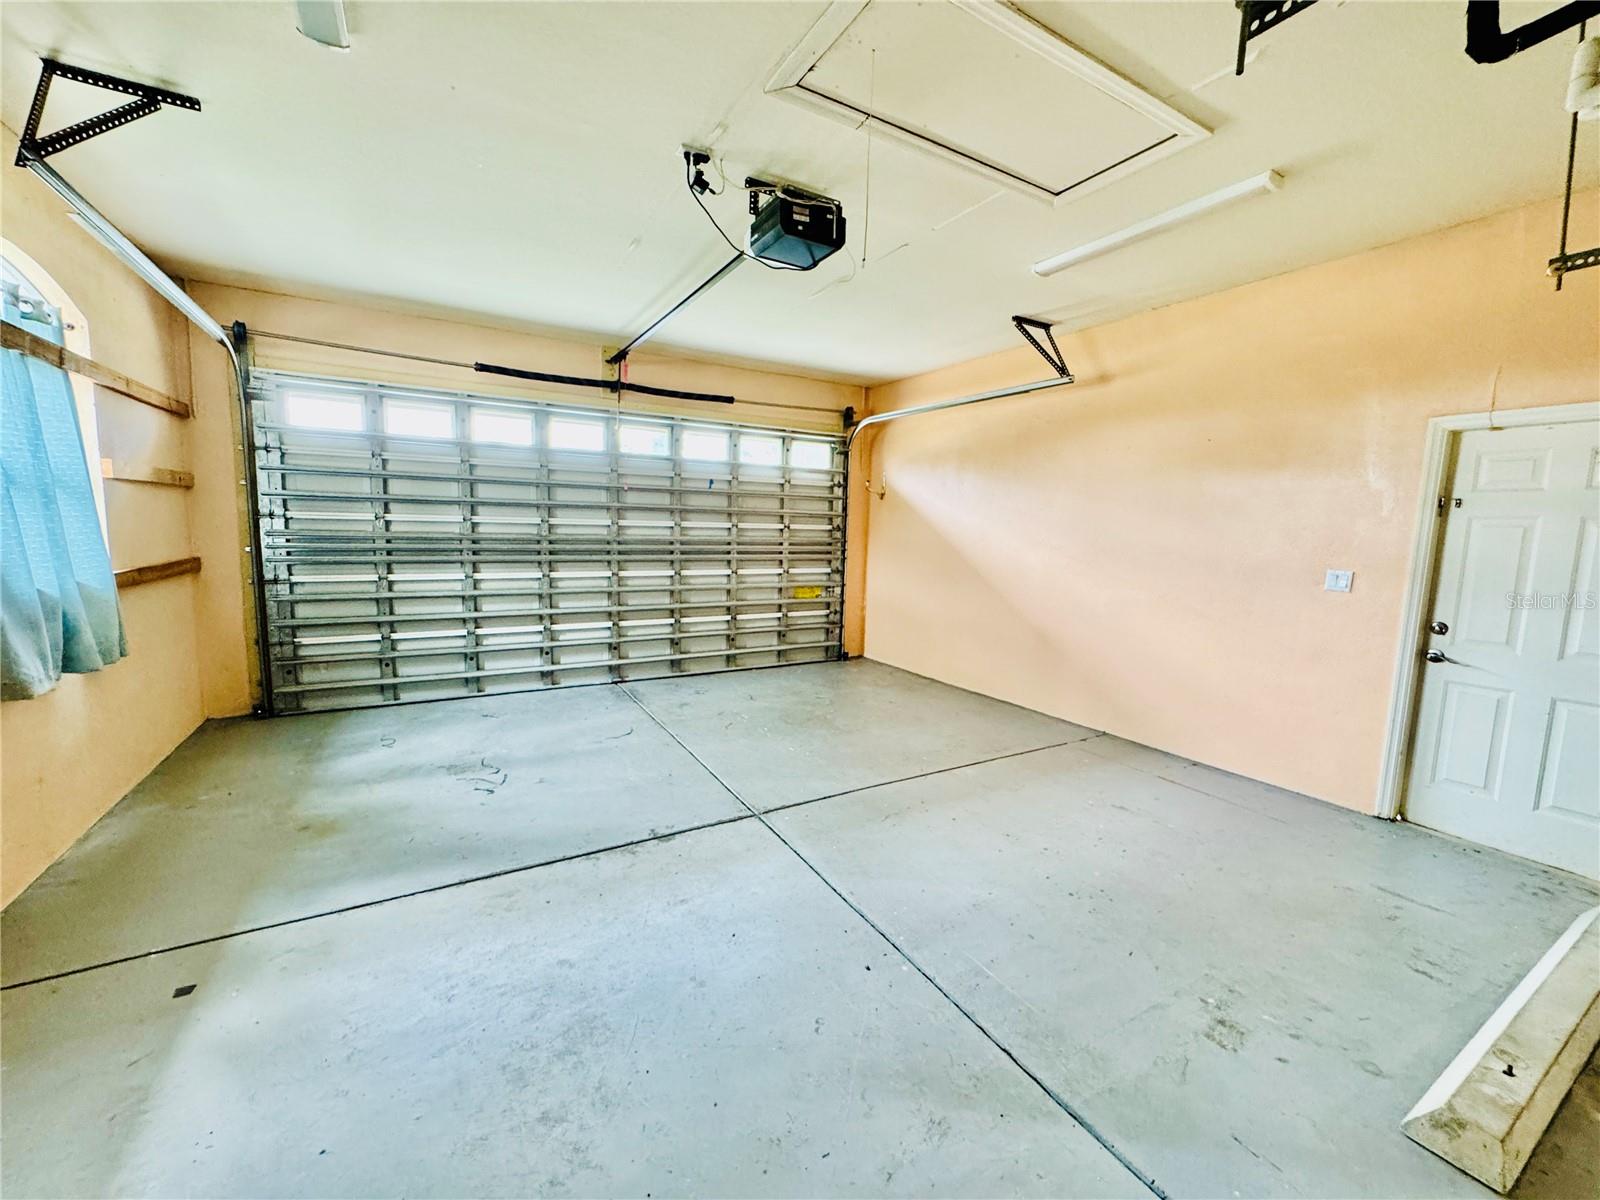
- Garage: 2
- City: NORTH PORT
- Zip Code: 34286
- Year Built: 2005
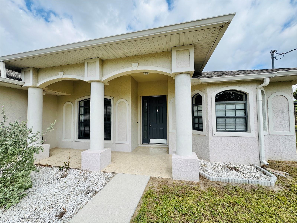
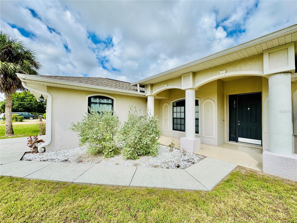
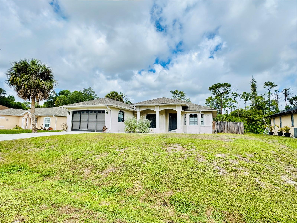
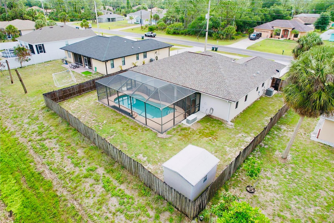
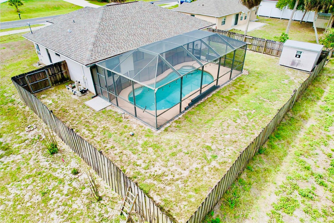
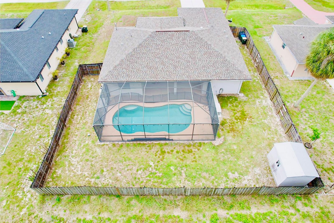
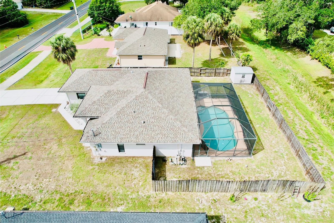
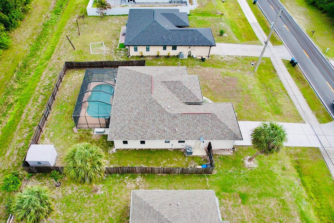
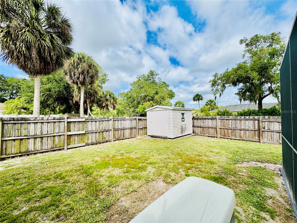
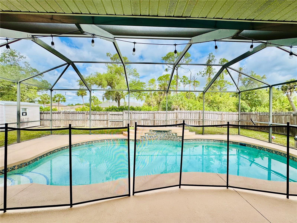
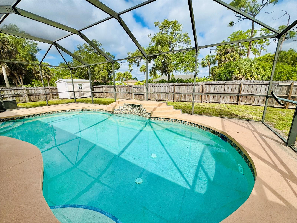
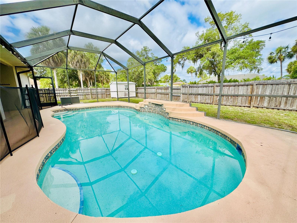
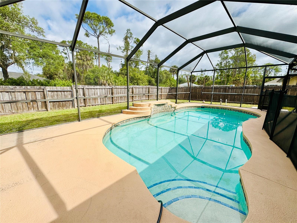
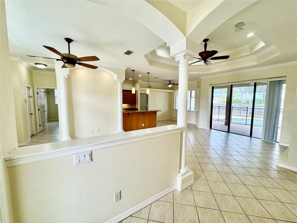
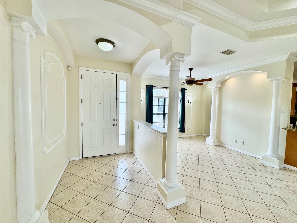
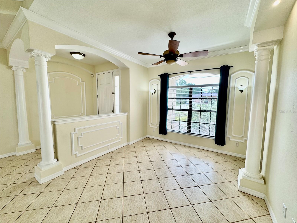
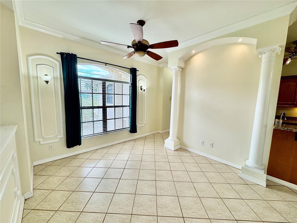
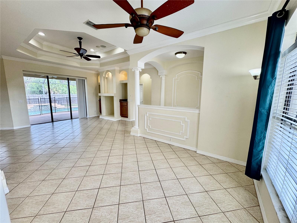
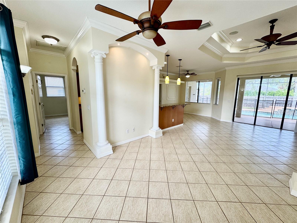
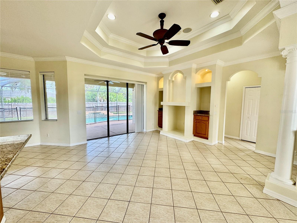
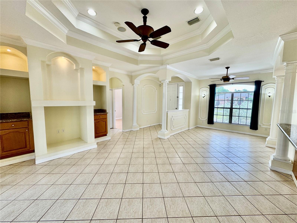
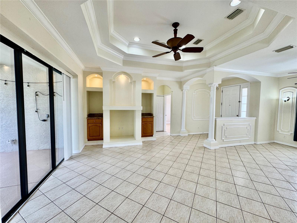
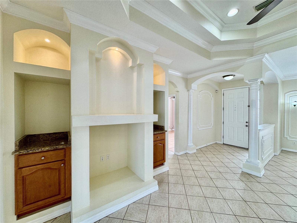
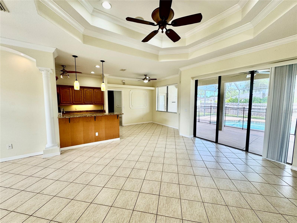
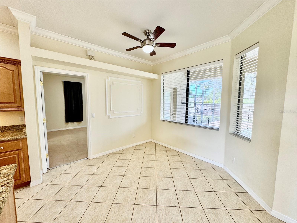
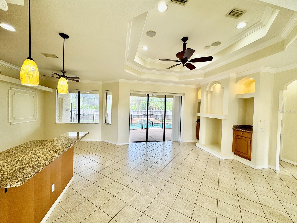
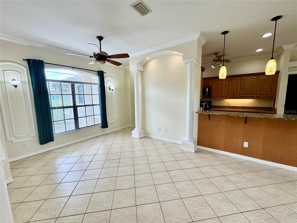
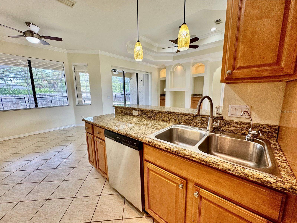
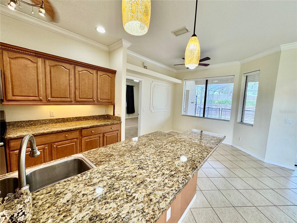
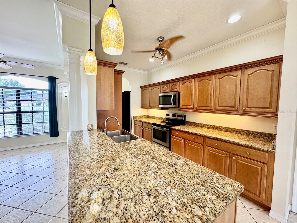
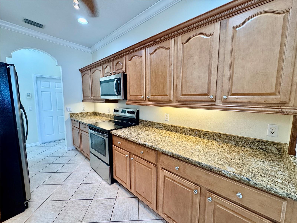
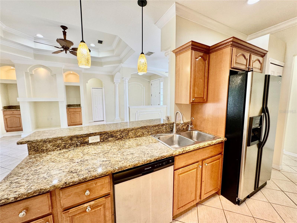
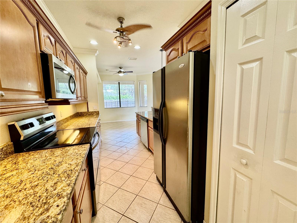
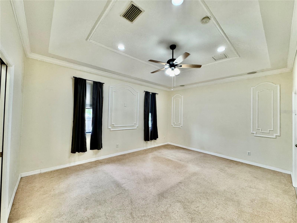
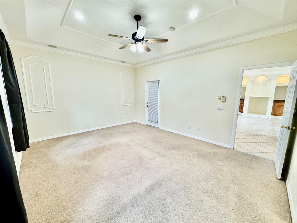
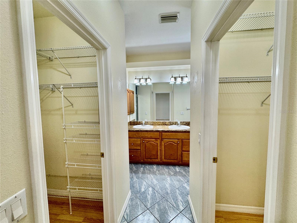
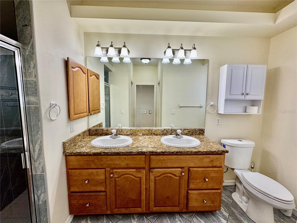
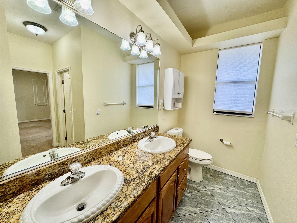
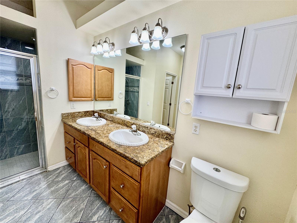
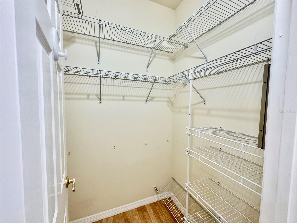
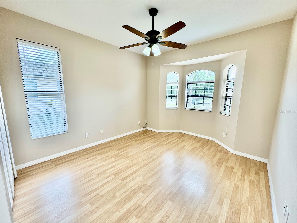
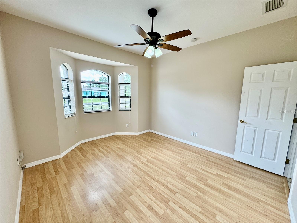
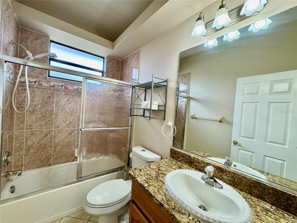
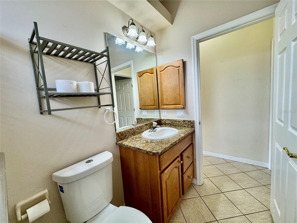
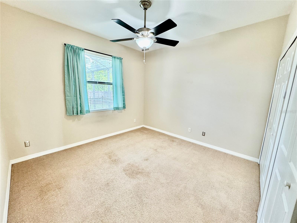
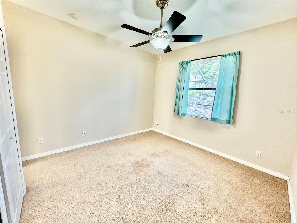
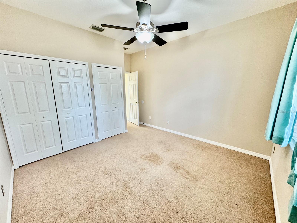
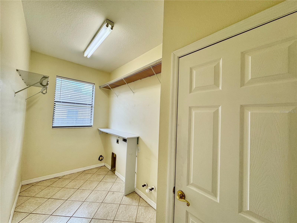
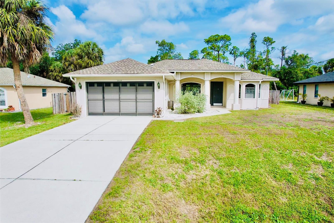
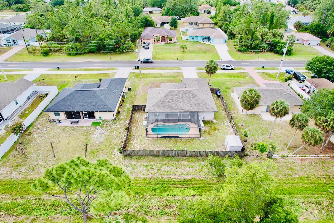
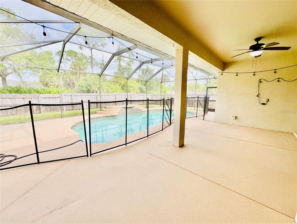
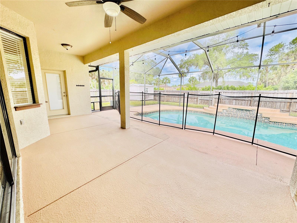
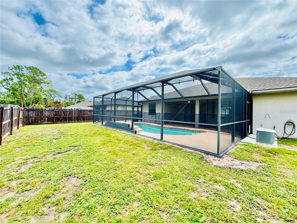
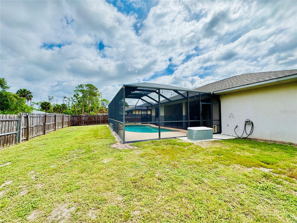
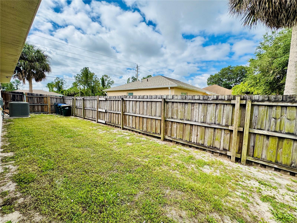
This beautiful 3-bedroom, 2-bath home offers the perfect blend of comfort and convenience, featuring city water and a desirable split floor plan. Step inside to find elegant tray ceilings and foyer pillars that create a welcoming first impression. The stunning kitchen is equipped with granite countertops, under-cabinet lighting, and plenty of space for cooking and gathering, with matching granite carried through the bathrooms. Enjoy seamless indoor-outdoor living with pocket sliders from the living room leading to a large pool and a spacious lanai--perfect for entertaining. Whole house speaker system! The primary suite also features private access to the pool area, creating your own personal retreat. Outside, the fenced backyard provides privacy and room to relax, while an NEWER ROOF-2023 adds peace of mind. Located just 5 minutes from Interstate 75 and close to shopping, this home offers both tranquility and accessibility in one great package.
Misc Info
Subdivision: Port Charlotte Sub 19
Annual Taxes: $5,024
Lot Size: 0 to less than 1/4
Request the MLS data sheet for this property
Home Features
Appliances: Dishwasher, Microwave, Range, Refrigerator
Flooring: Carpet, Ceramic Tile
Air Conditioning: Central Air
Exterior: Lighting, Rain Gutters, Sliding Doors
Garage Features: Driveway
Room Dimensions
- Map
- Walk Score
- Street View