- Home
- News
- Popular Property Categories
- Anna Maria Island Real Estate
- Bedroom Communities
- Bradenton Real Estate
- Charlotte Harbor Real Estate
- Downtown Sarasota Condos
- Ellenton Real Estate
- Englewood Real Estate
- Golf Community Real Estate
- Lakewood Ranch Real Estate
- Lido Key Condos
- Longboat Key Real Estate
- Luxury Real Estate
- New Homes for Sale
- Palmer Ranch Real Estate
- Palmetto Real Estate for Sale
- Parrish Real Estate
- Siesta Key Condos
- Siesta Key Homes and Land
- Venice Florida Real Estate
- West of the Trail
- Advanced Search Form
- Featured Listings
- Buyer or Seller?
- Our Company
- Featured Videos
- Login
25192 Derringer Rd, Punta Gorda, Florida
List Price: $299,900
MLS Number:
C7527578

- Status: Active
- DOM: 90 days
- Square Feet: 1834
- Bedrooms: 3
- Baths: 2
- Garage: 2
- City: PUNTA GORDA
- Zip Code: 33983
- Year Built: 1987
- HOA Fee: $205
- Payments Due: Annually
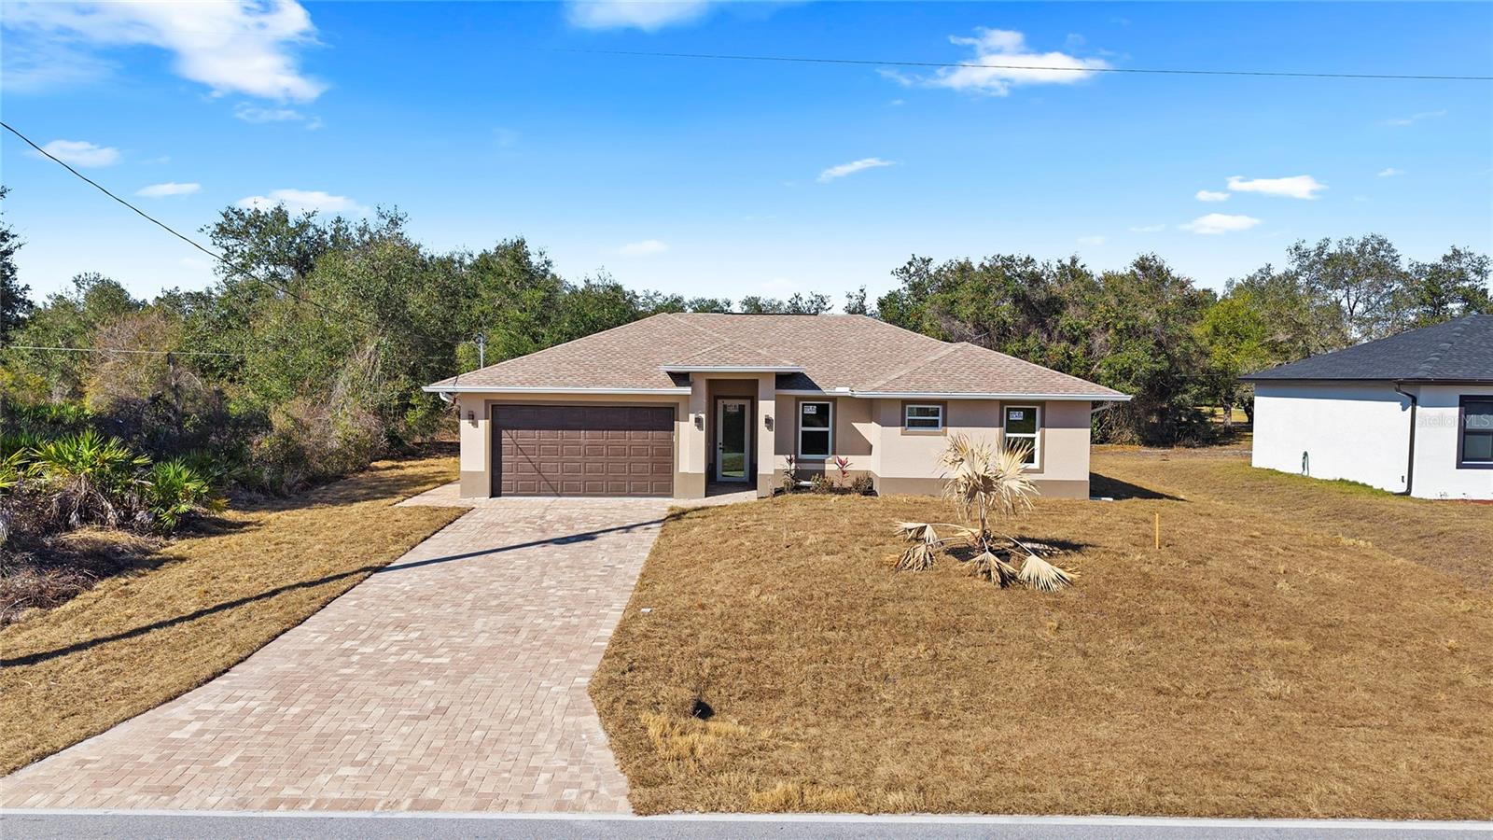
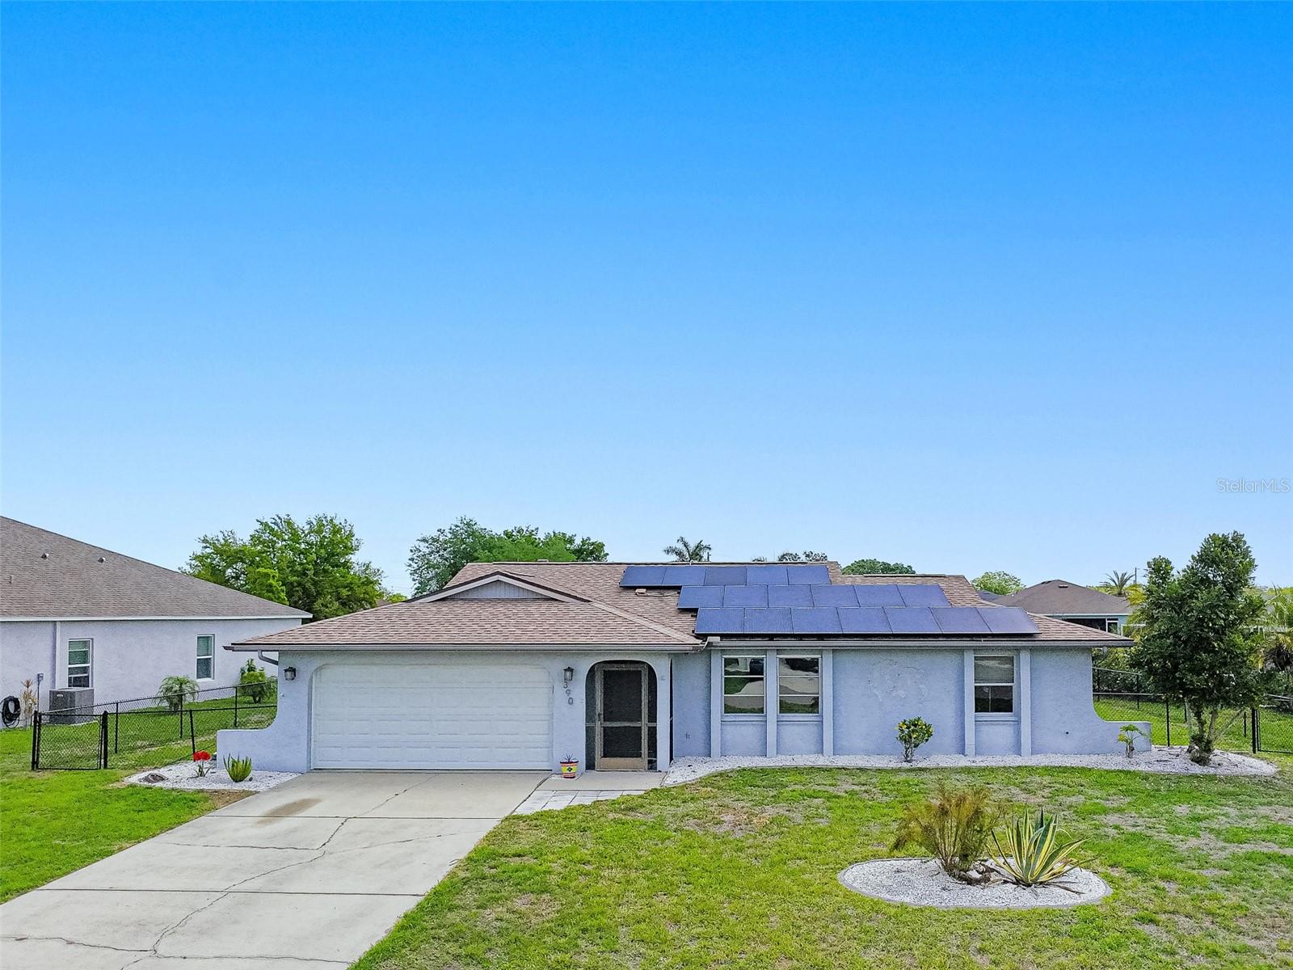
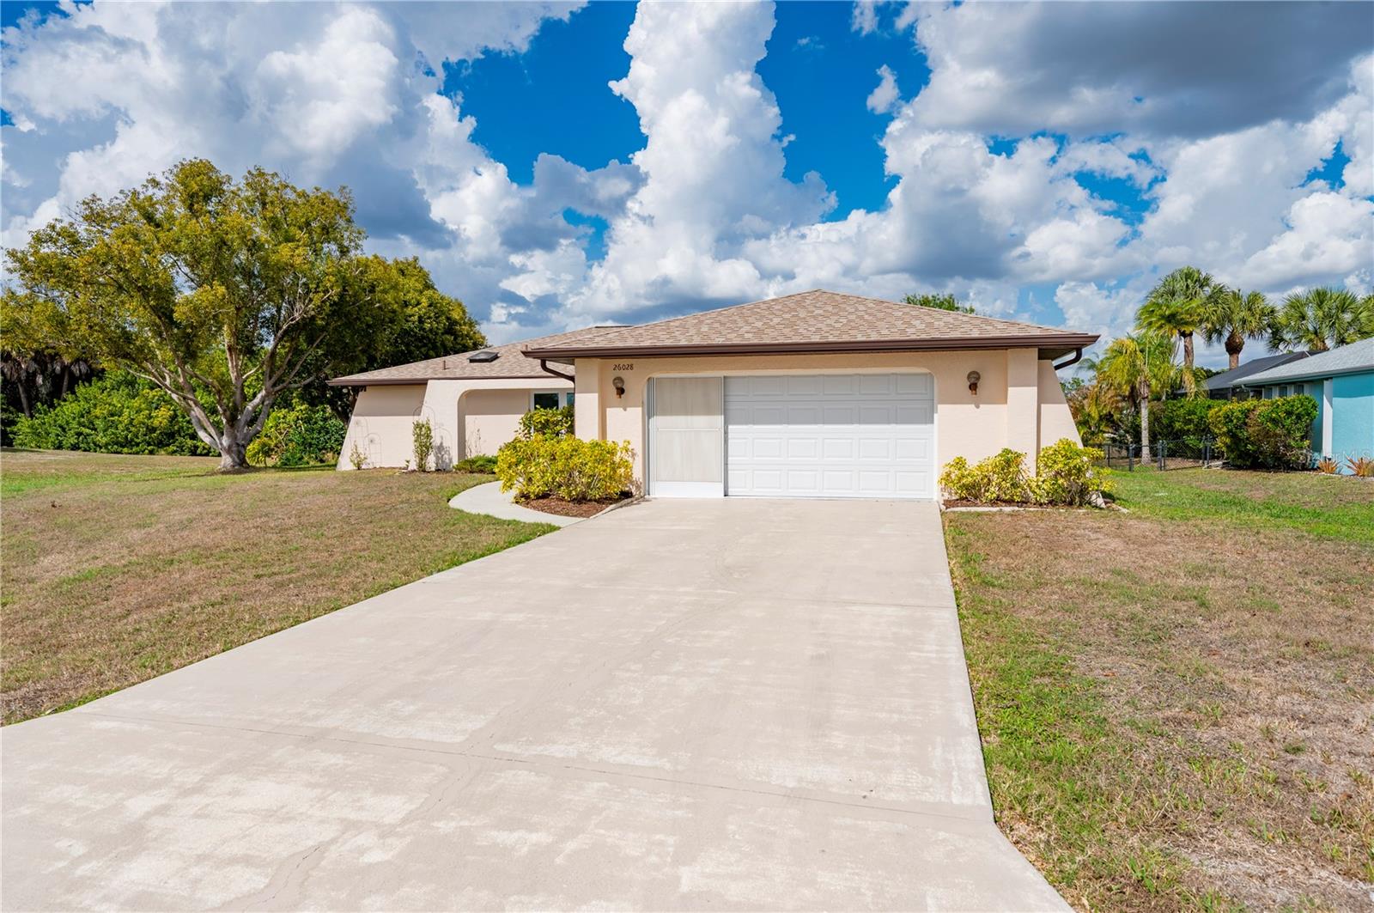
Virtually Staged. DEEP CREEK! Spacious 3-BEDROOM, 2-BATH, 2-CAR GARAGE LAKEFRONT HOME IN HIGHLY SOUGHT AFTER DEED RESTRICTED COMMUNITY WITH COUNTY WATER AND SEWER! The outdoor area features a covered lanai and mature trees overlooking Lake Zappa. Plenty of room for a future pool and on a greenbelt for added privacy. This home offers a great backdrop for outdoor entertaining or simply relaxing in your peaceful surroundings. Split floor plan features high ceilings, neutral tones, and tile flooring in main living areas. Well-appointed kitchen offers white cabinetry, granite countertops, tile backsplash, and breakfast bar perfect for entertaining. Spacious primary bedroom includes direct access to lanai, two walk-in closets, and private ensuite bath separate tub and walk-in shower. This split bedroom floor plan ensures ultimate privacy for guests. Good size two additional bedrooms share a separate full bath. Additional features include new roof in 2022, accordion hurricane shutters and an oversized garage for extra storage. Great location in a quiet and friendly neighborhood conveniently located close to I-75, restaurants, shopping, schools, parks, golf and just a short drive to downtown historic Punta Gorda, known for its world-class fishing and boating, community events and entertainment. Don't miss this opportunity! Schedule your private showing today!
Misc Info
Subdivision: Punta Gorda Isles Sec 23
Annual Taxes: $3,403
HOA Fee: $205
HOA Payments Due: Annually
Water Front: Lake Front
Water View: Lake
Water Access: Lake
Lot Size: 1/4 to less than 1/2


Request the MLS data sheet for this property
Home Features
Appliances: Dishwasher, Disposal, Dryer, Electric Water Heater, Microwave, Range, Refrigerator, Washer
Flooring: Carpet, Ceramic Tile
Air Conditioning: Central Air
Exterior: Rain Gutters
Garage Features: Driveway, Garage Door Opener
Room Dimensions
Schools
- Elementary: Deep Creek Elementary
- High: Charlotte High
- Map
- Walk Score
- Street View