- Home
- News
- Popular Property Categories
- Anna Maria Island Real Estate
- Bedroom Communities
- Bradenton Real Estate
- Charlotte Harbor Real Estate
- Downtown Sarasota Condos
- Ellenton Real Estate
- Englewood Real Estate
- Golf Community Real Estate
- Lakewood Ranch Real Estate
- Lido Key Condos
- Longboat Key Real Estate
- Luxury Real Estate
- New Homes for Sale
- Palmer Ranch Real Estate
- Palmetto Real Estate for Sale
- Parrish Real Estate
- Siesta Key Condos
- Siesta Key Homes and Land
- Venice Florida Real Estate
- West of the Trail
- Advanced Search Form
- Featured Listings
- Buyer or Seller?
- Our Company
- Featured Videos
- Login
29 Seasons Dr, Punta Gorda, Florida
List Price: $299,000
MLS Number:
C7527624

- Status: Active
- DOM: 81 days
- Square Feet: 1601
- Bedrooms: 3
- Baths: 2
- Garage: 2
- City: PUNTA GORDA
- Zip Code: 33983
- Year Built: 2005
- HOA Fee: $210
- Payments Due: Annually
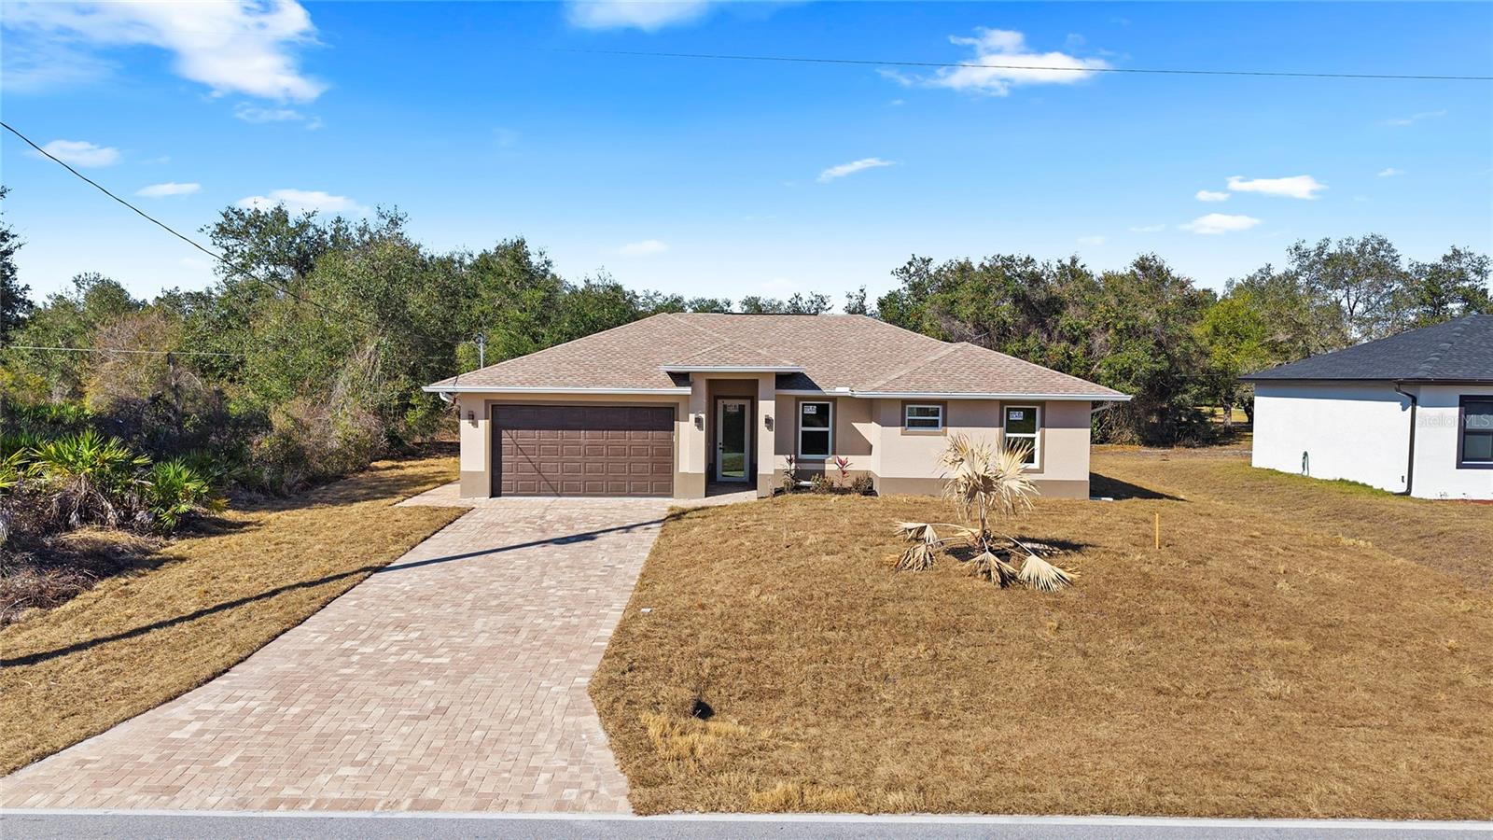
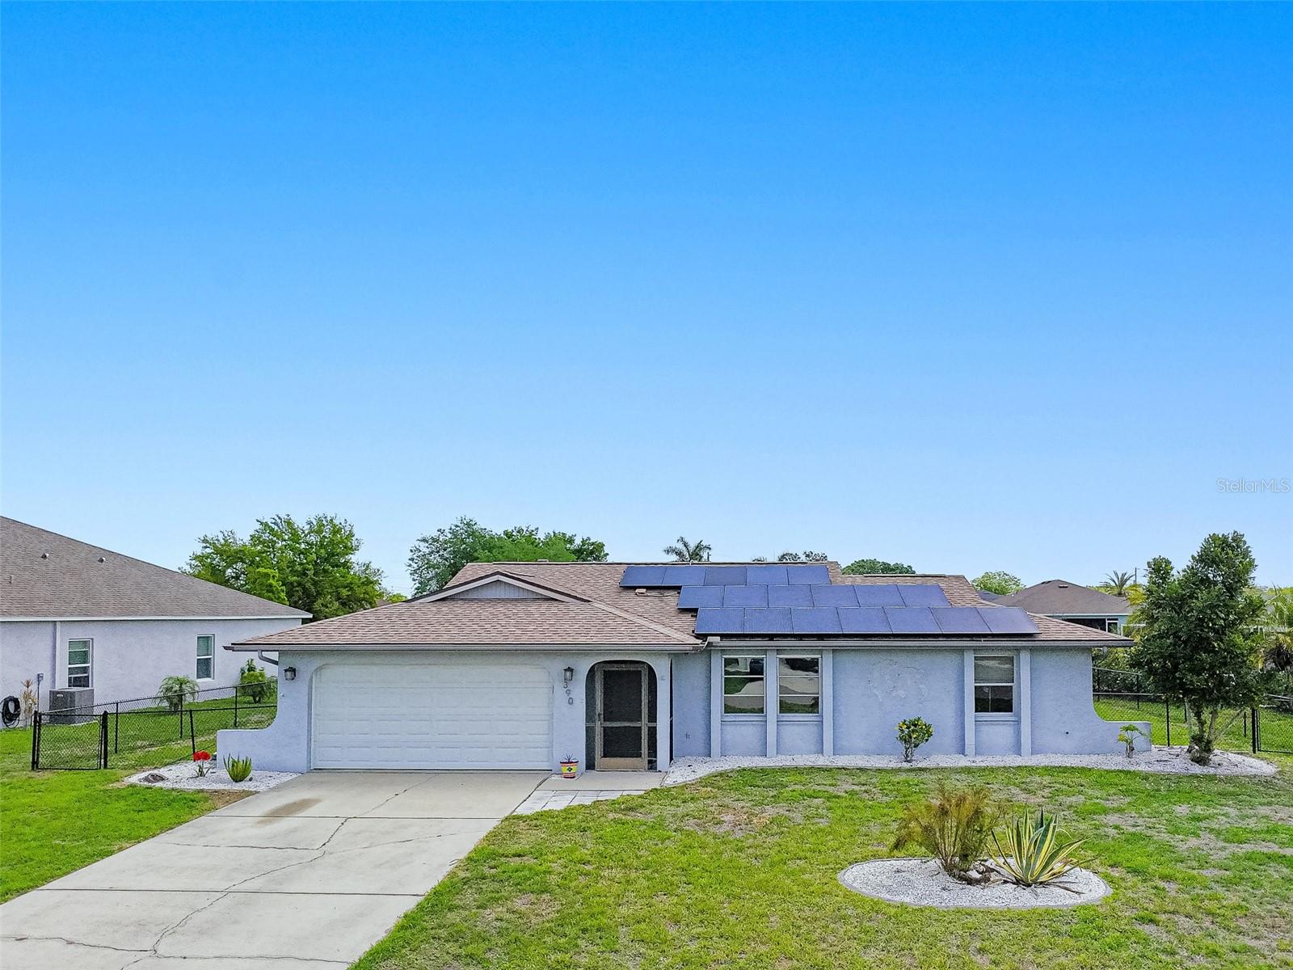
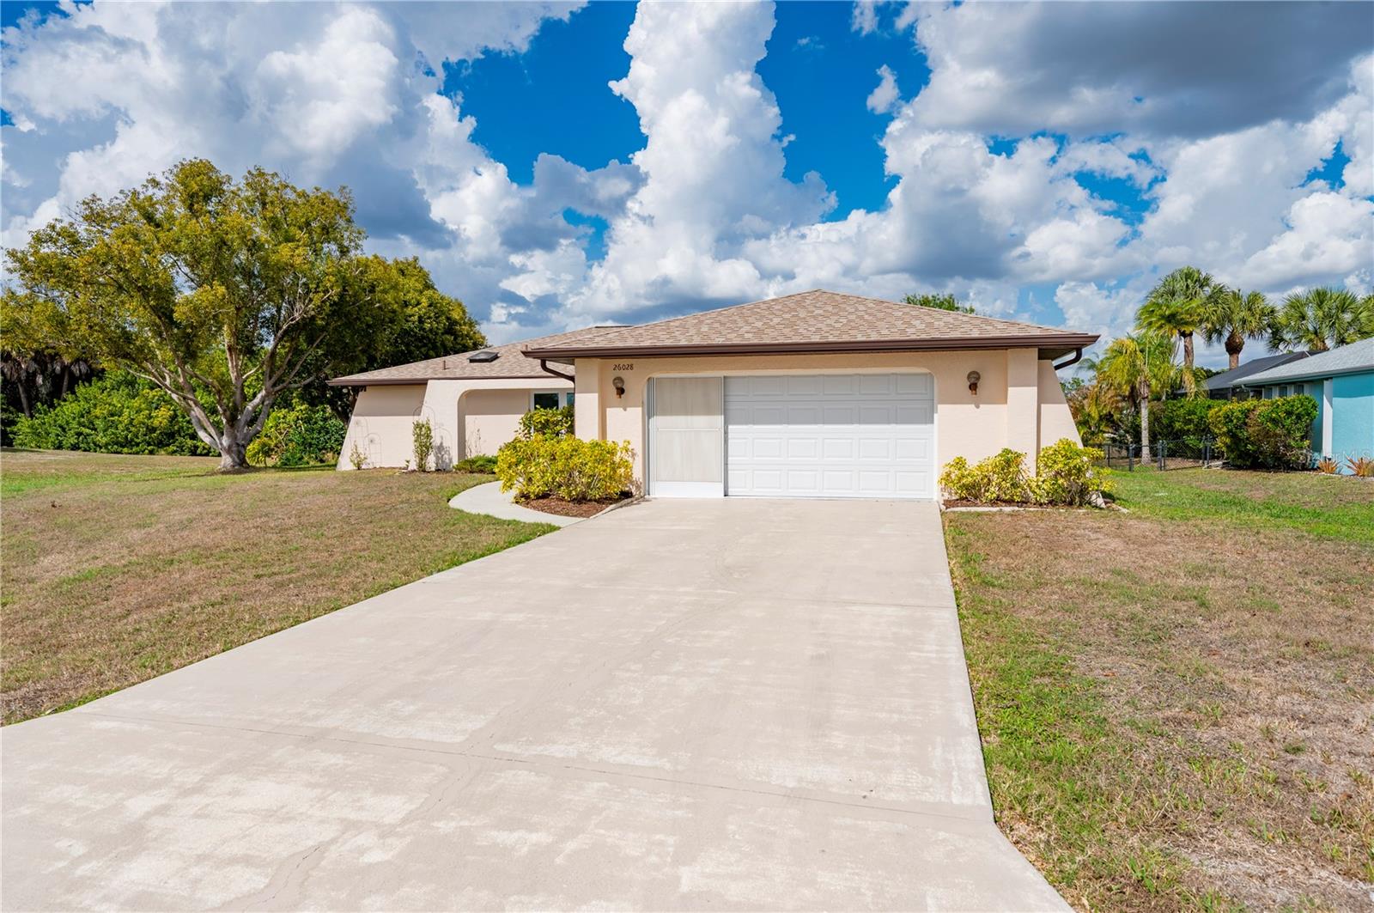
NEW ROOF (2023), A/C (2019), WATER HEATER (2023), INTERIOR PAINT AND CARPET (2025), NEW DISHWASHER (2024), QUARTZ COUNTERTOPS (2025), INTERIOR RENOVATIONS (2025), and NEW MANABLOC MANIFOLD (2026). This beautifully renovated 3-bedroom, 2-bathroom home with over 1600 sqft of living space in the highly sought-after Deep Creek neighborhood of Punta Gorda. Located on a quiet dead-end street just five homes from Deep Creek Preserve, offering minimal through traffic and close proximity to protected land with no future residential development. Owned and lovingly cared for by the same owner since it was built in 2004, this home is truly move-in ready. Inside, you'll find a fresh, updated feel with fresh interior paint and carpet. The newly renovated kitchen contains beautiful quartz countertops, and brand new two-toned cabinetry. Guest bathroom redone in 2025 with Quartz Countertops and floor to ceiling tile. The spacious layout offers comfortable living areas, plenty of natural light, and room for everyone to feel at home. Enjoy added privacy and a peaceful backdrop with a greenbelt and wooded area directly behind the home, creating a beautiful natural setting with no immediate rear neighbors. Located in the deed-restricted community of Deep Creek, you'll enjoy easy access to shopping, dining, golf, parks, I-75, and all that Punta Gorda has to offer. Homes that have been this well cared for don't come along often, schedule your showing today!
Misc Info
Subdivision: Punta Gorda Isles Sec 20
Annual Taxes: $1,883
HOA Fee: $210
HOA Payments Due: Annually
Lot Size: 0 to less than 1/4


Request the MLS data sheet for this property
Home Features
Appliances: Dishwasher, Dryer, Refrigerator, Washer
Flooring: Carpet, Tile
Air Conditioning: Central Air
Exterior: Other
Room Dimensions
- Map
- Walk Score
- Street View