- Home
- News
- Popular Property Categories
- Anna Maria Island Real Estate
- Bedroom Communities
- Bradenton Real Estate
- Charlotte Harbor Real Estate
- Downtown Sarasota Condos
- Ellenton Real Estate
- Englewood Real Estate
- Golf Community Real Estate
- Lakewood Ranch Real Estate
- Lido Key Condos
- Longboat Key Real Estate
- Luxury Real Estate
- New Homes for Sale
- Palmer Ranch Real Estate
- Palmetto Real Estate for Sale
- Parrish Real Estate
- Siesta Key Condos
- Siesta Key Homes and Land
- Venice Florida Real Estate
- West of the Trail
- Advanced Search Form
- Featured Listings
- Buyer or Seller?
- Our Company
- Featured Videos
- Login
779 Boundary Blvd, Rotonda West, Florida
List Price: $589,900
MLS Number:
C7527859

- Status: Active
- DOM: 74 days
- Square Feet: 2170
- Bedrooms: 3
- Baths: 2
- Garage: 3
- City: ROTONDA WEST
- Zip Code: 33947
- Year Built: 2023
- HOA Fee: $190
- Payments Due: Annually
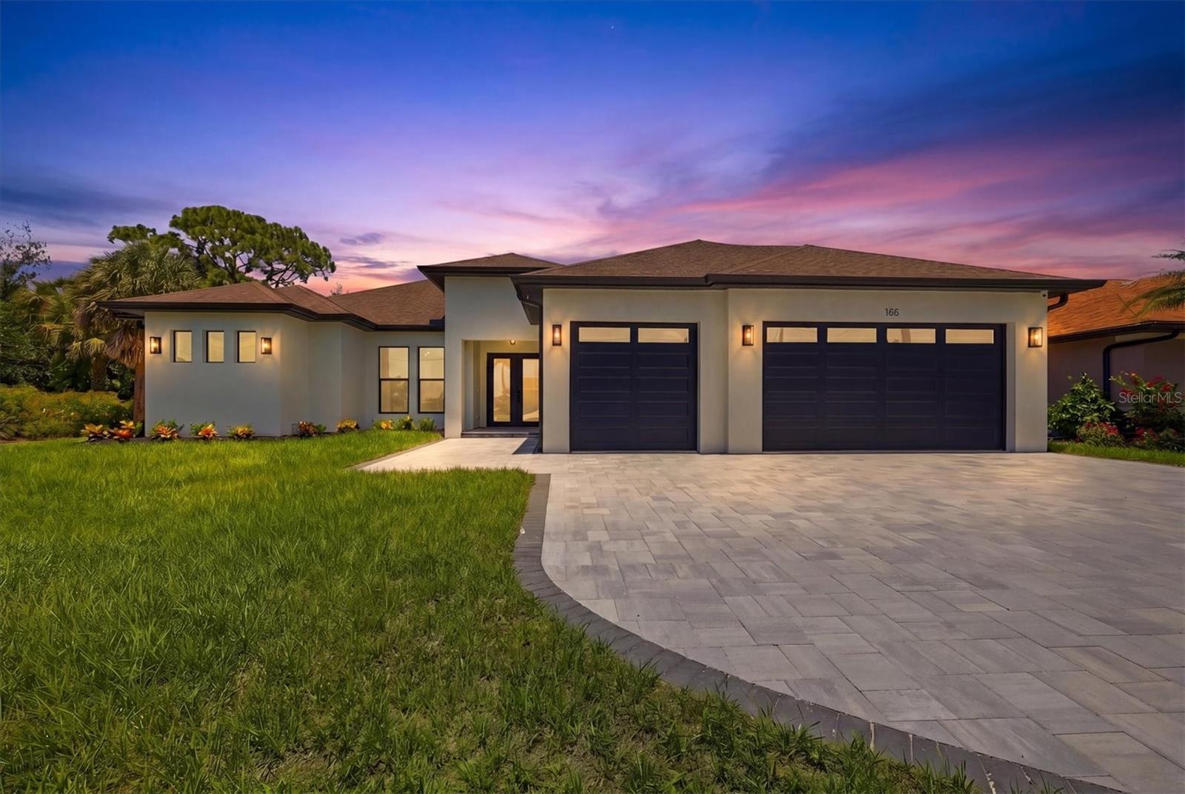
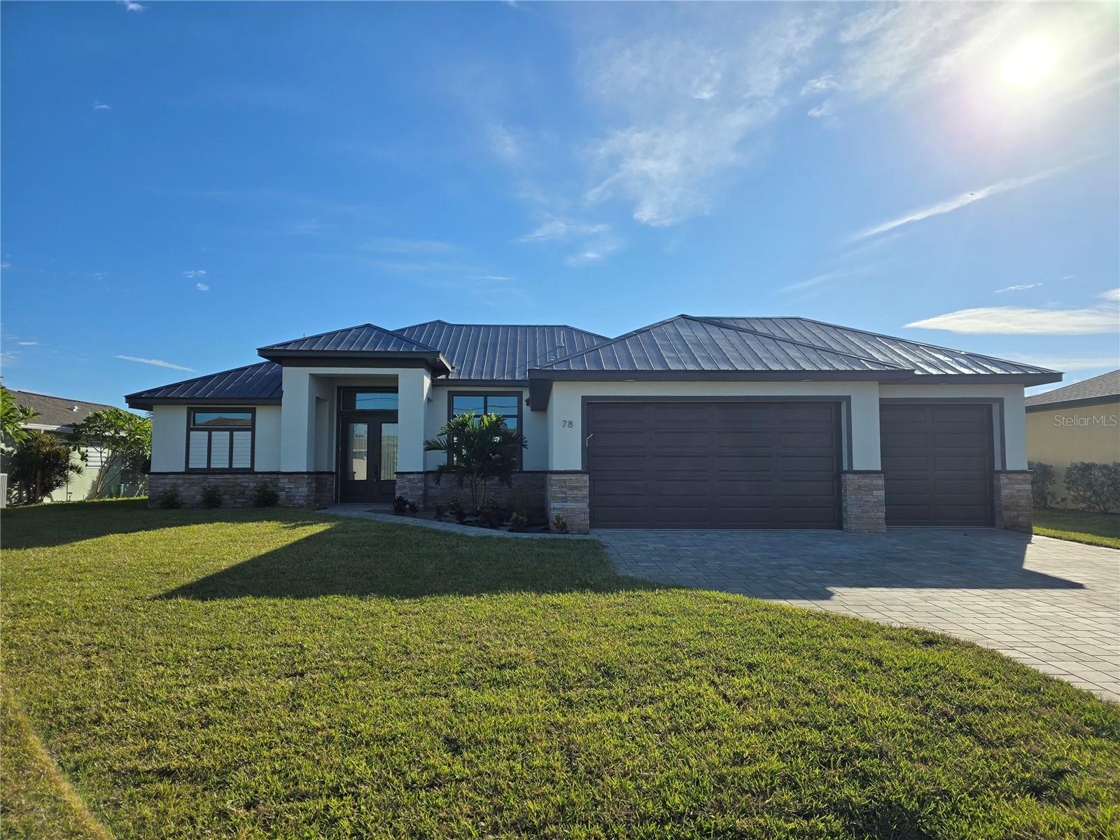
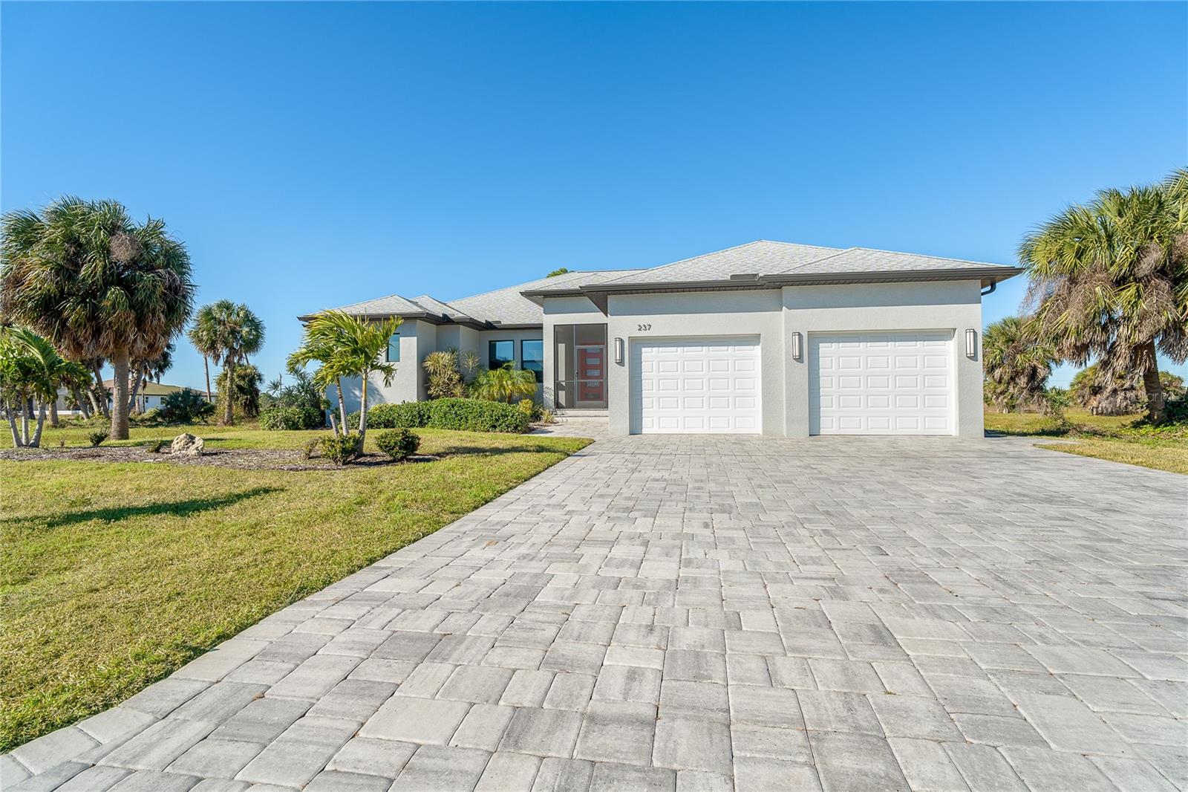
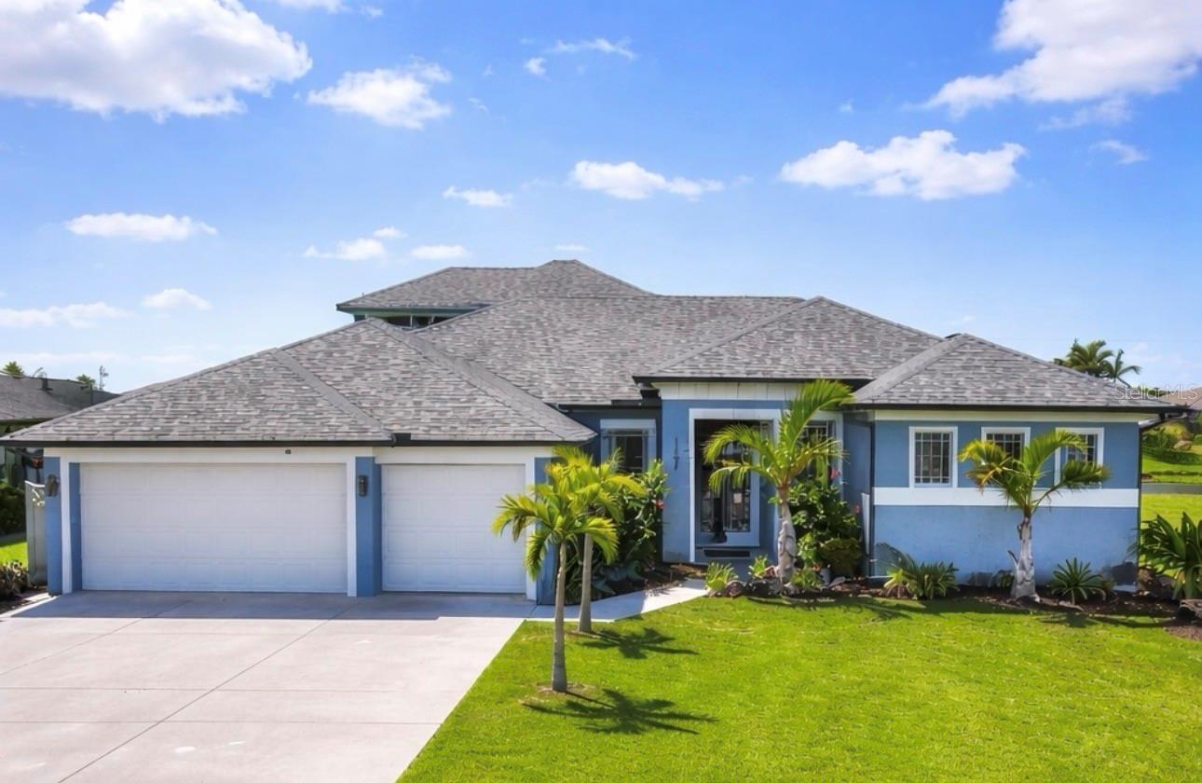
Beautiful Rotonda West pool home on an oversized lot--Pool just completed this home is complete and ready for occupancy! Exterior features attractive stone accents for enhanced curb appeal. Photos are of the same floor plan at a different location and are for illustrative purposes only. Offering 2,170 square feet of thoughtfully designed living space, this home blends elegance with everyday functionality. The well-appointed layout includes 3 bedrooms and 2 bathrooms in a desirable split floor plan, providing comfort and privacy for all. A covered entry welcomes you through 8-foot impact-rated double glass doors that open to soaring 11-foot ceilings and a bright, open interior. Your attention is immediately drawn to the expansive views of the covered lanai and sparkling pool, perfectly framed by zero-corner pocket sliding glass doors that fully retract to create a seamless indoor-outdoor living experience. At the heart of the home, the chef-inspired kitchen showcases a large quartz island with a striking 33" stainless steel farmhouse sink, stainless-steel appliances, glass and stainless range hood, custom tile backsplash, white shaker soft-close cabinetry with glass accents, and a convenient pot filler over the range. A spacious walk-in pantry with abundant shelving adds exceptional storage and functionality. The open-concept design is ideal for entertaining, featuring a generous great room with a dramatic 12-foot tray ceiling, formal dining area, and casual dining nook--all overlooking the lanai. Neutral gray tones and wood-look porcelain plank flooring throughout create a clean, modern aesthetic. The private primary suite offers a peaceful retreat with tray ceiling detail, pocketing sliders to the lanai, and dual walk-in closets. The spa-style ensuite bath includes a dual vanity with white shaker cabinetry, extensive drawer storage, a private water closet, and a luxurious walk-through "car wash" shower with granite bench seating, dual rain and handheld showerheads, and custom tile finishes. Outdoor living is elevated with a spacious covered lanai featuring a ceiling fan and pre-plumbing for a future outdoor kitchen. The pool area is designed for relaxation and enjoyment, showcasing a large sun shelf, illuminated bubbler, and an expansive deck perfect for entertaining. Located at 779 Boundary Blvd, this exceptional home presents a rare opportunity to own a brand-new residence in a beautifully designed setting with high-end finishes throughout. Don't miss your chance to make this stunning property your own! **PLEASE ENJOY THE 3D INTERACTIVE VIRTUAL TOUR ASSOCIATED WITH THIS LISTING**
Misc Info
Subdivision: Rotonda West Long Meadow
Annual Taxes: $8,268
HOA Fee: $190
HOA Payments Due: Annually
Lot Size: 1/4 to less than 1/2


Request the MLS data sheet for this property
Home Features
Appliances: Dishwasher, Disposal, Electric Water Heater, Microwave, Range, Range Hood, Refrigerator
Flooring: Tile
Air Conditioning: Central Air
Exterior: Outdoor Shower, Rain Gutters
Garage Features: Driveway, Garage Door Opener, Ground Level
Pool Size: 12x26
Room Dimensions
- Map
- Walk Score
- Street View