- Home
- News
- Popular Property Categories
- Anna Maria Island Real Estate
- Bedroom Communities
- Bradenton Real Estate
- Charlotte Harbor Real Estate
- Downtown Sarasota Condos
- Ellenton Real Estate
- Englewood Real Estate
- Golf Community Real Estate
- Lakewood Ranch Real Estate
- Lido Key Condos
- Longboat Key Real Estate
- Luxury Real Estate
- New Homes for Sale
- Palmer Ranch Real Estate
- Palmetto Real Estate for Sale
- Parrish Real Estate
- Siesta Key Condos
- Siesta Key Homes and Land
- Venice Florida Real Estate
- West of the Trail
- Advanced Search Form
- Featured Listings
- Buyer or Seller?
- Our Company
- Featured Videos
- Login
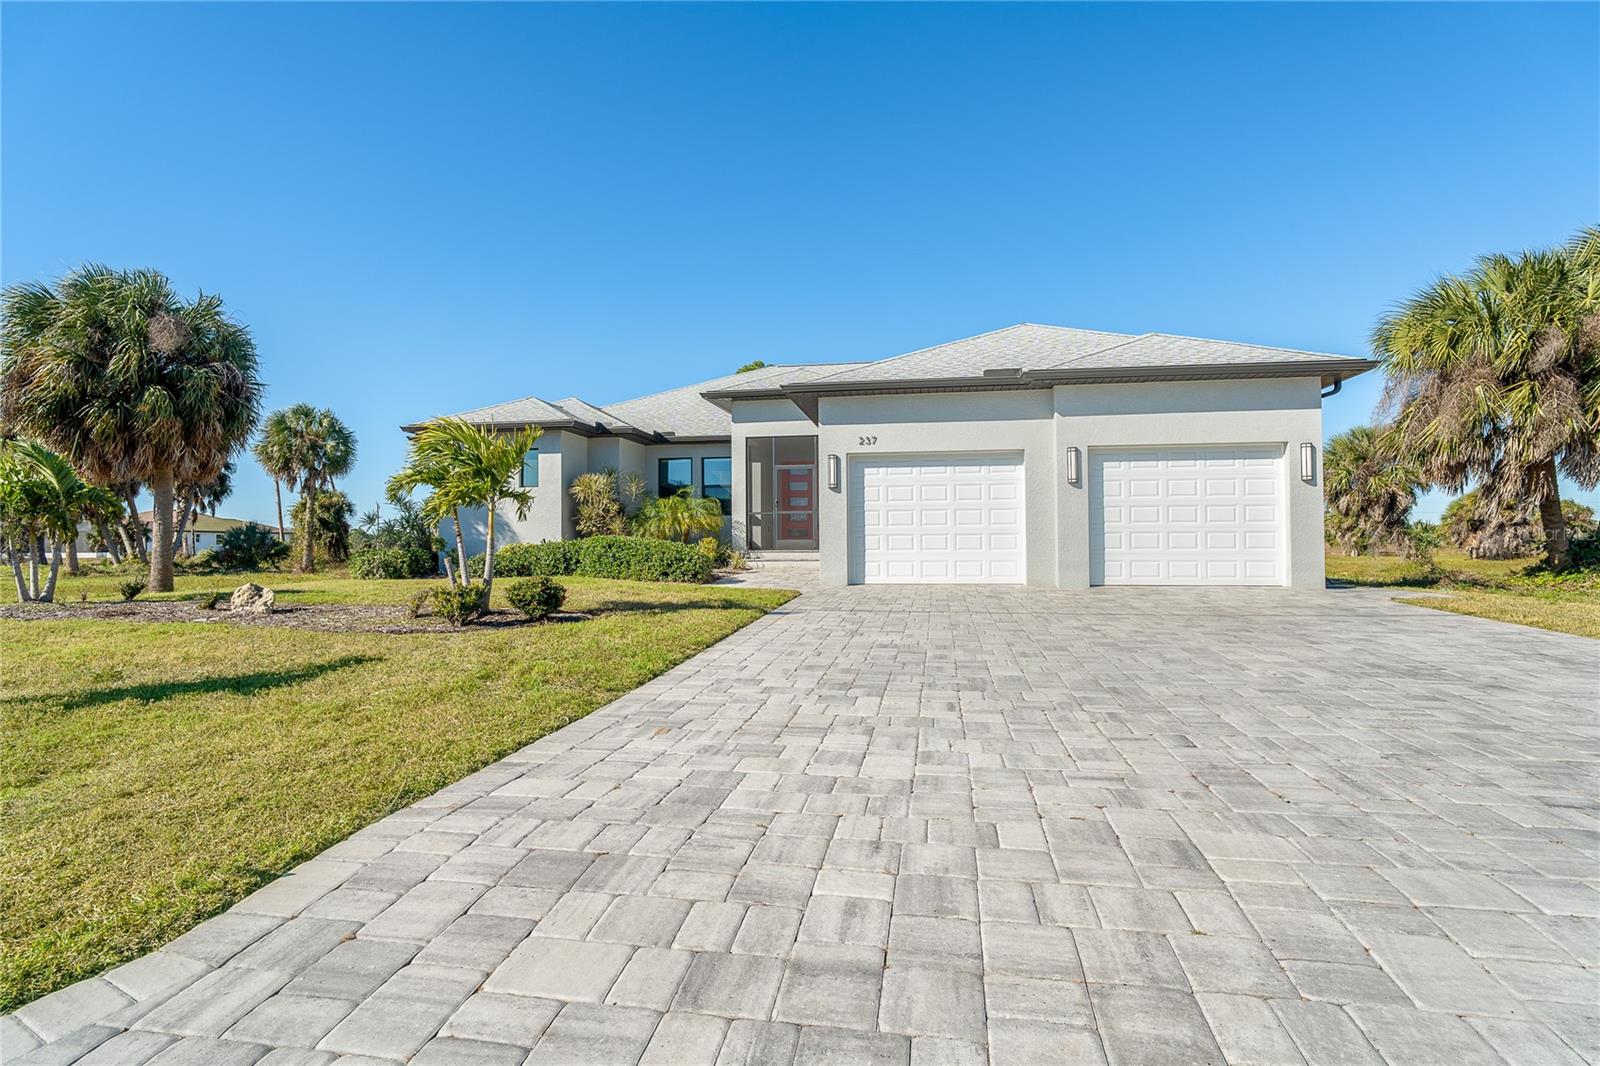
237 W Pine Valley Ln, Rotonda West, Florida
List Price: $589,900
MLS Number:
D6140731
- Status: Active
- DOM: 572 days
- Square Feet: 2179
- Bedrooms: 4
- Baths: 2
- Half Baths: 1
- Garage: 2
- City: ROTONDA WEST
- Zip Code: 33947
- Year Built: 2021
- HOA Fee: $190
- Payments Due: Annually
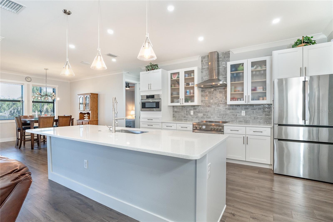
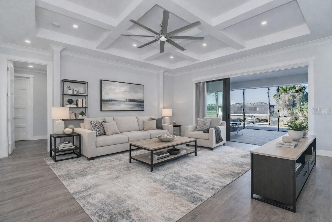
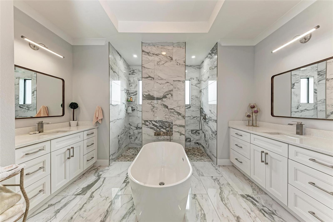
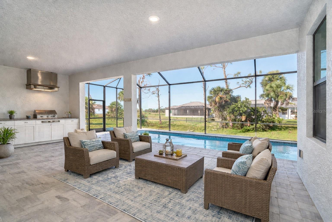
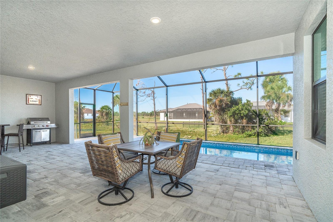
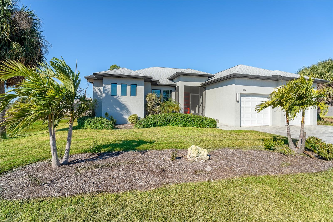
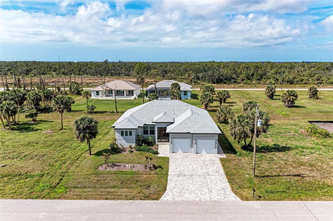
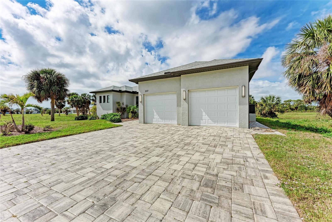
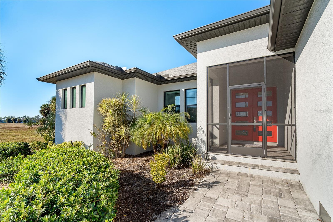
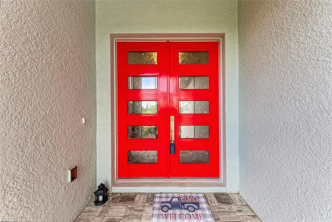
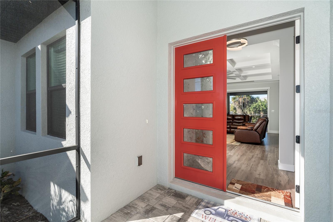
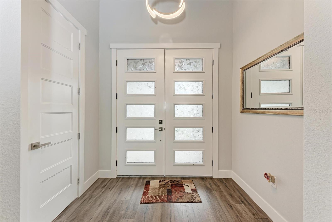
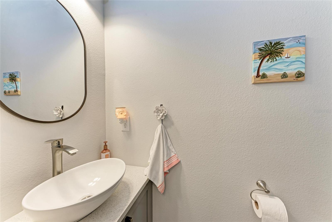
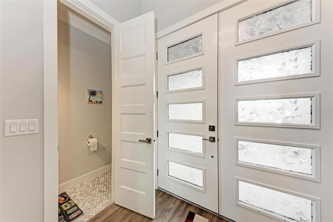
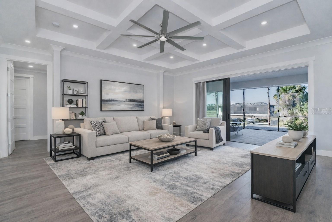
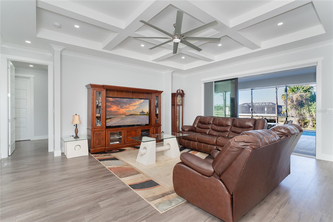
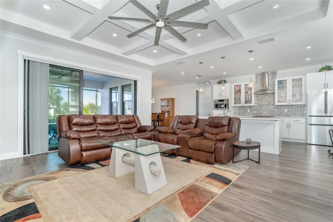
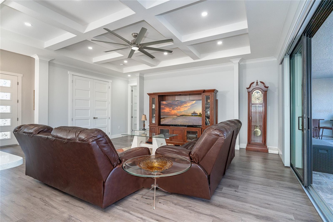
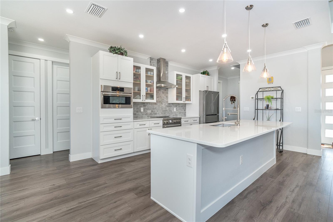
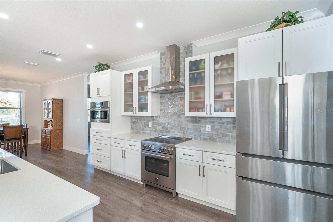
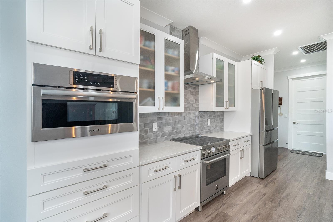
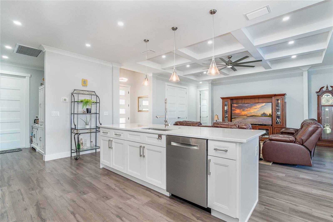
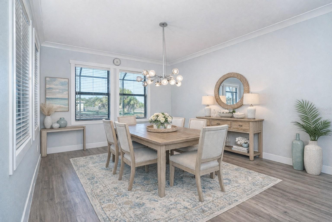
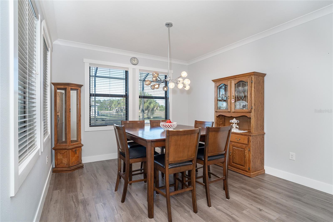
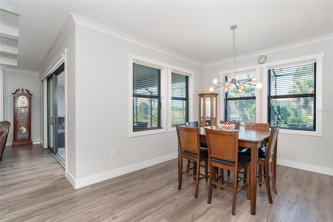
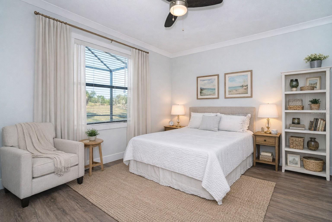
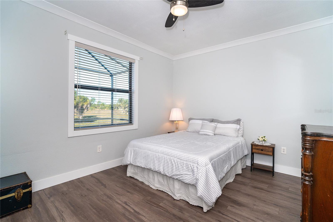
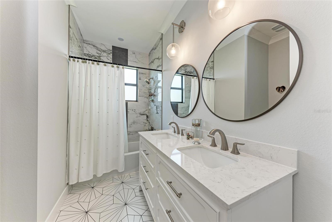
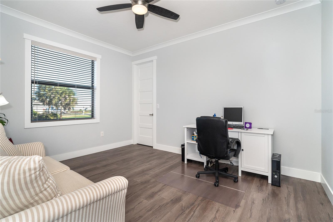
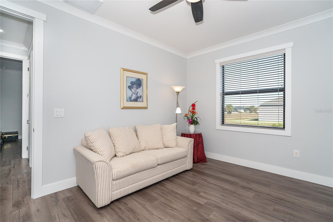
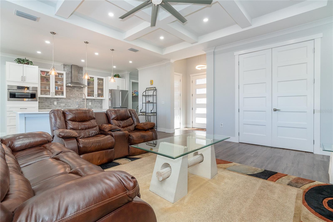
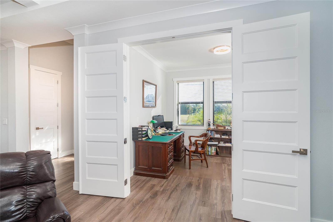
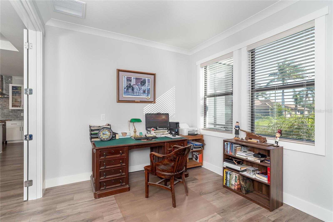
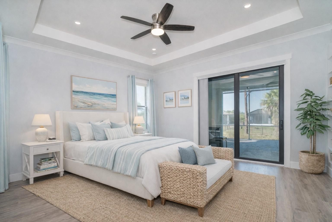
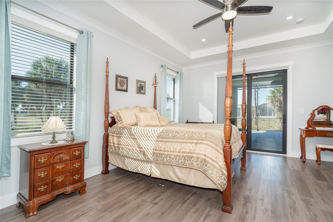
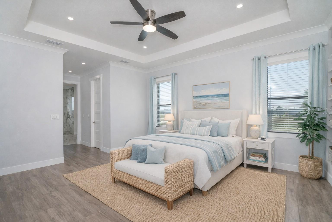
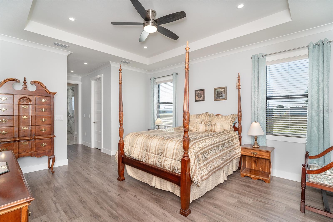
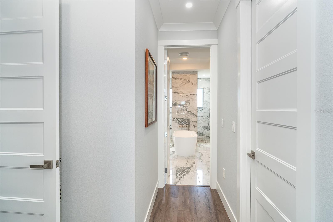
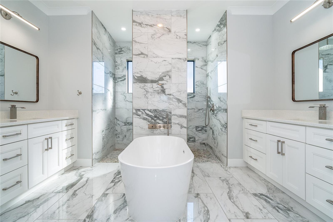
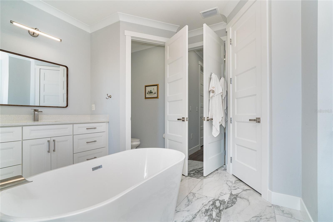
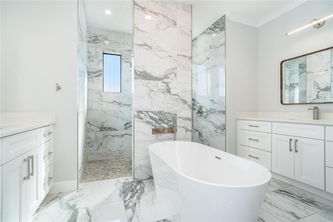
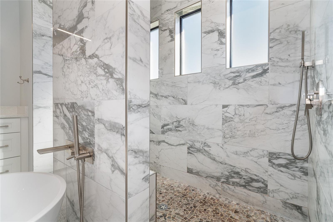
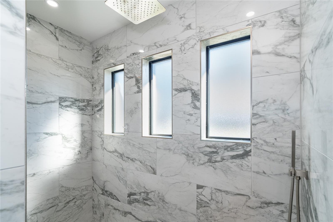

One or more photo(s) has been virtually staged. Enjoy the best of both worlds -the benefits of living in Rotonda West with a little extra privacy. Located toward the outskirts of the community, this beautifully designed home offers a quieter setting while keeping you close to everything that makes Rotonda West such a desirable place to live. Inside, the bright and open floor plan features soaring ceilings, 8-foot doors, coffered ceilings, and crown molding. The spacious living area flows naturally into the kitchen, showcasing a Bertazzoni range and Bosch appliances, including a built-in wall oven that also functions as a microwave. The primary suite is a comfortable retreat with a spa-inspired bath featuring a large walk-in shower and soaking tub. Two guest bedrooms share a well-designed bath with dual sinks, while the fourth bedroom with double doors offers flexibility as a home office, den, or additional guest room. The outdoor space is one you'll look forward to using, with an oversized covered lanai (12'x32') overlooking a heated lap pool with a sun shelf and lighting - plenty of room for a quiet morning, an afternoon swim, or an evening by the pool. With Impact Windows and Doors, easy to maintain yard, and a location that offers a little more privacy, this home is Move-in Ready and waiting for you! Schedule your private showing today.
Misc Info
Subdivision: Rotonda West Pine Valley
Annual Taxes: $5,876
HOA Fee: $190
HOA Payments Due: Annually
Lot Size: 0 to less than 1/4
Request the MLS data sheet for this property
Home Features
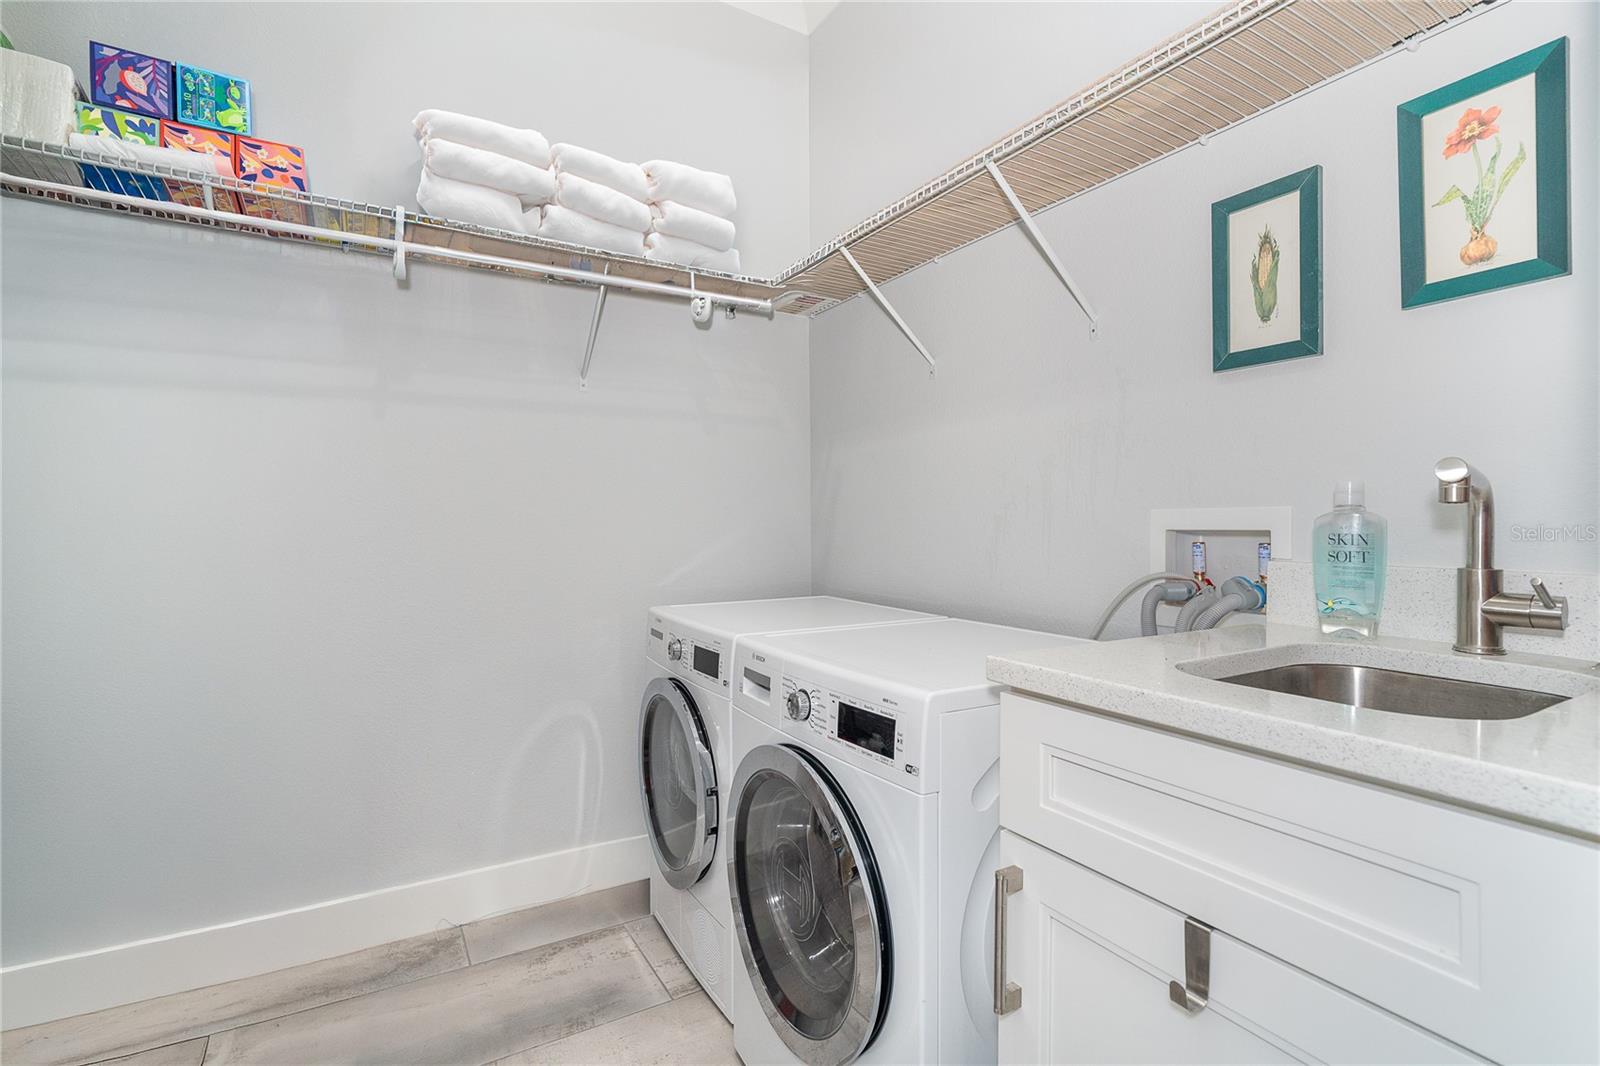
Appliances: Dishwasher, Disposal, Dryer, Electric Water Heater, Microwave, Range, Refrigerator, Washer
Flooring: Laminate, Tile
Air Conditioning: Central Air
Exterior: Private Mailbox
Pool Size: 8x42
Room Dimensions
- Map
- Walk Score
- Street View