- Home
- News
- Popular Property Categories
- Anna Maria Island Real Estate
- Bedroom Communities
- Bradenton Real Estate
- Charlotte Harbor Real Estate
- Downtown Sarasota Condos
- Ellenton Real Estate
- Englewood Real Estate
- Golf Community Real Estate
- Lakewood Ranch Real Estate
- Lido Key Condos
- Longboat Key Real Estate
- Luxury Real Estate
- New Homes for Sale
- Palmer Ranch Real Estate
- Palmetto Real Estate for Sale
- Parrish Real Estate
- Siesta Key Condos
- Siesta Key Homes and Land
- Venice Florida Real Estate
- West of the Trail
- Advanced Search Form
- Featured Listings
- Buyer or Seller?
- Our Company
- Featured Videos
- Login
4327 Manfield Dr, Venice, Florida
List Price: $534,800
MLS Number:
C7528224

- Status: Active
- DOM: 34 days
- Square Feet: 2202
- Bedrooms: 4
- Baths: 2
- Garage: 2
- City: VENICE
- Zip Code: 34293
- Year Built: 1996
- HOA Fee: $430
- Payments Due: Semi-Annually
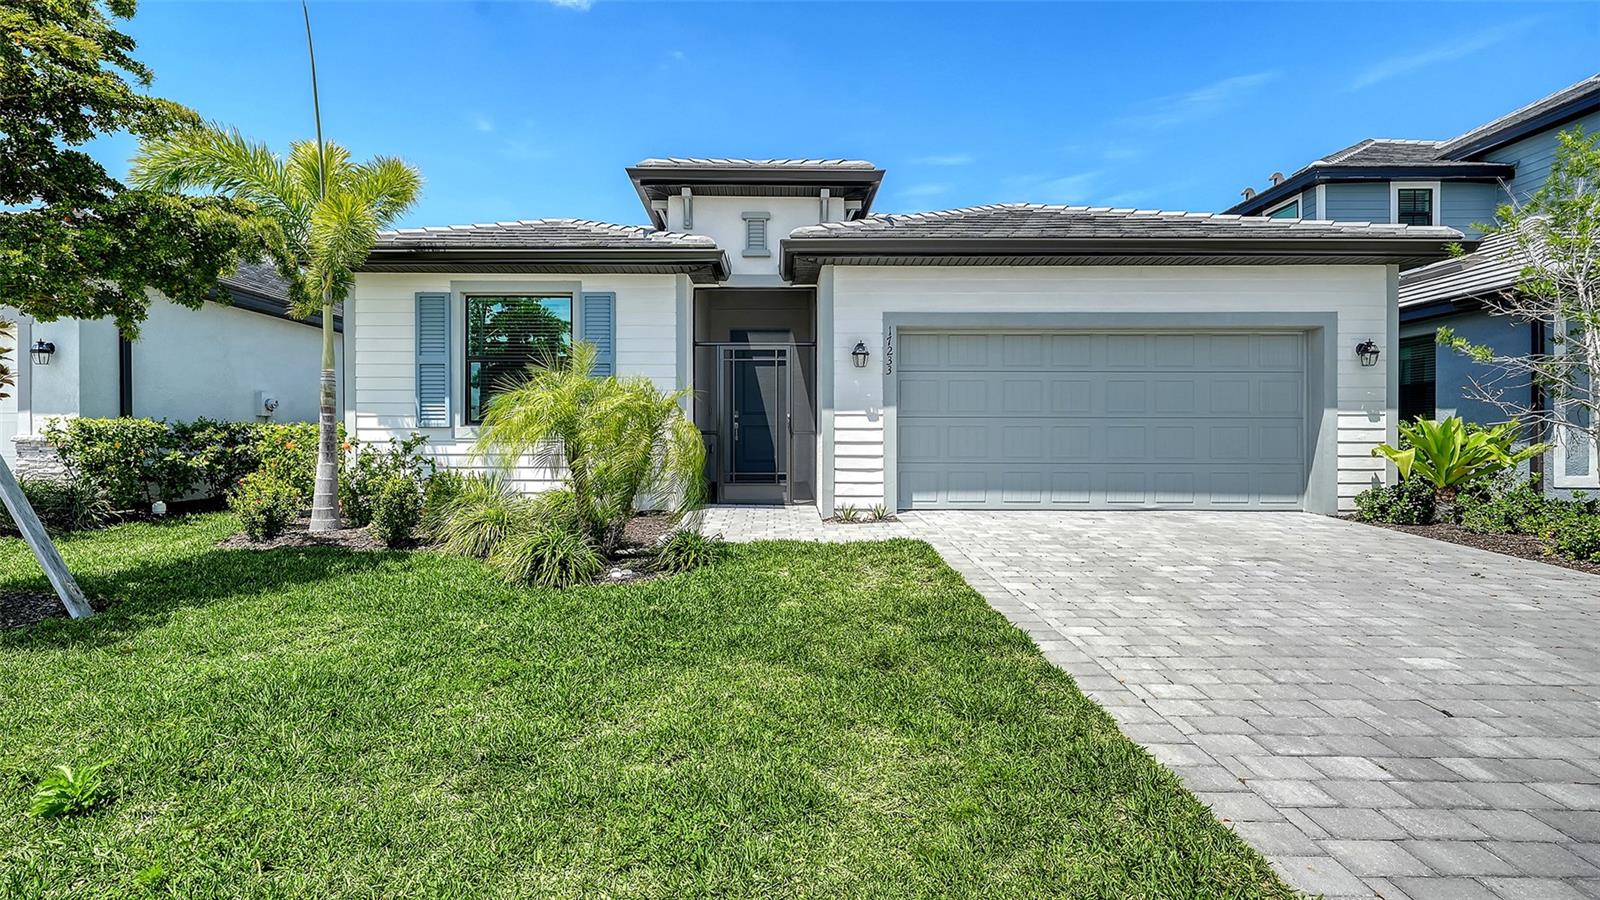
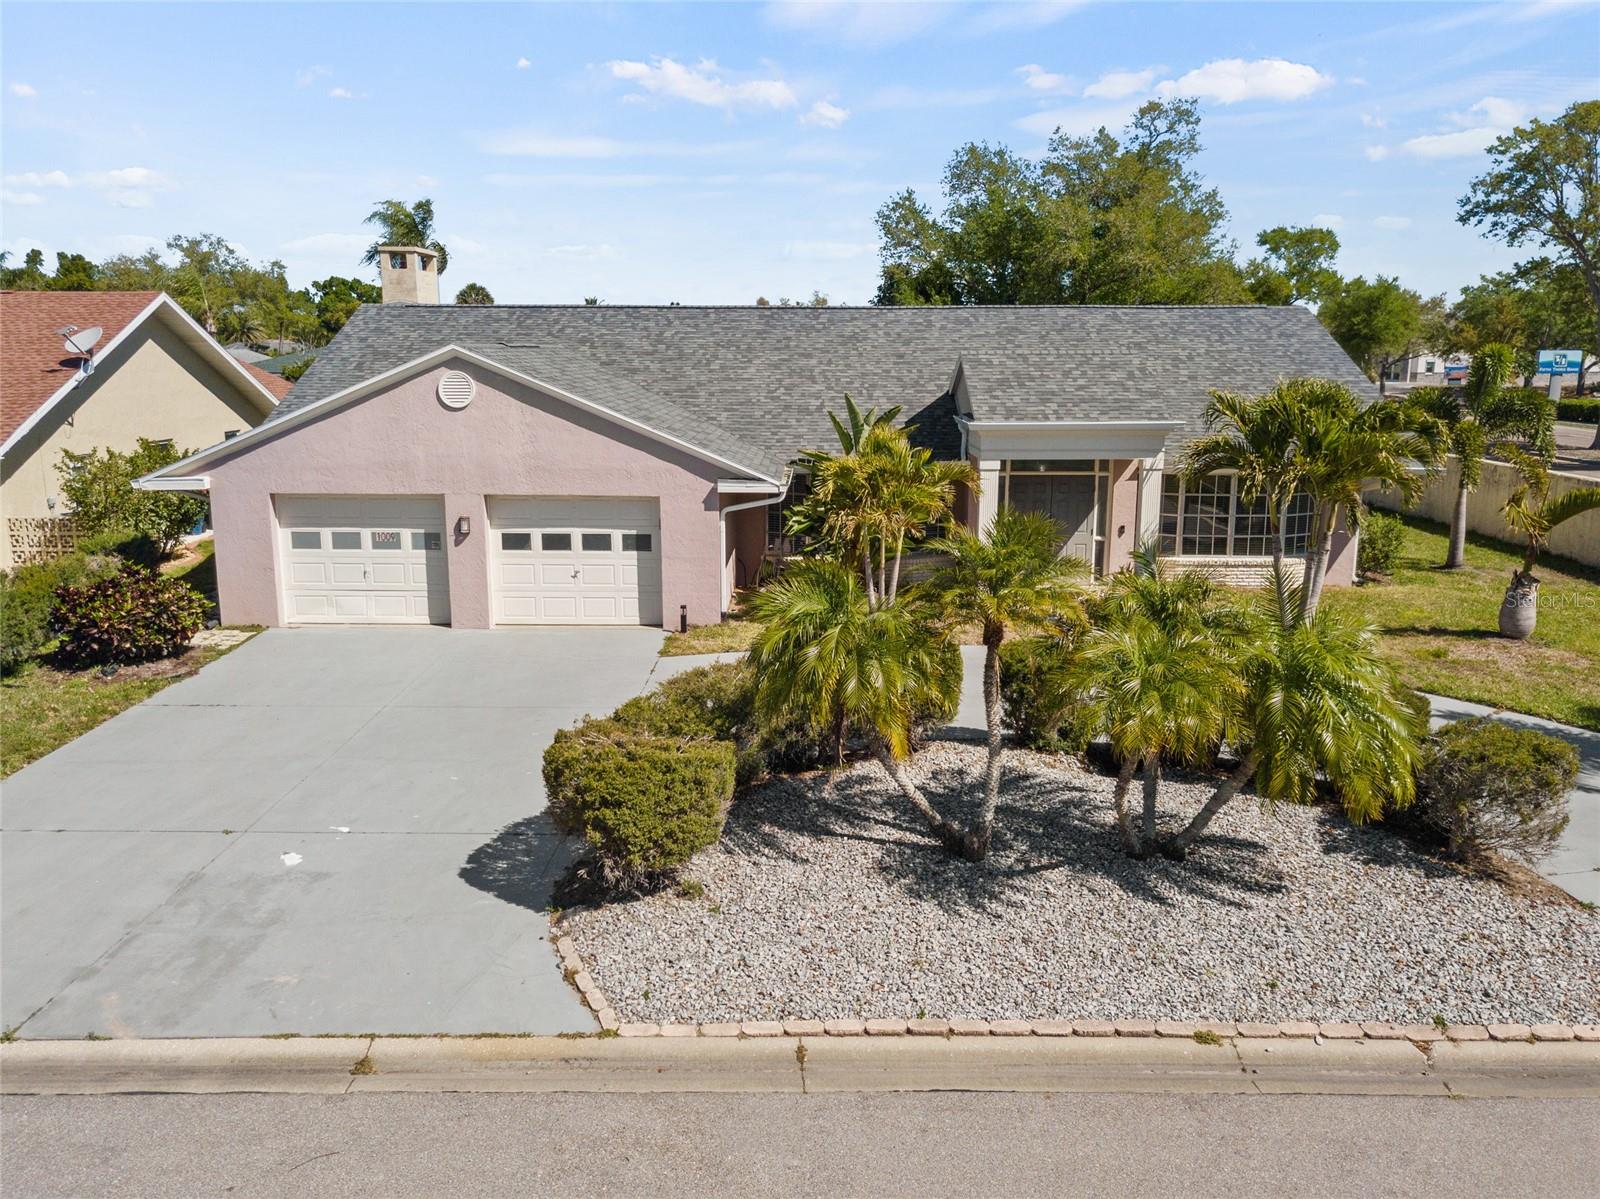

PRICE IMPROVED! WOODMERE LAKES - 4 BEDROOM + DEN POOL HOME WITH 2022 SALTWATER POOL, SPA & TIKI BAR! Welcome to sought-after Woodmere Lakes - a quiet, low-HOA community ($860/YEAR, one of the lowest in Venice) just minutes from everything. This 4-bedroom, 2-bath home with a full-size den/office was completely reimagined with major updates inside and out. The showstopper: a saltwater heated pool and spa with waterfall, built brand-new in 2022, plus a custom tiki bar added the same year - all set in a fully fenced backyard made for entertaining, pets, or just relaxing in privacy. Inside, the upgrades are extensive and documented: porcelain tile throughout (2021), granite countertops in the kitchen, both baths, and the fireplace surround (2019), and fresh paint on walls, trim, and living/kitchen ceilings (2026). New hurricane-impact front doors went in May 2026. The oversized kitchen features a breakfast bar, tiled backsplash, touch-activated faucet, a Samsung range with built-in air fryer, and a Samsung Smart Refrigerator with built-in tablet. The open great room has crown molding and a decorative fireplace (easily converted to electric), and the split-bedroom layout gives everyone their own space. Oversized rear windows flood the living areas with light and pool views. Major mechanicals are already handled: newer roof (2019), new water heater (2024), UV mold-prevention lights added to the A/C (2025), Google Nest thermostat, electronic door lock, and a Tesla EV charger in the garage. A full laundry room, garage shelving, and low-maintenance river rock landscaping round things out. Location is unbeatable and walkable: Woodmere Park, the dog park, Jacaranda Public Library, Target, Publix, Staples, Floor & Decor, and popular restaurants are all within walking distance, with Historic Downtown Venice, boutique shopping, and Venice Beach just 5 minutes away. Space, upgrades, location, and one of the lowest HOAs in Venice - schedule your private showing today.
Misc Info
Subdivision: Woodmere Lakes
Annual Taxes: $4,337
HOA Fee: $430
HOA Payments Due: Semi-Annually
Lot Size: 0 to less than 1/4


Request the MLS data sheet for this property
Home Features
Appliances: Dishwasher, Disposal, Dryer, Electric Water Heater, Microwave, Range, Refrigerator, Washer
Flooring: Tile
Fireplace: Decorative, Family Room
Air Conditioning: Central Air
Exterior: Lighting, Private Yard, Rain Gutters, Sliding Doors
Garage Features: Driveway
Room Dimensions
Schools
- Elementary: Taylor Ranch Elementary
- High: Wellen Park High
- Map
- Walk Score
- Street View