- Home
- News
- Popular Property Categories
- Anna Maria Island Real Estate
- Bedroom Communities
- Bradenton Real Estate
- Charlotte Harbor Real Estate
- Downtown Sarasota Condos
- Ellenton Real Estate
- Englewood Real Estate
- Golf Community Real Estate
- Lakewood Ranch Real Estate
- Lido Key Condos
- Longboat Key Real Estate
- Luxury Real Estate
- New Homes for Sale
- Palmer Ranch Real Estate
- Palmetto Real Estate for Sale
- Parrish Real Estate
- Siesta Key Condos
- Siesta Key Homes and Land
- Venice Florida Real Estate
- West of the Trail
- Advanced Search Form
- Featured Listings
- Buyer or Seller?
- Our Company
- Featured Videos
- Login
13260 Tulum Loop, Venice, Florida
List Price: $530,996
MLS Number:
TB8526718

- Status: Active
- DOM: 24 days
- Square Feet: 2061
- Bedrooms: 2
- Baths: 2
- Garage: 2
- City: VENICE
- Zip Code: 34293
- Year Built: 2026
- HOA Fee: $1,363
- Payments Due: Quarterly
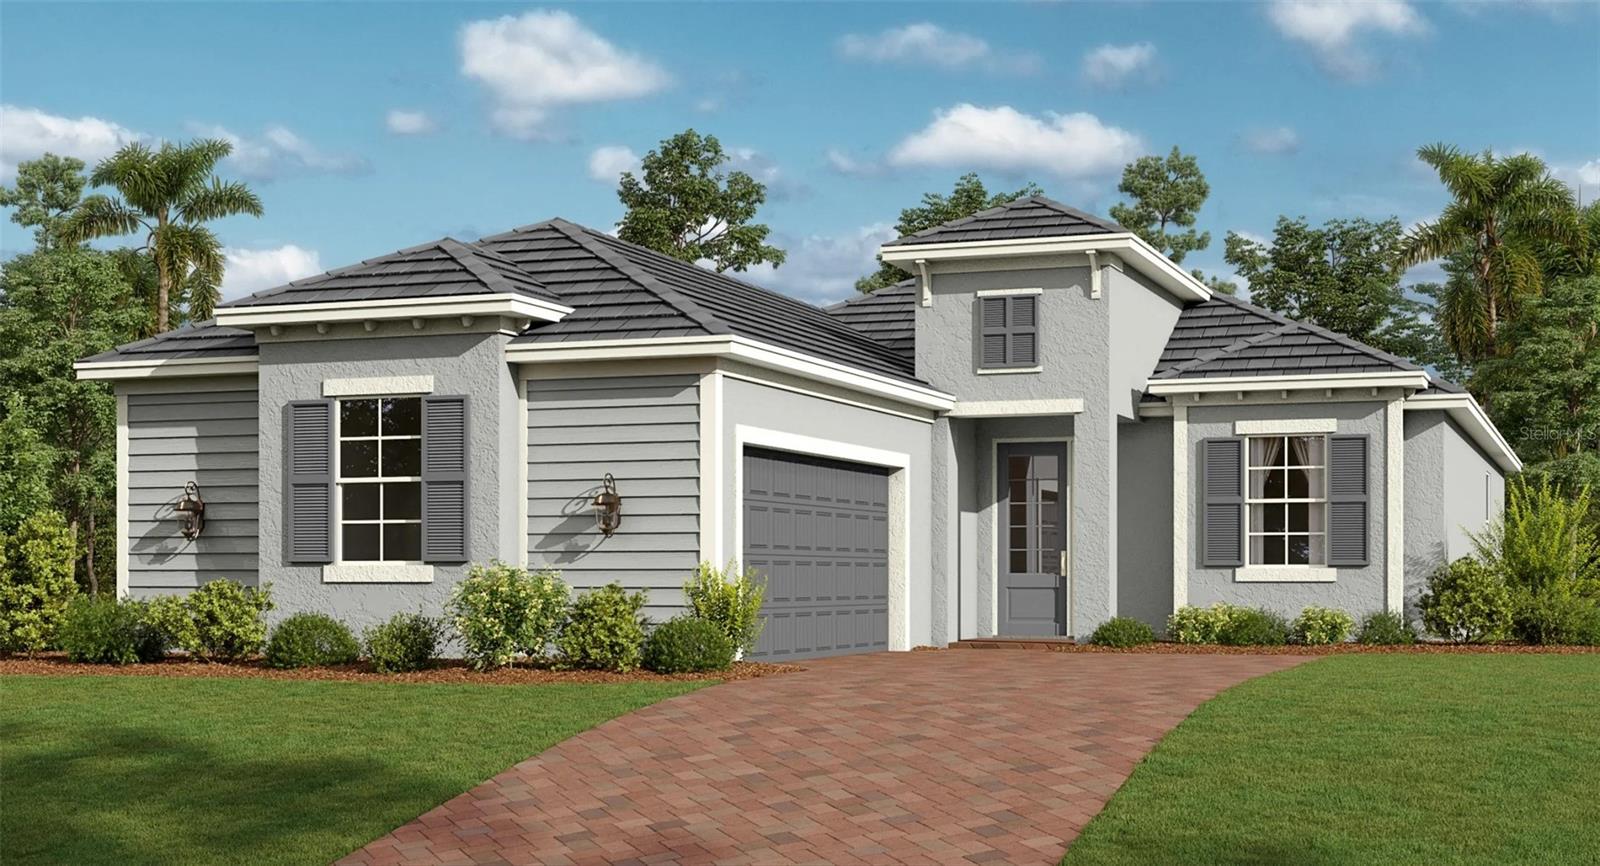
MOVE-IN READY!! This home comes with a bundled social membership to the club -- an exceptional value woven right into your purchase. From the moment you arrive, you're not just a resident; you're a member. This stunning single-story home offers 2,061 square feet of thoughtfully designed living space featuring a spacious kitchen equipped with quartz countertops, a smooth stainless steel cooktop with vent hood, and built-in wall oven and microwave. The open layout seamlessly connects the kitchen, family, and dining rooms, creating the perfect setting for everyday living and entertaining. Step outside to an expansive lanai accessible from both the family room and the generous owner's suite, providing a serene retreat. Additional flexibility comes from a front den and secondary bedroom, ideal for work or guests. The 2-car garage includes a keyless entry pad and hurricane-rated door for added convenience and security. Modern touches like LED recessed lighting, Sherwin-Williams® low-VOC paint, and smart home features including a Ring Video Doorbell Pro and Honeywell WiFi thermostat enhance comfort and efficiency. Homes with this level of design and functionality move quickly--don't miss your chance to make it yours! Prices, dimensions and features may vary and are subject to change. Photos are for illustrative purposes only.
Misc Info
Subdivision: Wellen Park Golf & Country Club
Annual Taxes: $4,778
Annual CDD Fee: $3,061
HOA Fee: $1,363
HOA Payments Due: Quarterly
Water View: Lake
Lot Size: 0 to less than 1/4


Request the MLS data sheet for this property
Home Features
Appliances: Cooktop, Dishwasher, Disposal, Dryer, Freezer, Ice Maker, Range, Refrigerator, Washer
Flooring: Tile
Air Conditioning: Central Air
Exterior: Sidewalk
Room Dimensions
- Map
- Walk Score
- Street View