- Home
- News
- Popular Property Categories
- Anna Maria Island Real Estate
- Bedroom Communities
- Bradenton Real Estate
- Charlotte Harbor Real Estate
- Downtown Sarasota Condos
- Ellenton Real Estate
- Englewood Real Estate
- Golf Community Real Estate
- Lakewood Ranch Real Estate
- Lido Key Condos
- Longboat Key Real Estate
- Luxury Real Estate
- New Homes for Sale
- Palmer Ranch Real Estate
- Palmetto Real Estate for Sale
- Parrish Real Estate
- Siesta Key Condos
- Siesta Key Homes and Land
- Venice Florida Real Estate
- West of the Trail
- Advanced Search Form
- Featured Listings
- Buyer or Seller?
- Our Company
- Featured Videos
- Login
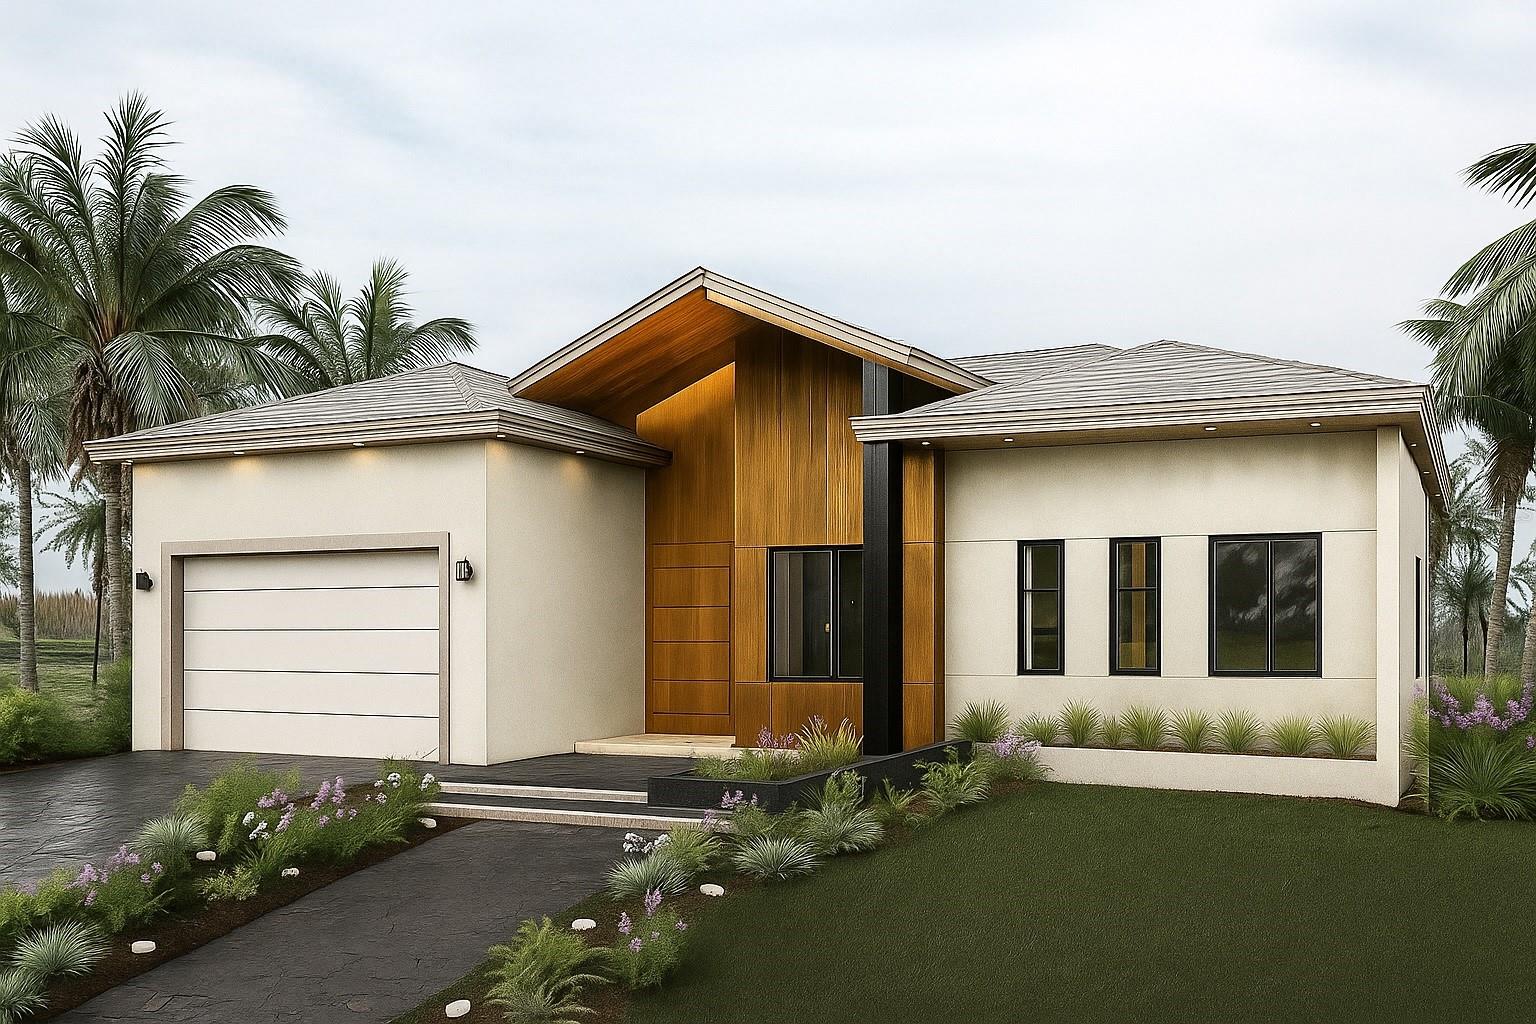
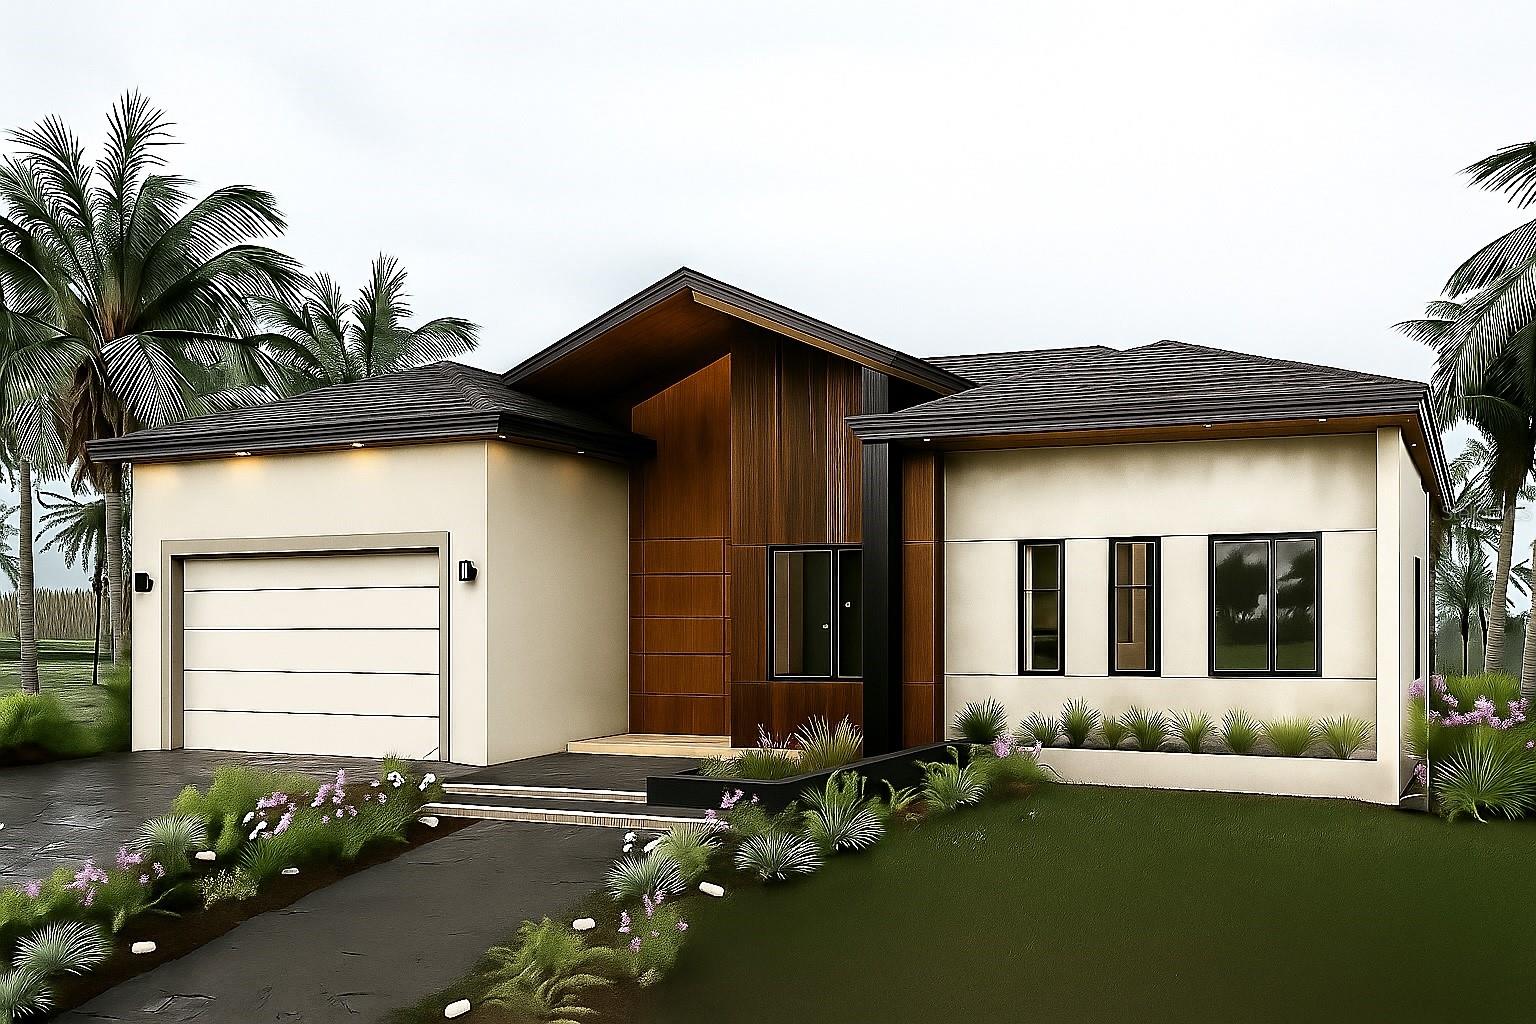
9590 Honeymoon Dr, Port Charlotte, Florida
List Price: $429,000
MLS Number:
C7528442

- Status: Active
- DOM: 62 days
- Square Feet: 1740
- Bedrooms: 3
- Baths: 2
- Garage: 3
- City: PORT CHARLOTTE
- Zip Code: 33981
- Year Built: 2026
Stunning new construction home ready to move in. From the moment you pull into the driveway you will be impressed with the quality of this home. Beautiful entry way opens up to impressive open floor plan with tray ceilings. Ceramic tile flooring throughout, gives flowing appeal. You will be delighted to cook and entertain in this gorgeous kitchen. Kitchen cabinets are wood shaker cabinets with Quartz countertops. Stainless steel appliances with flush mount refrigerator. Large island for meal prep and entertaining along with breakfast bar seating. Kitchen is open to great room and dining room for all to enjoy. Double French doors open to private office/den or bonus room. Split bedrooms with glorious primary bedroom boasting tray ceilings and exquisite en-suite. Double vanities with Quartz countertops and wood shaker cabinets. Spacious walk in closet. Bedroom 2 and 3 have considerable space. Home has a 3 car garage and is located on an oversized corner lot. South Gulf Cove is a beautiful community with community boat ramp and located close to the Gulf of Mexico. Just minutes from Boca Grande and Englewood. Close to Charlotte Sports Park and Myakka State Forest which offers hiking, trail biking, and equestrian activities. Conveniently located close to schools, shopping, and best of all....stunning gulf beaches, world class fishing, boating, and a multitude of golf courses!
Misc Info
Subdivision: Port Charlotte Sec 081
Annual Taxes: $641
Lot Size: 1/4 to less than 1/2


Request the MLS data sheet for this property
Home Features
Appliances: Dishwasher, Electric Water Heater, Microwave, Range, Refrigerator
Flooring: Ceramic Tile
Air Conditioning: Central Air
Exterior: Hurricane Shutters, Lighting
Garage Features: Garage Door Opener, Oversized
Room Dimensions
Schools
- Elementary: Myakka River Elementary
- High: Lemon Bay High
- Map
- Walk Score
- Street View