- Home
- News
- Popular Property Categories
- Anna Maria Island Real Estate
- Bedroom Communities
- Bradenton Real Estate
- Charlotte Harbor Real Estate
- Downtown Sarasota Condos
- Ellenton Real Estate
- Englewood Real Estate
- Golf Community Real Estate
- Lakewood Ranch Real Estate
- Lido Key Condos
- Longboat Key Real Estate
- Luxury Real Estate
- New Homes for Sale
- Palmer Ranch Real Estate
- Palmetto Real Estate for Sale
- Parrish Real Estate
- Siesta Key Condos
- Siesta Key Homes and Land
- Venice Florida Real Estate
- West of the Trail
- Advanced Search Form
- Featured Listings
- Buyer or Seller?
- Our Company
- Featured Videos
- Login
156 Nolen Dr, Venice, Florida
List Price: $475,000
MLS Number:
D6141396

- Status: Sold
- Sold Date: May 06, 2025
- Square Feet: 1921
- Bedrooms: 2
- Baths: 2
- Garage: 2
- City: VENICE
- Zip Code: 34292
- Year Built: 2014
- HOA Fee: $2,079
- Payments Due: Semi-Annually
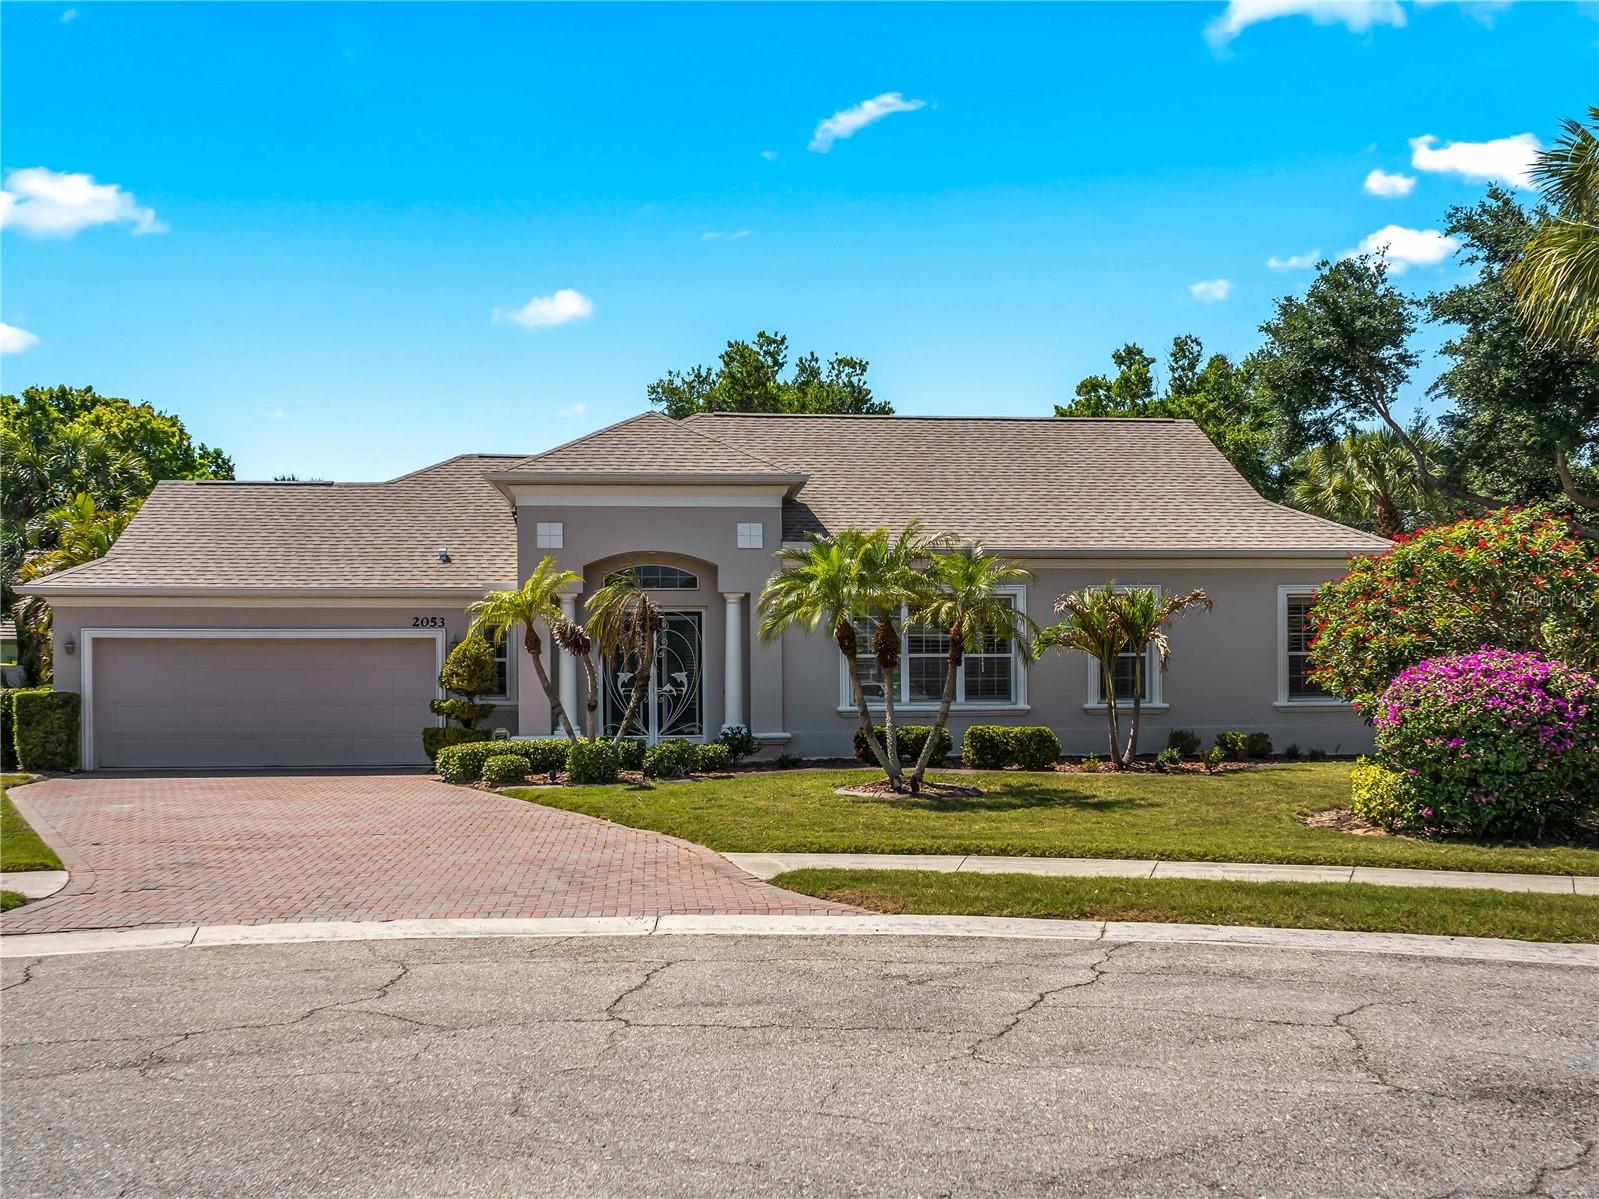
Welcome to Venice FL, where you'll find the perfect blend of coastal beauty, small-town charm, and an active lifestyle. This island town's charming main street area offers everything from a seasonal farmer's market to shopping, dining and one of the country's largest community theaters. Grand Oaks is truly in the heart of it all, located three miles to downtown Venice and Venice Beach. Three semi-private Championship Golf Courses - Capri Isles, Calusa Lakes and Waterford Golf Club - are also just minutes away from this private, gated enclave of only 55 homes.There is nothing quite like Grand Oaks with its low fee, low maintenance, active social lifestyle centered around the Residents' Club. This Coastal themed Valencia plan offers 2 bedrooms and 2 baths plus a den. Hurricane impact glass on the front of the home and steel panels for the sides and rear provide peace of mind. Tray ceilings emphasize ceiling heights of 12' in the Foyer and 10' in the Great Room and Dining Room. The Kitchen is equipped with stainless appliances, custom wood cabinetry with 3" crown molding, under cabinet lighting, and granite tops with decorative backsplash. The open concept design and 8' tall by 12' wide pocketing glass doors open the home to the Lanai and enhance the glorious view of the central lake. A relaxing Owner's bath features a luxurious soaking tub, separate shower, and dual sink vanity with abundant storage under granite counter tops. Please call now, your Grand Oaks lifestyle awaits!
Misc Info
Subdivision: Grand Oaks
Annual Taxes: $3,201
HOA Fee: $2,079
HOA Payments Due: Semi-Annually
Water Front: Pond
Water View: Pond
Water Access: Pond
Lot Size: 0 to less than 1/4


Request the MLS data sheet for this property
Sold Information
CDD: $475,000
Sold Price per Sqft: $ 247.27 / sqft
Home Features
Appliances: Dishwasher, Disposal, Dryer, Microwave, Range, Refrigerator, Washer
Flooring: Carpet, Tile
Air Conditioning: Central Air
Exterior: French Doors, Lighting, Private Mailbox, Rain Gutters, Sidewalk, Sliding Doors
Garage Features: Driveway, Garage Door Opener
Room Dimensions
- Map
- Walk Score
- Street View