- Home
- News
- Popular Property Categories
- Anna Maria Island Real Estate
- Bedroom Communities
- Bradenton Real Estate
- Charlotte Harbor Real Estate
- Downtown Sarasota Condos
- Ellenton Real Estate
- Englewood Real Estate
- Golf Community Real Estate
- Lakewood Ranch Real Estate
- Lido Key Condos
- Longboat Key Real Estate
- Luxury Real Estate
- New Homes for Sale
- Palmer Ranch Real Estate
- Palmetto Real Estate for Sale
- Parrish Real Estate
- Siesta Key Condos
- Siesta Key Homes and Land
- Venice Florida Real Estate
- West of the Trail
- Advanced Search Form
- Featured Listings
- Buyer or Seller?
- Our Company
- Featured Videos
- Login
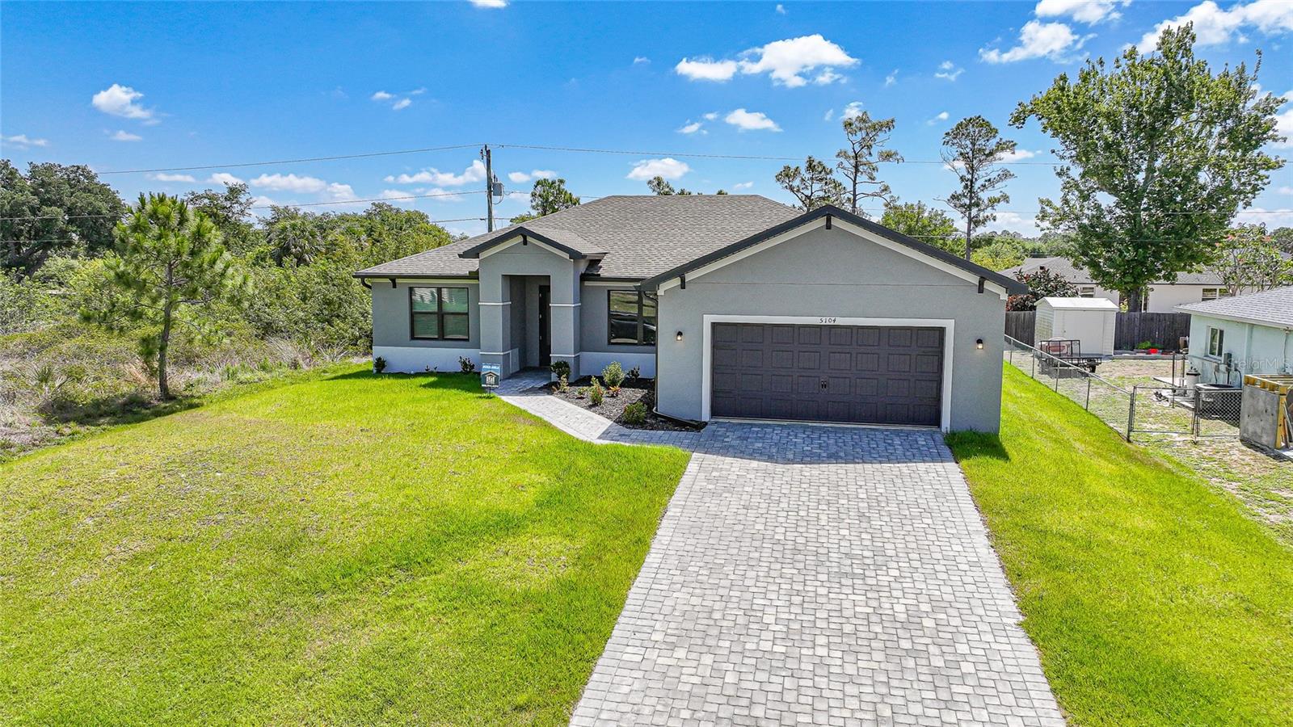
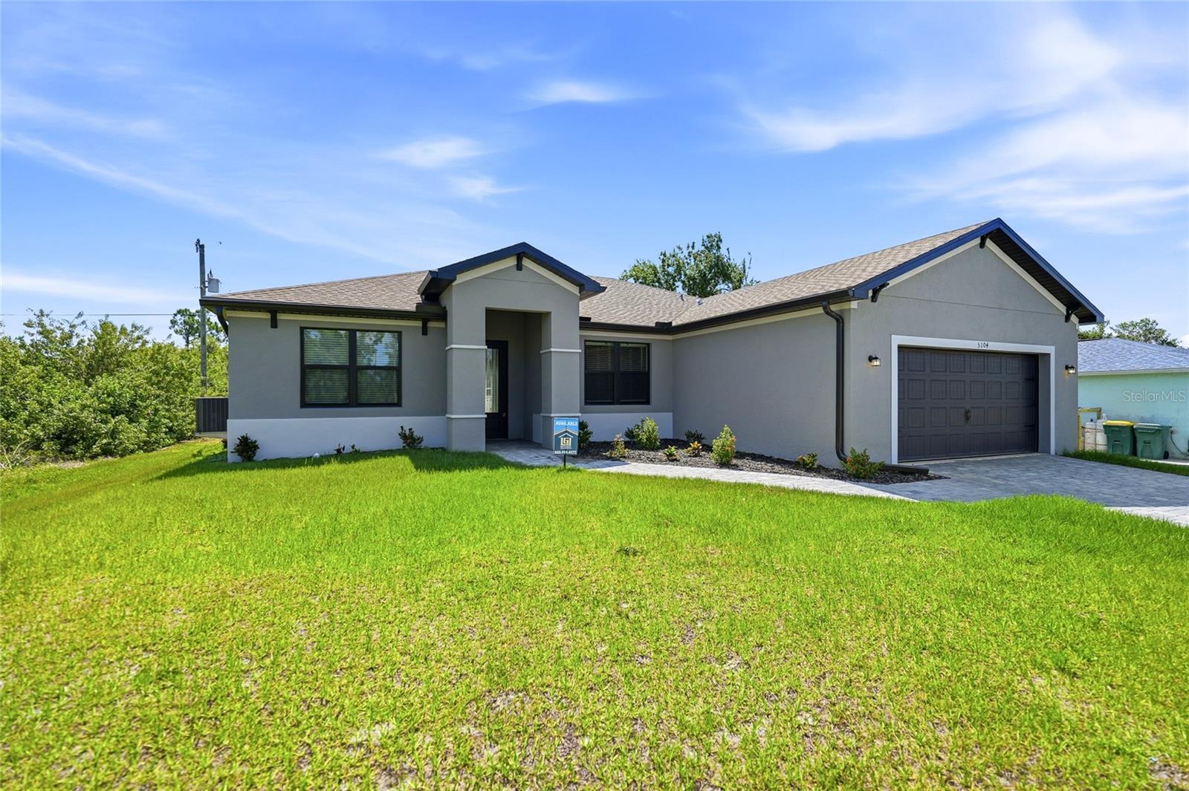
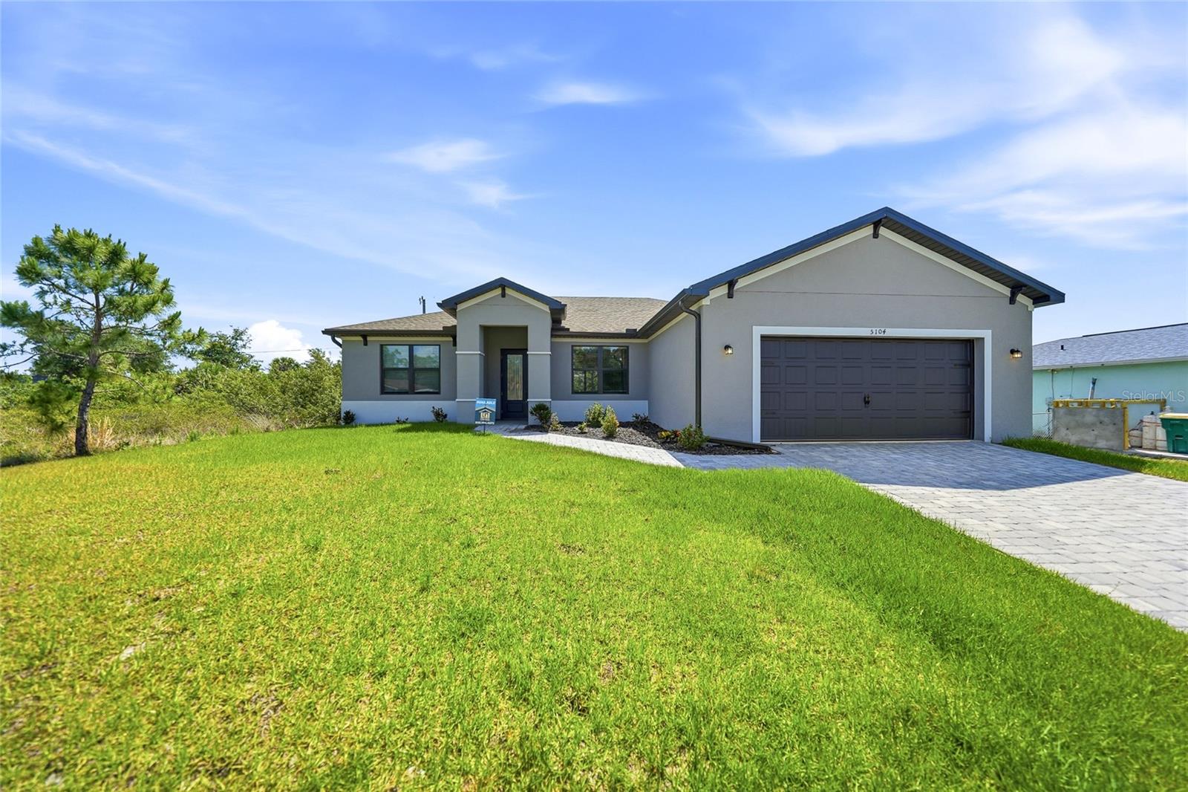
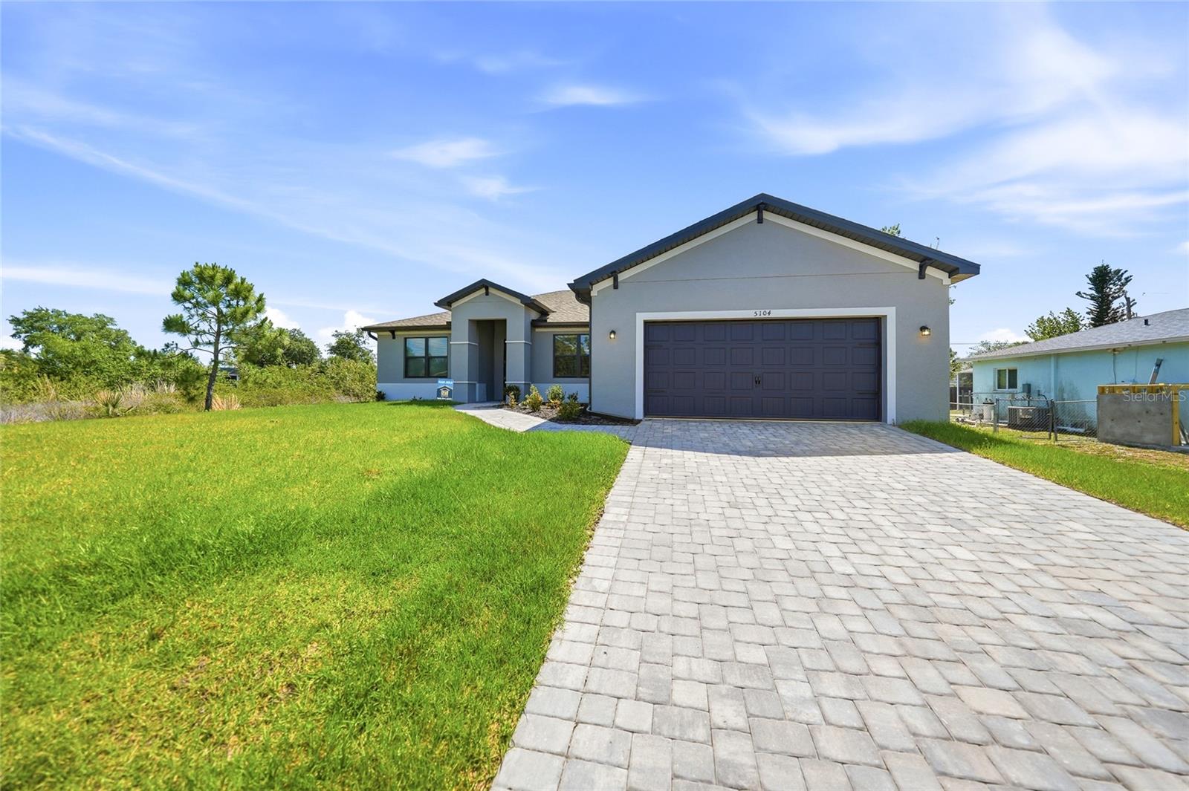
5104 Munhall St, Port Charlotte, Florida
List Price: $369,900
MLS Number:
D6147347
- Status: Active
- DOM: 123 days
- Square Feet: 1980
- Bedrooms: 4
- Baths: 2
- Garage: 2
- City: PORT CHARLOTTE
- Zip Code: 33981
- Year Built: 2024
- HOA Fee: $75
- Payments Due: Annually
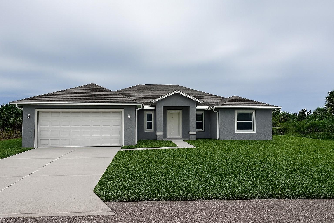
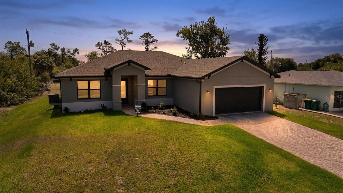
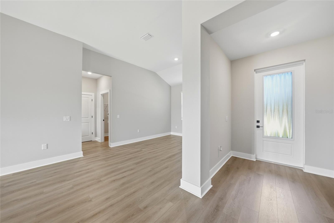
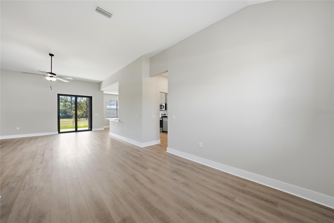
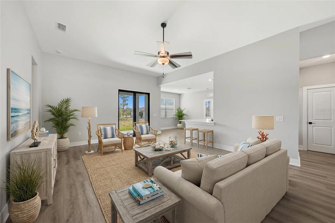
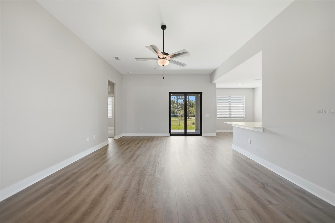
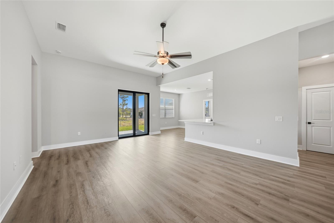
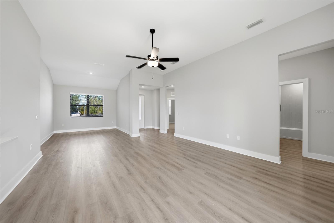
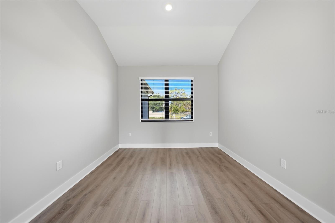
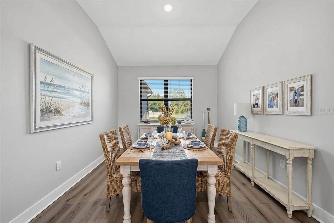
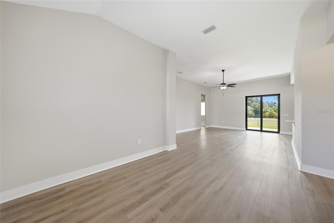
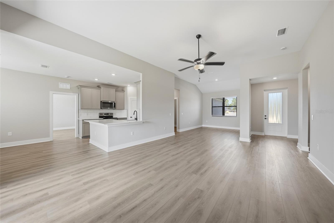
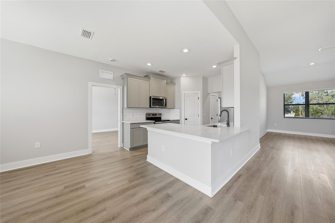
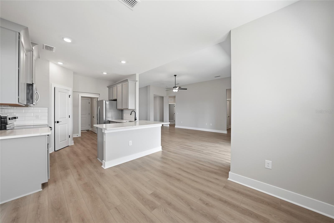
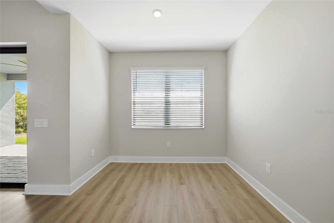
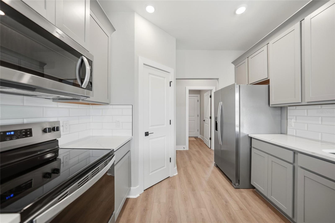
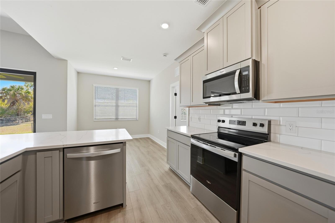
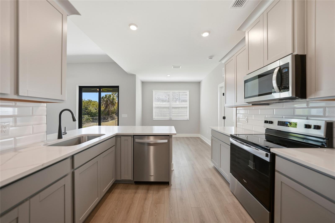
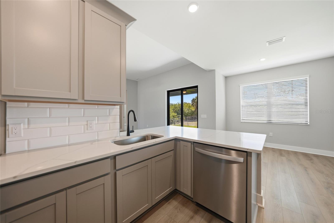
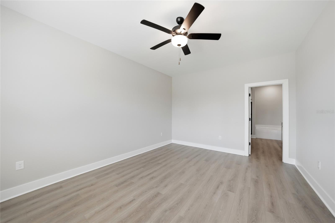
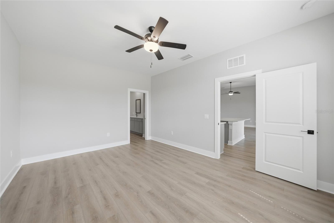
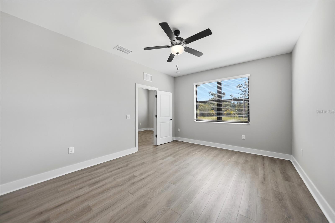
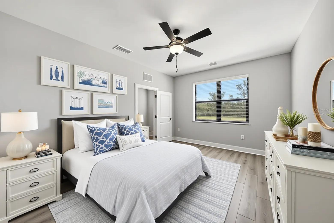
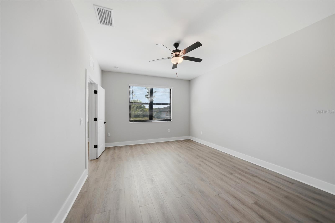
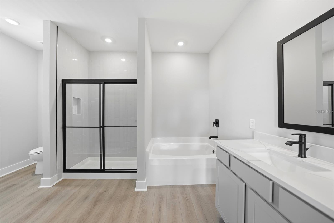
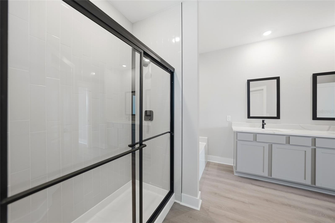
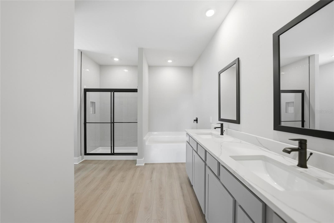
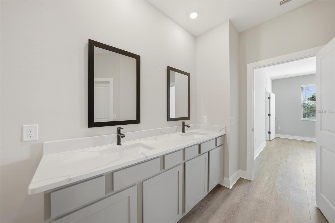
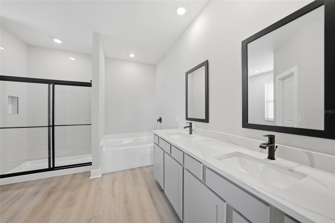
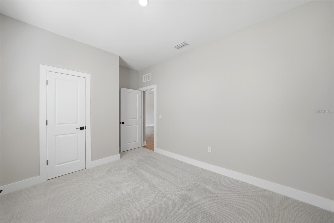
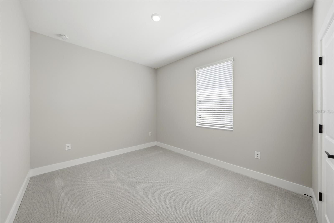
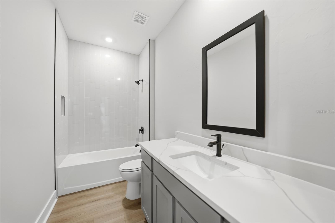
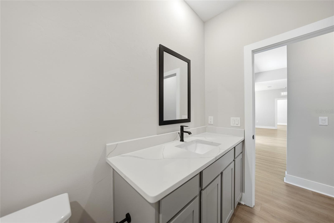
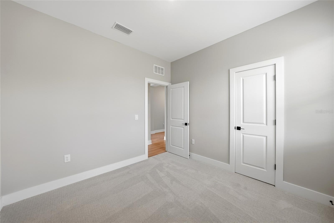
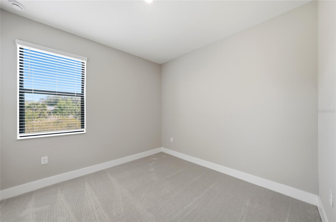
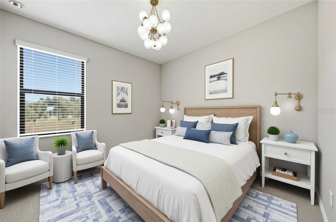
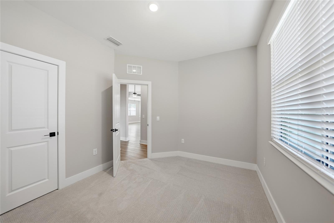
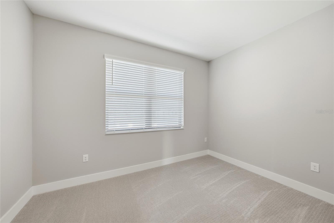
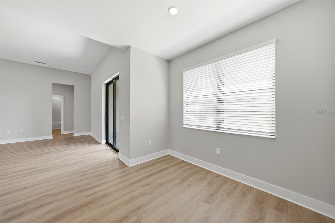
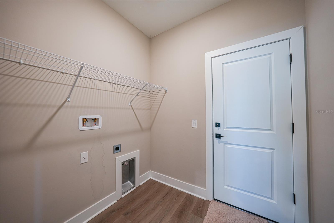
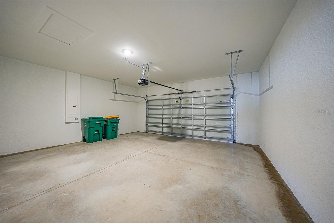
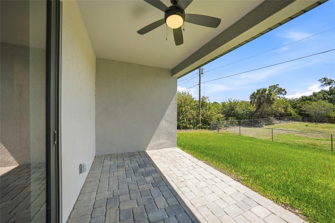
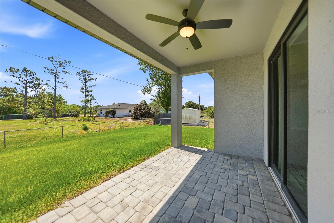
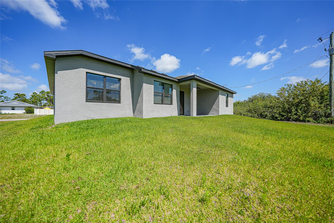
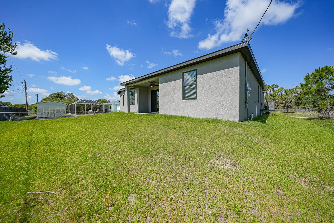
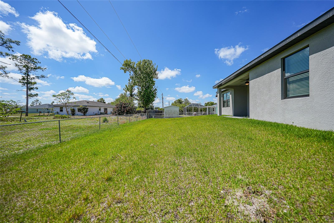
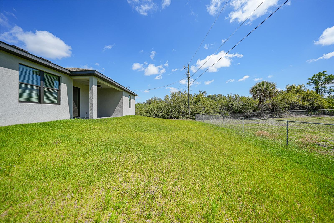
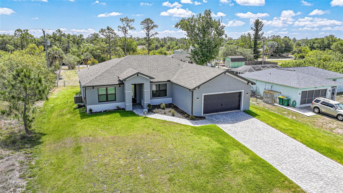
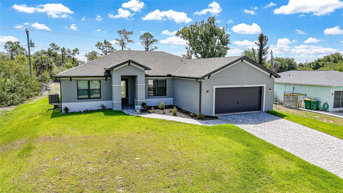
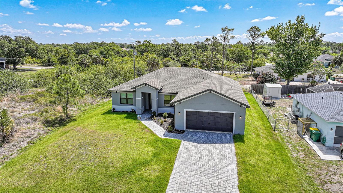
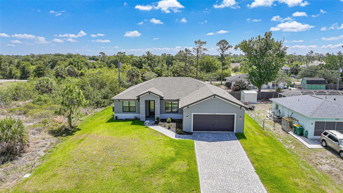
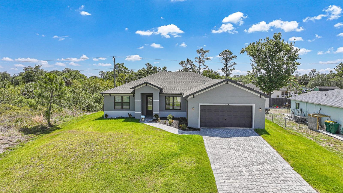
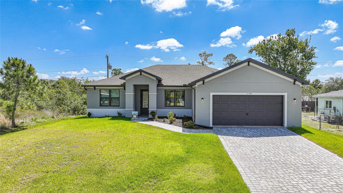
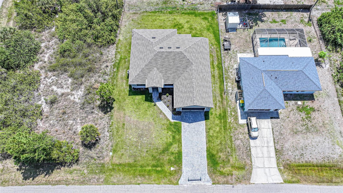
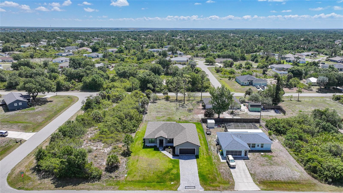
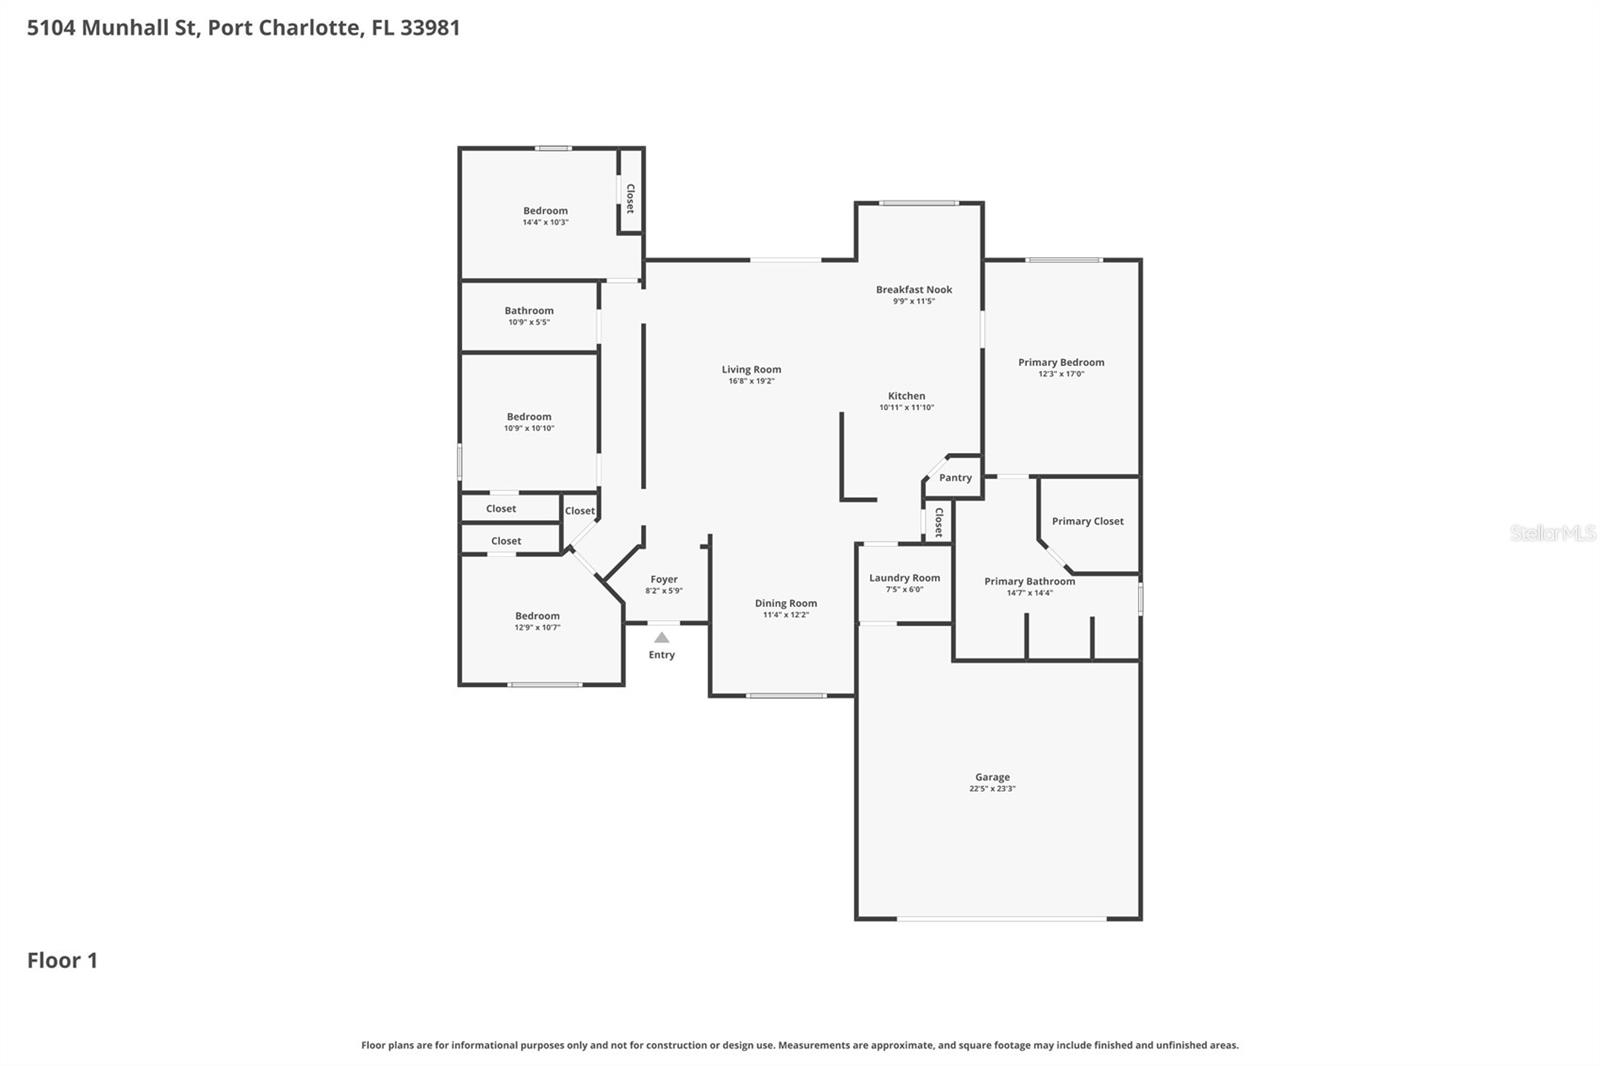
Virtually Staged. Located in the waterfront community of Gulf Cove, this new construction home combines modern design, quality finishes, and the Florida lifestyle buyers are searching for in Port Charlotte real estate. Offering 4 bedrooms, 2 bathrooms, and a 2-car garage, the home welcomes you with a foyer entry that opens into a spacious and functional layout designed for everyday living and entertaining. The kitchen features quartz Calcutta countertops, a tile backsplash, crown molding on the upper cabinets, stainless steel appliances, and an open flow to the main living areas. Vinyl wood plank flooring runs throughout the home, with carpet in the guest bedrooms for added comfort. Hurricane impact windows provide peace of mind and energy efficiency. The spacious primary suite includes a walk-in closet and a large en-suite bathroom with a dual sink vanity, soaking tub, and walk-in shower. Outdoor living is enhanced by the covered roofed-over lanai with paver flooring, creating a comfortable space to relax year-round, while the paver driveway adds to the curb appeal. Located in Gulf Cove, residents enjoy optional access to the community boat ramp and waterfront park with access to the Myakka River, Charlotte Harbor, and the Gulf of Mexico, making this an ideal location for boating and fishing enthusiasts. Conveniently located near Gulf beaches, golf courses, parks, dining, shopping, and entertainment, this property is a great option for buyers searching for homes for sale in Gulf Cove, new construction homes in Port Charlotte, or modern Florida homes with upgraded finishes and access to the Southwest Florida lifestyle.
Misc Info
Subdivision: Pch 056 1844 0002
Annual Taxes: $476
HOA Fee: $75
HOA Payments Due: Annually
Lot Size: 0 to less than 1/4
Request the MLS data sheet for this property
Home Features
Appliances: Dishwasher, Microwave, Range, Refrigerator
Flooring: Carpet, Luxury Vinyl
Air Conditioning: Central Air
Exterior: Lighting, Rain Gutters
Garage Features: Driveway, Garage Door Opener
Room Dimensions
Schools
- Elementary: Myakka River Elementary
- High: Lemon Bay High
- Map
- Walk Score
- Street View