- Home
- News
- Popular Property Categories
- Anna Maria Island Real Estate
- Bedroom Communities
- Bradenton Real Estate
- Charlotte Harbor Real Estate
- Downtown Sarasota Condos
- Ellenton Real Estate
- Englewood Real Estate
- Golf Community Real Estate
- Lakewood Ranch Real Estate
- Lido Key Condos
- Longboat Key Real Estate
- Luxury Real Estate
- New Homes for Sale
- Palmer Ranch Real Estate
- Palmetto Real Estate for Sale
- Parrish Real Estate
- Siesta Key Condos
- Siesta Key Homes and Land
- Venice Florida Real Estate
- West of the Trail
- Advanced Search Form
- Featured Listings
- Buyer or Seller?
- Our Company
- Featured Videos
- Login
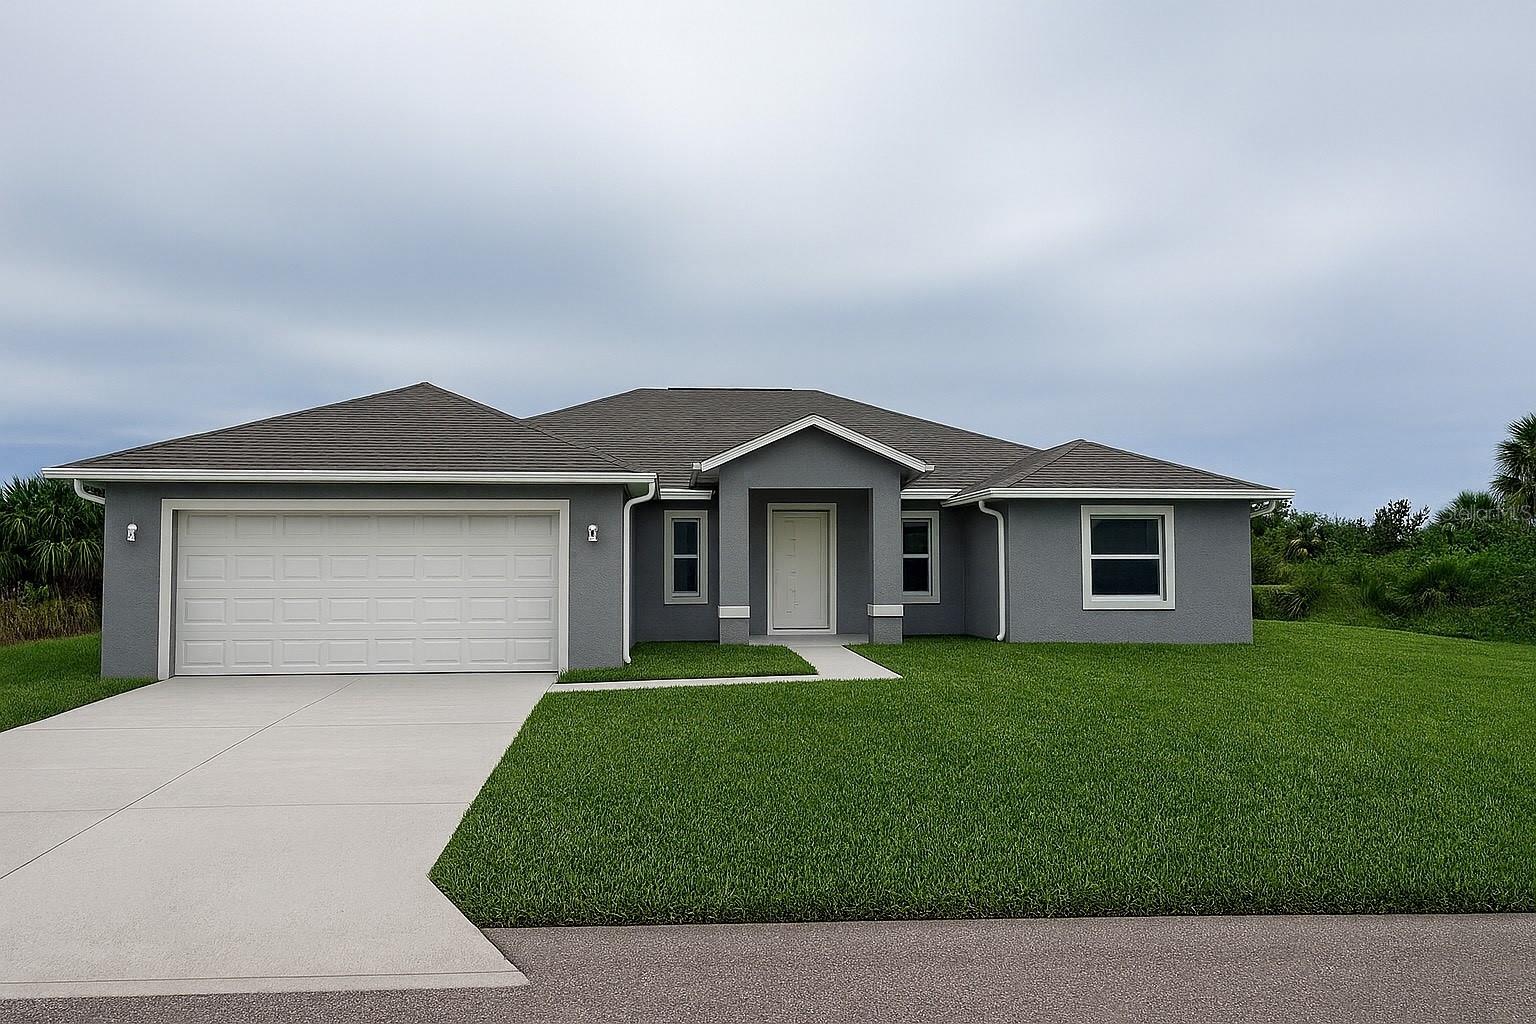
6417 Klaus Ct, Port Charlotte, Florida
List Price: $369,900
MLS Number:
O6430473

- Status: Active
- DOM: 36 days
- Square Feet: 1452
- Bedrooms: 3
- Baths: 2
- Garage: 2
- City: PORT CHARLOTTE
- Zip Code: 33981
- Year Built: 1980
- HOA Fee: $470
- Payments Due: Annually
Beautifully Maintained Waterfront Ranch HomeSituated on a quiet cul-de-sac, this well-maintained 3-bedroom, 2-bathroom ranch-style home features an attached 2-car garage and incredible outdoor living space. Enjoy relaxing in a very private backyard boasting 146 feet of waterfront, offering tranquil views of the water, woods, and local wildlife. The property is an outdoor enthusiast's dream, featuring a great fishing spot, a campfire area, and a private lanai complete with a heated pool, an outdoor shower, and plenty of space to entertain.The home is packed with major upgrades and peace-of-mind features, including a 2023 roof, updated HVAC (2012), newer PEX plumbing, a newer electrical panel, and beautifully updated kitchen and bathrooms. Storm readiness is a priority with double-pane windows (including two hurricane-rated windows), hurricane accordion shutters, and a hurricane-rated garage door. The exterior and interior have been recently painted. Additional perks include a spacious 18x21 storage shed, a generous 23x21 two-stall garage, and a dedicated electric hookup for an RV.Conveniently located near shopping and dining, the community HOA offers fantastic amenities, including two clubhouses, two pools, a gym, a recreation room, pickleball courts, and a variety of community activities.
Misc Info
Subdivision: Gardens Of Gul
Annual Taxes: $2,292
HOA Fee: $470
HOA Payments Due: Annually
Water View: Canal
Water Access: Canal - Brackish
Lot Size: 1/4 to less than 1/2


Request the MLS data sheet for this property
Home Features
Appliances: Dishwasher, Dryer, Electric Water Heater, Microwave, Range, Refrigerator
Flooring: Ceramic Tile, Tile
Air Conditioning: Central Air
Exterior: Hurricane Shutters, Outdoor Shower, Rain Gutters, Storage
Garage Features: Driveway, Garage Door Opener
Pool Size: 14 x 28
Room Dimensions
Schools
- Elementary: Myakka River Elementary
- High: Lemon Bay High
- Map
- Walk Score
- Street View