- Home
- News
- Popular Property Categories
- Anna Maria Island Real Estate
- Bedroom Communities
- Bradenton Real Estate
- Charlotte Harbor Real Estate
- Downtown Sarasota Condos
- Ellenton Real Estate
- Englewood Real Estate
- Golf Community Real Estate
- Lakewood Ranch Real Estate
- Lido Key Condos
- Longboat Key Real Estate
- Luxury Real Estate
- New Homes for Sale
- Palmer Ranch Real Estate
- Palmetto Real Estate for Sale
- Parrish Real Estate
- Siesta Key Condos
- Siesta Key Homes and Land
- Venice Florida Real Estate
- West of the Trail
- Advanced Search Form
- Featured Listings
- Buyer or Seller?
- Our Company
- Featured Videos
- Login
5400 Jennings Blvd, Port Charlotte, Florida
List Price: $336,500
MLS Number:
D6147480

- Status: Active
- DOM: 104 days
- Square Feet: 1502
- Bedrooms: 3
- Baths: 2
- Garage: 2
- City: PORT CHARLOTTE
- Zip Code: 33981
- Year Built: 2023
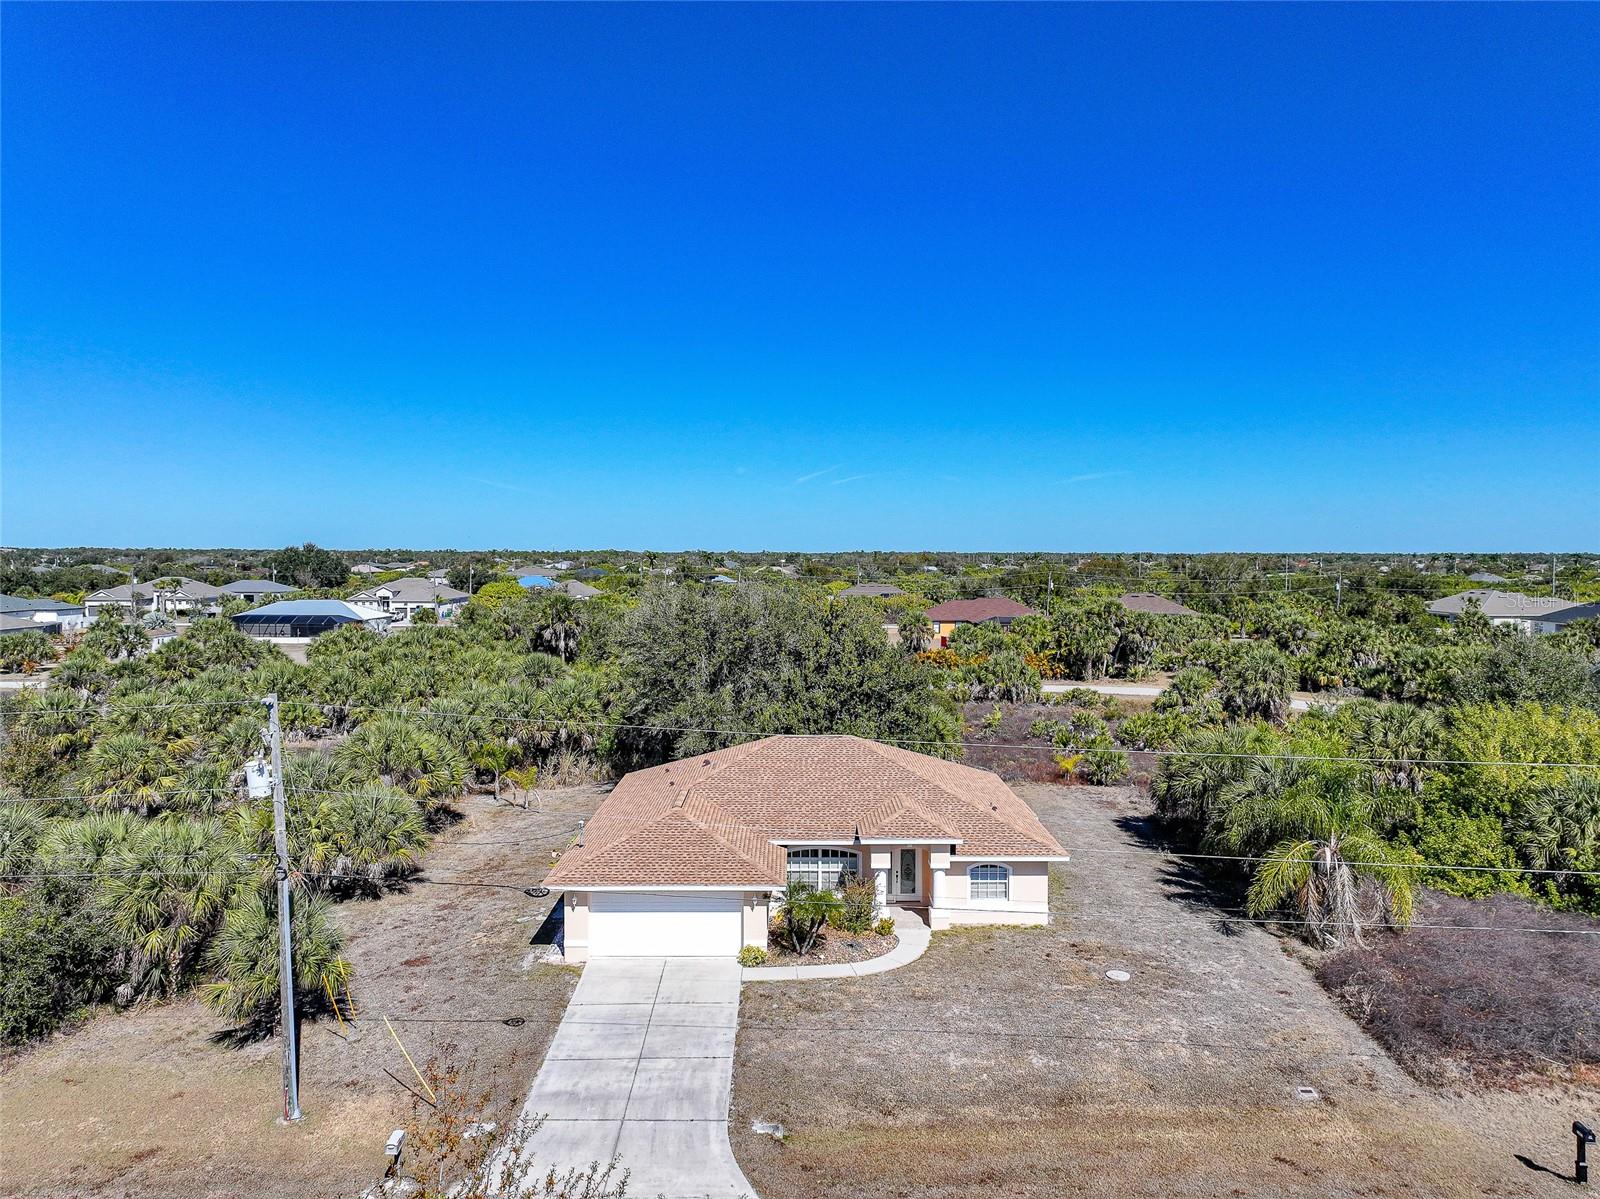
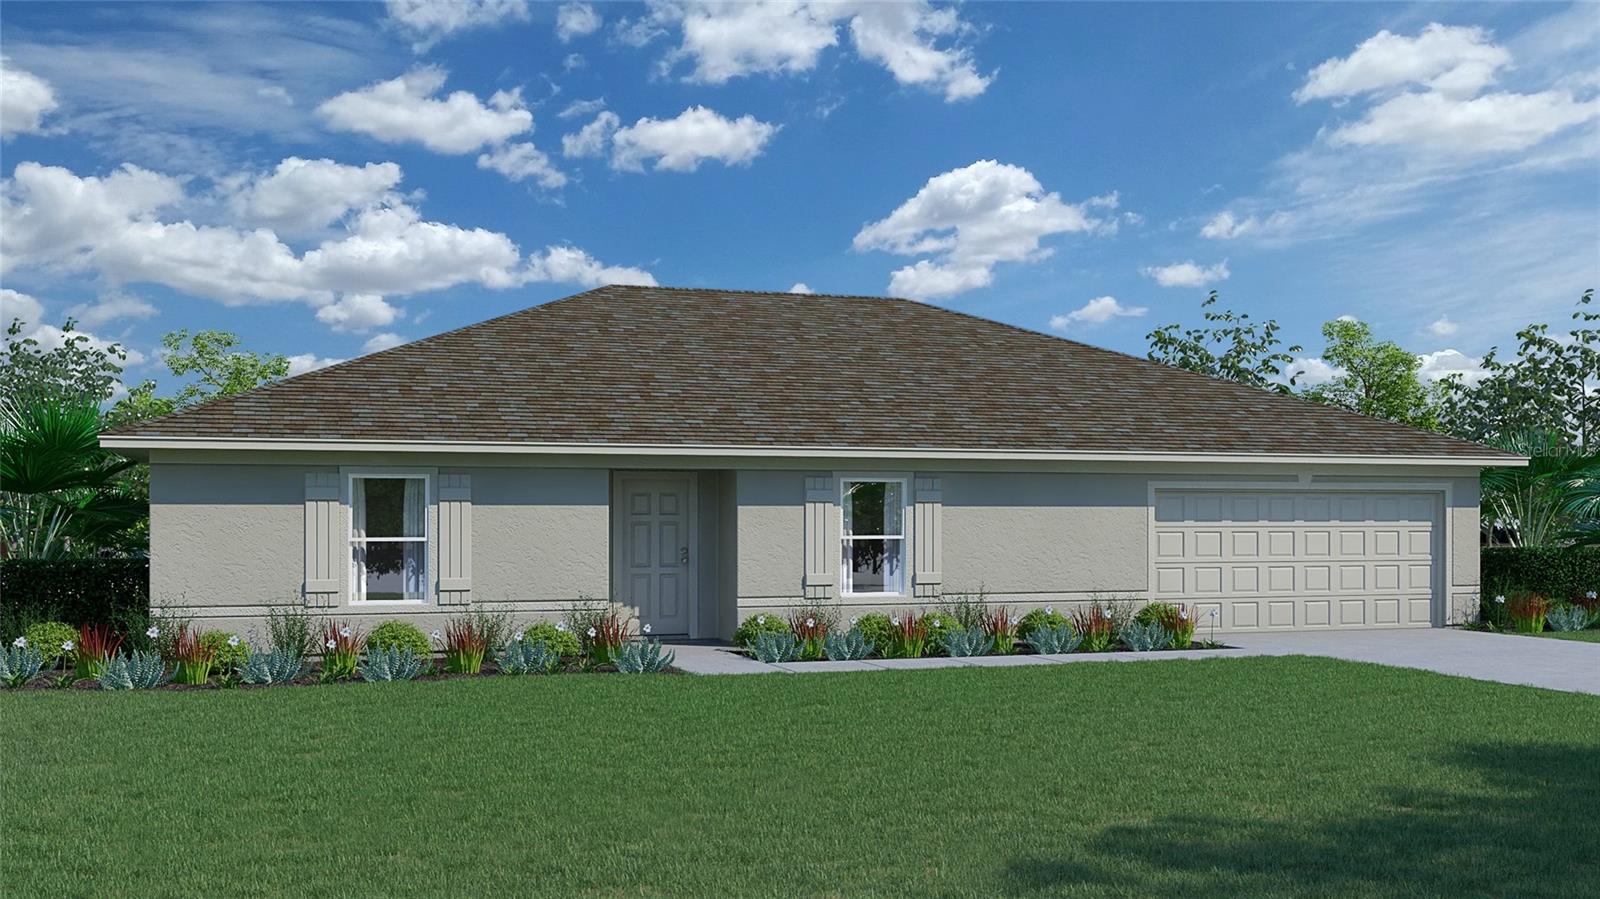
This stunning modern new construction home offers a layout perfect for comfortable living and entertaining. The quality of construction was carefully inspected and overseen by the owner throughout the building process, providing added confidence and peace of mind. Inside, you'll find an open floor plan with elegant wood-look tile flooring throughout. The stylish kitchen features granite countertops, stainless steel appliances, and plenty of space for cooking and gathering. The spacious owner's suite includes a tray ceiling, walk-in closet, and spa-like bath. Built with energy-efficient FOAM INSULATION and IMPACT WINDOWS, this home offers comfort, durability, and lower energy costs. Enjoy the Florida lifestyle from the large private screened lanai, perfect for relaxing or entertaining. The corner lot directly next to the home is also available for purchase under a separate transaction. Located in the desirable Gulf Cove community with access to the community boat ramp on the scenic Myakka River, and conveniently close to Englewood Beach, golf courses, shopping, dining, and more. Schedule your private showing today!
Misc Info
Subdivision: Port Charlotte Sec 056
Annual Taxes: $4,541
Lot Size: 0 to less than 1/4


Request the MLS data sheet for this property
Home Features
Appliances: Dishwasher, Disposal, Electric Water Heater, Microwave, Range, Refrigerator
Flooring: Ceramic Tile
Air Conditioning: Central Air
Exterior: Other
Room Dimensions
Schools
- Elementary: Myakka River Elementary
- High: Lemon Bay High
- Map
- Walk Score
- Street View