- Home
- News
- Popular Property Categories
- Anna Maria Island Real Estate
- Bedroom Communities
- Bradenton Real Estate
- Charlotte Harbor Real Estate
- Downtown Sarasota Condos
- Ellenton Real Estate
- Englewood Real Estate
- Golf Community Real Estate
- Lakewood Ranch Real Estate
- Lido Key Condos
- Longboat Key Real Estate
- Luxury Real Estate
- New Homes for Sale
- Palmer Ranch Real Estate
- Palmetto Real Estate for Sale
- Parrish Real Estate
- Siesta Key Condos
- Siesta Key Homes and Land
- Venice Florida Real Estate
- West of the Trail
- Advanced Search Form
- Featured Listings
- Buyer or Seller?
- Our Company
- Featured Videos
- Login
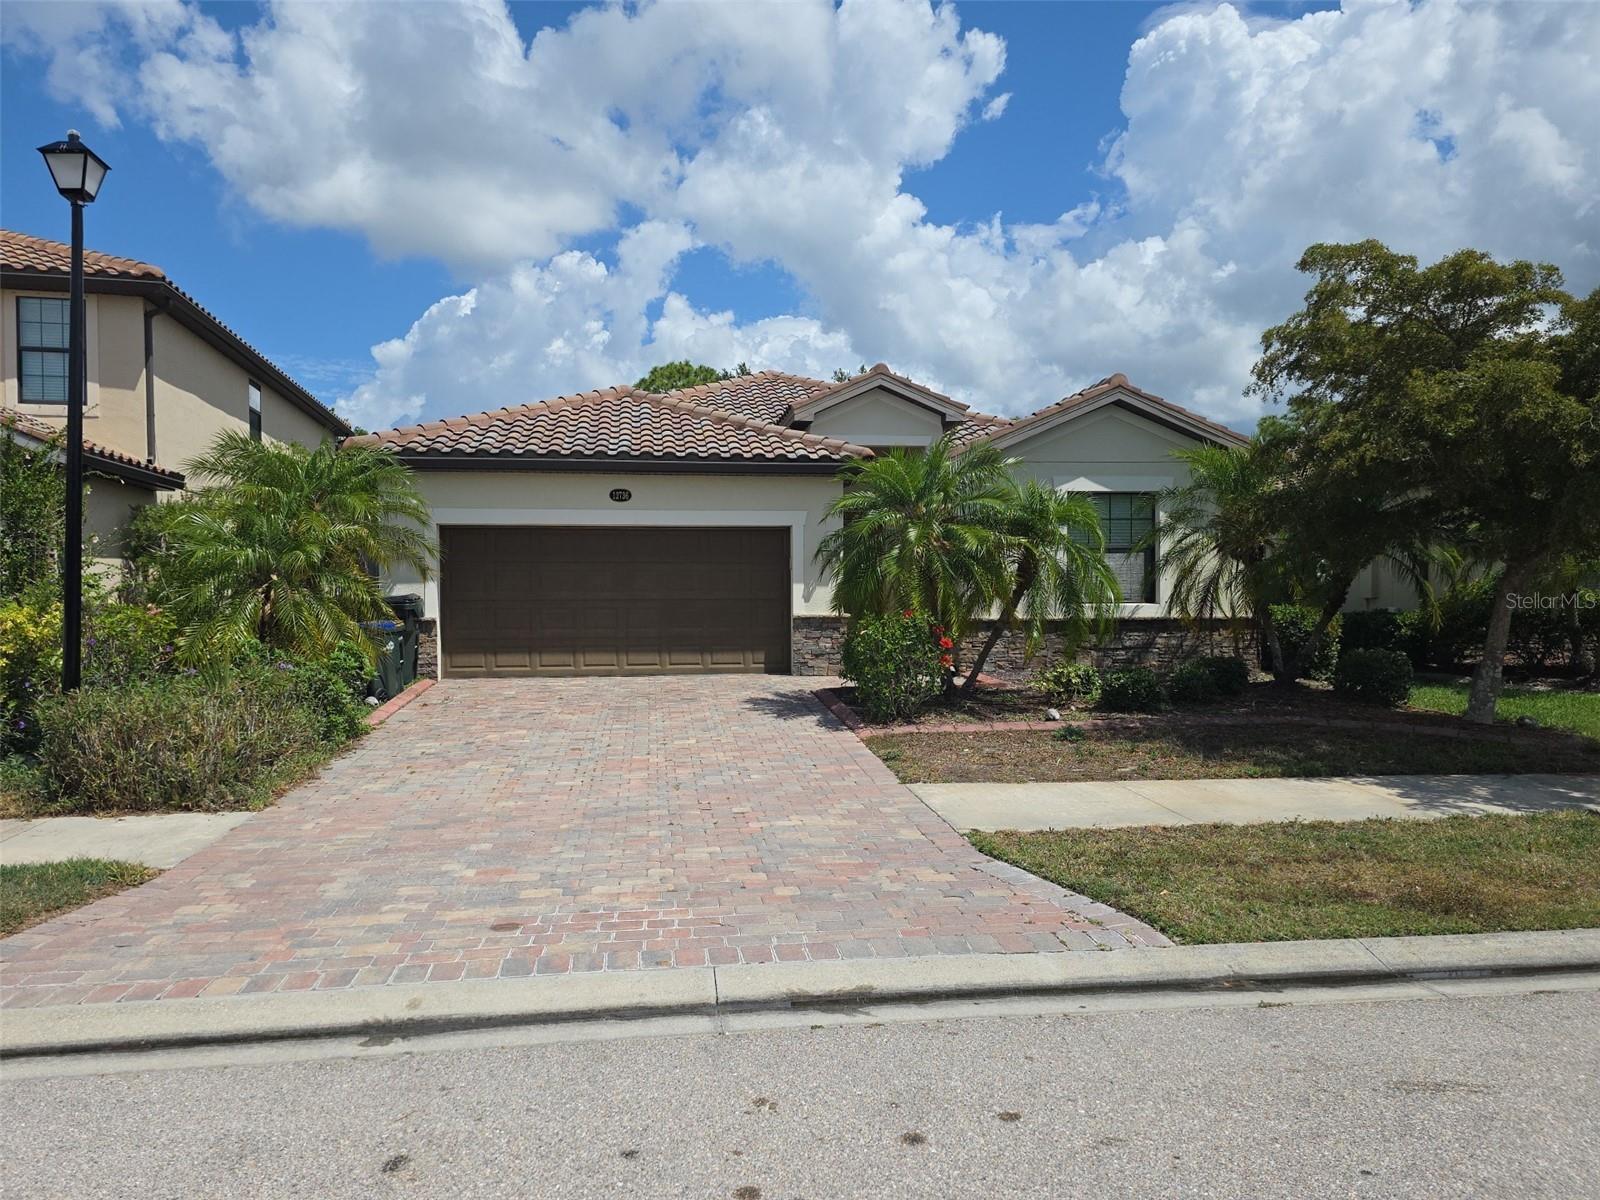
12736 Richezza Dr, Venice, Florida
List Price: $449,900
MLS Number:
D6147591
- Status: Active
- DOM: 50 days
- Square Feet: 2032
- Bedrooms: 4
- Baths: 3
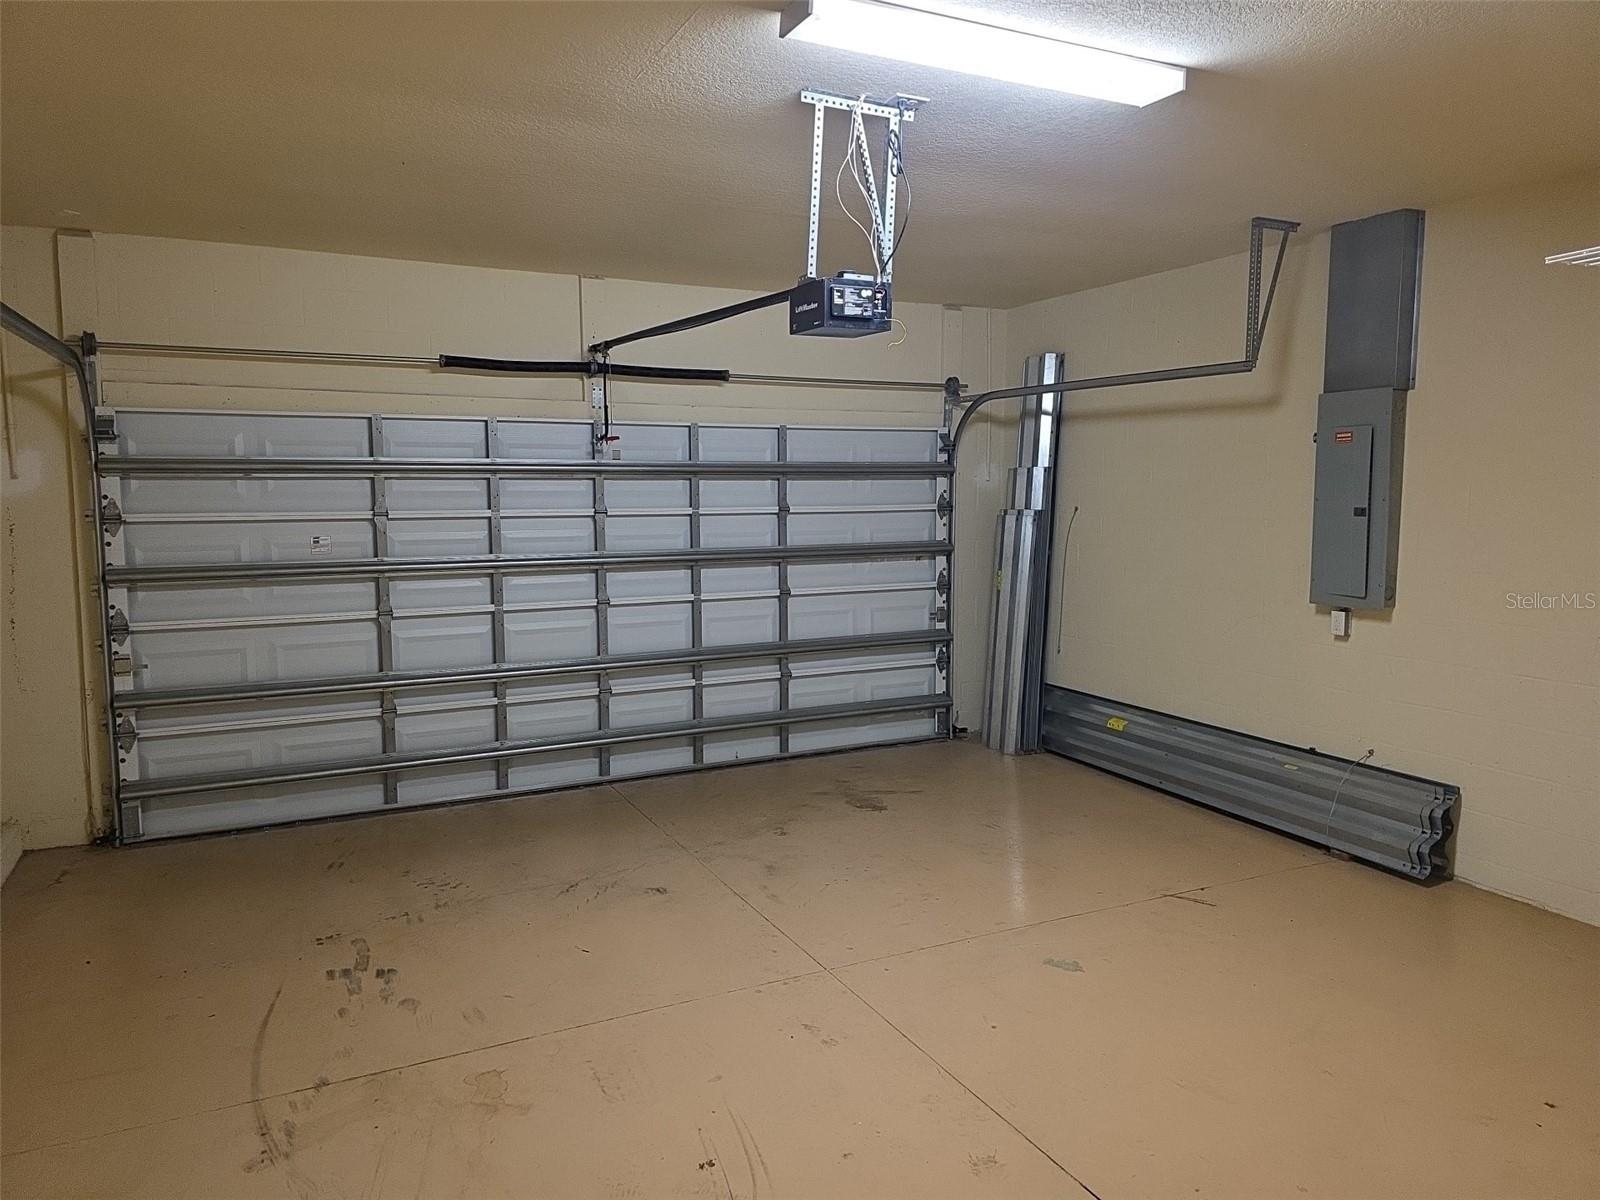
- Garage: 2
- City: VENICE
- Zip Code: 34293
- Year Built: 2015
- HOA Fee: $996
- Payments Due: Quarterly
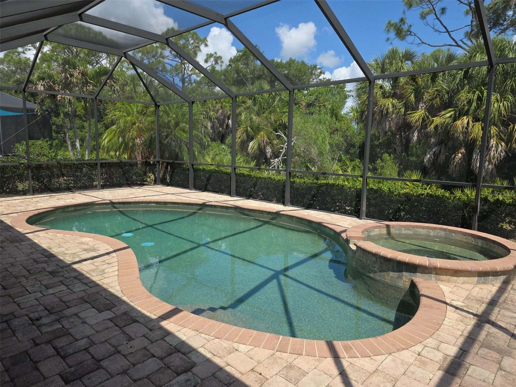
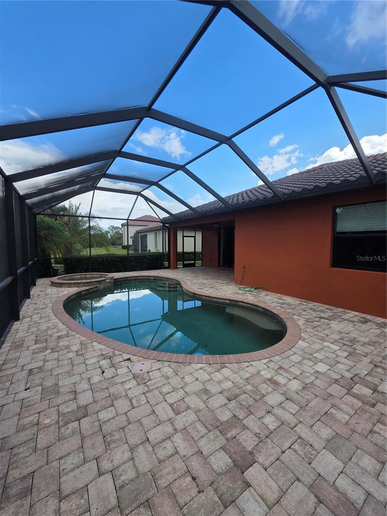
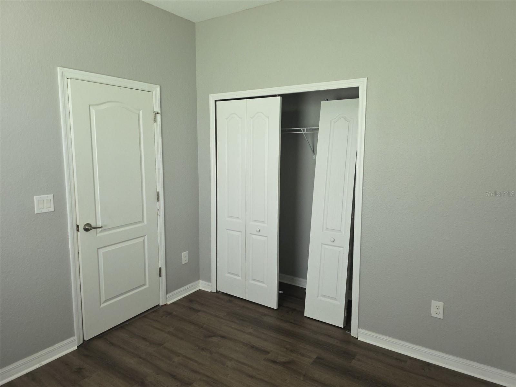
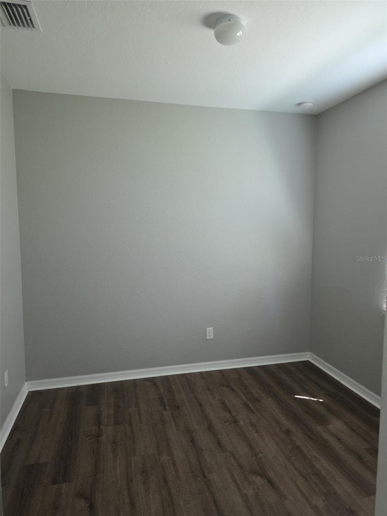
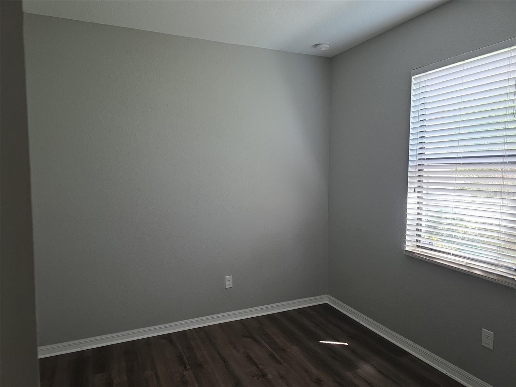
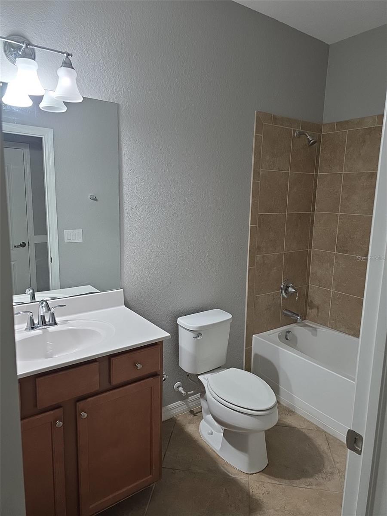
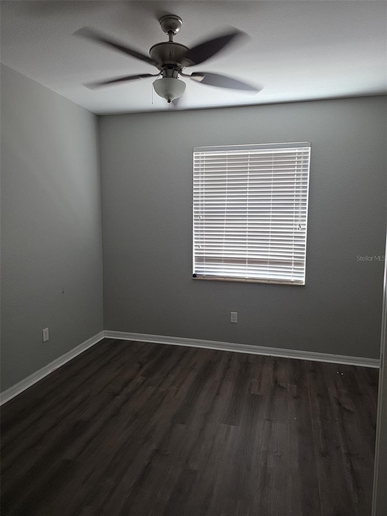
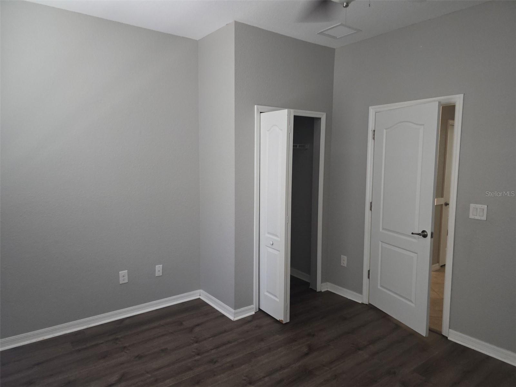
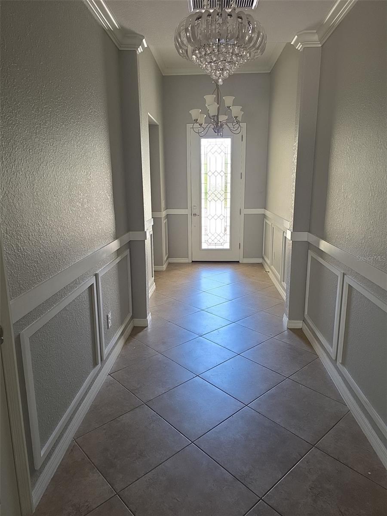
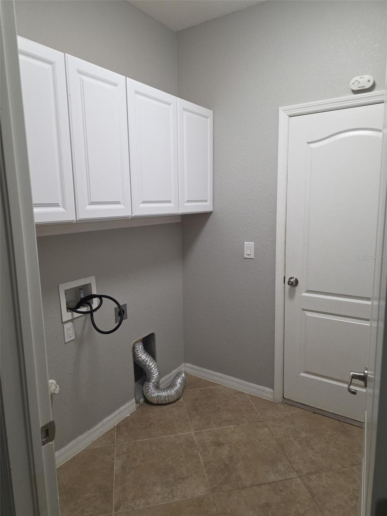
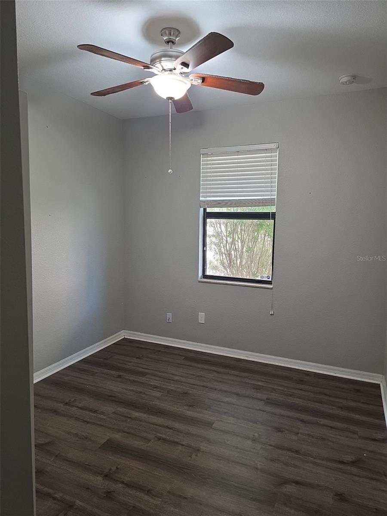
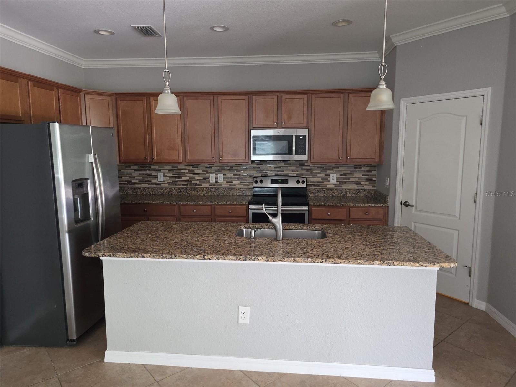
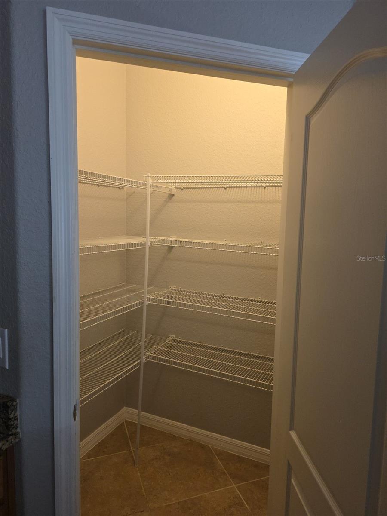
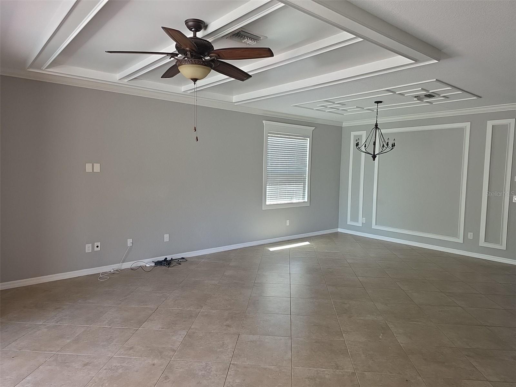
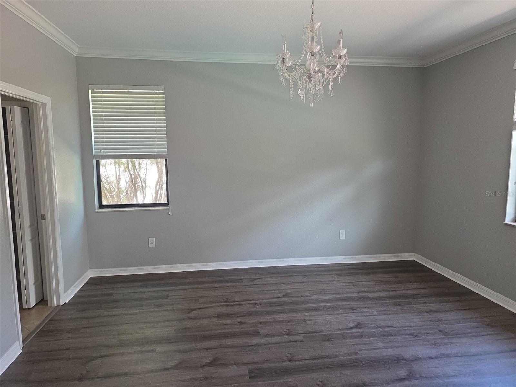
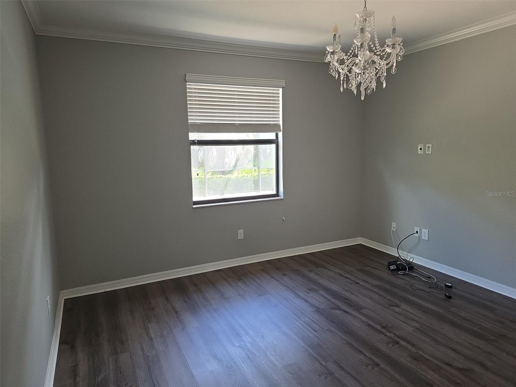
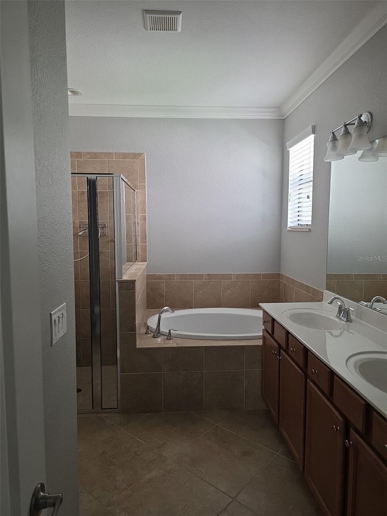
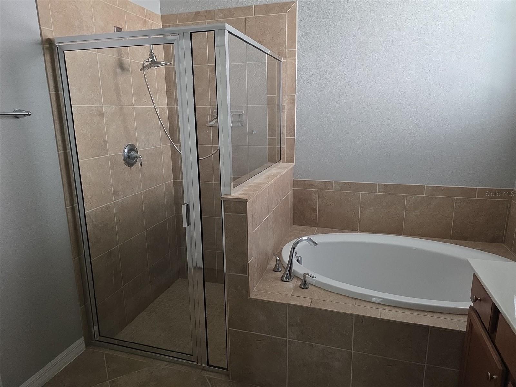
Virtually Staged. Welcome to life in the highly sought-after Gran Paradiso community, where resort-style luxury meets everyday comfort! This beautifully designed 4-bedroom, 3-bath residence offers the perfect blend of elegance, space, and Florida lifestyle living. Nestled within one of Wellen Park's premier gated communities, residents enjoy access to an incredible array of amenities designed to make every day feel like a vacation.The flood zone has been resdesignated as an X500. Please verify this on your own or look at the attachments.Gran Paradiso features a stunning Tuscan-inspired clubhouse with a state-of-the-art fitness center, aerobics studio, sauna, steam rooms, library, billiards room, and multiple gathering spaces for social events and activities. Outdoors, enjoy the expansive resort-style pool with cabanas and spa, tennis courts, pickleball courts, basketball courts, playgrounds, scenic walking and biking trails, and beautifully maintained lakes and nature preserves throughout the community.This spacious home offers over 2,000 square feet of living space with an open-concept layout ideal for entertaining and everyday living. The screened lanai and private pool area create the perfect setting to relax and enjoy Florida's year-round sunshine. Conveniently located near downtown Wellen Park, CoolToday Park (spring training home of the Atlanta Braves), Gulf beaches, shopping, dining, golf courses, and medical facilities, this home places you in the center of one of Southwest Florida's fastest-growing and most vibrant lifestyle destinations.Best of all, this exceptional property is priced for a quick sale, creating an incredible opportunity to own in one of Venice's most desirable luxury communities at an outstanding value. Experience the luxury, amenities, and active lifestyle that make Gran Paradiso truly special!
Misc Info
Subdivision: Gran Paradiso Ph 1
Annual Taxes: $8,691
Annual CDD Fee: $2,044
HOA Fee: $996
HOA Payments Due: Quarterly
Lot Size: 0 to less than 1/4


Request the MLS data sheet for this property
Home Features
Appliances: Dishwasher, Disposal, Electric Water Heater, Range, Refrigerator
Flooring: Carpet, Tile
Air Conditioning: Central Air
Exterior: Other
Garage Features: Driveway
Room Dimensions
Schools
- Elementary: Taylor Ranch Elementary
- High: Wellen Park High
- Map
- Walk Score
- Street View