- Home
- News
- Popular Property Categories
- Anna Maria Island Real Estate
- Bedroom Communities
- Bradenton Real Estate
- Charlotte Harbor Real Estate
- Downtown Sarasota Condos
- Ellenton Real Estate
- Englewood Real Estate
- Golf Community Real Estate
- Lakewood Ranch Real Estate
- Lido Key Condos
- Longboat Key Real Estate
- Luxury Real Estate
- New Homes for Sale
- Palmer Ranch Real Estate
- Palmetto Real Estate for Sale
- Parrish Real Estate
- Siesta Key Condos
- Siesta Key Homes and Land
- Venice Florida Real Estate
- West of the Trail
- Advanced Search Form
- Featured Listings
- Buyer or Seller?
- Our Company
- Featured Videos
- Login
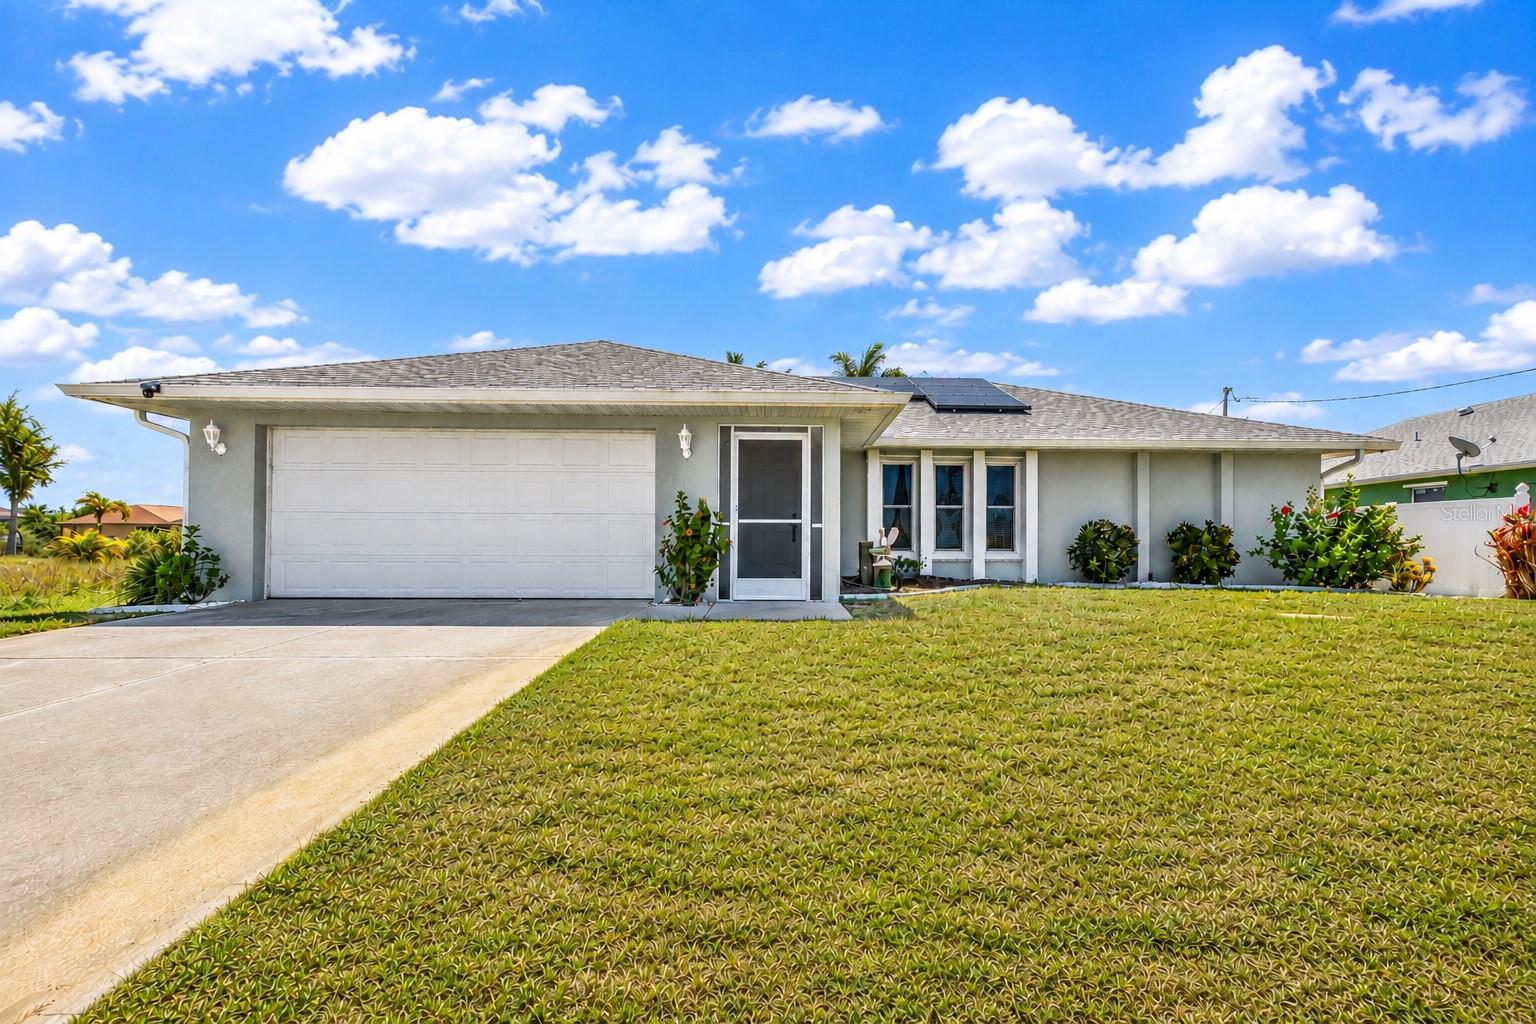
9532 Galaxie Cir, Port Charlotte, Florida
List Price: $370,000
MLS Number:
D6147615
- Status: Active
- DOM: 58 days
- Square Feet: 1259
- Bedrooms: 2
- Baths: 2
- Garage: 2
- City: PORT CHARLOTTE
- Zip Code: 33981
- Year Built: 1991
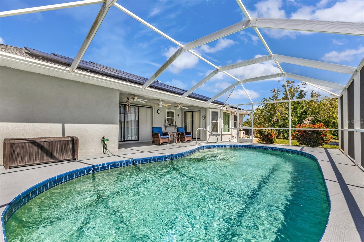
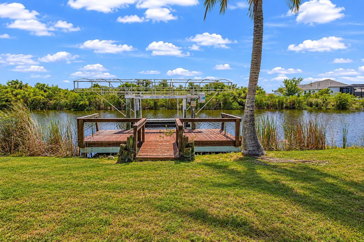
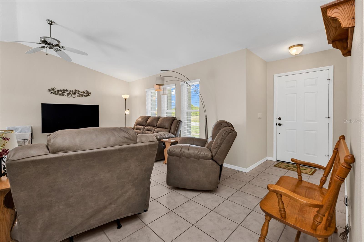
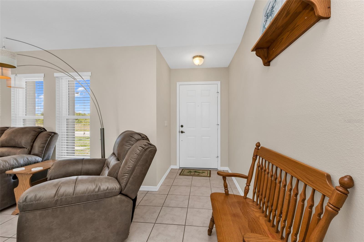
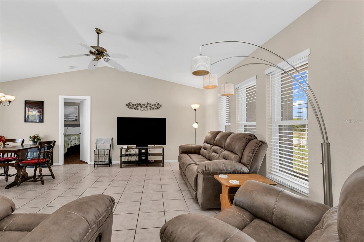
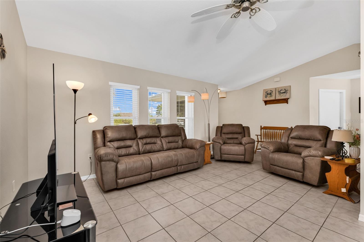
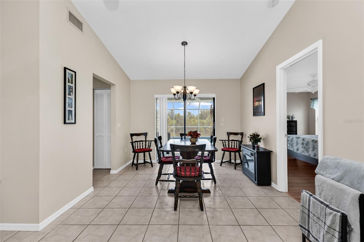
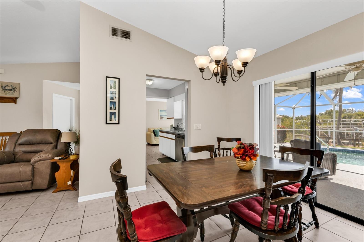
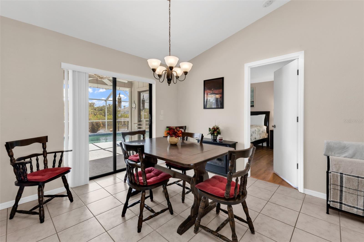
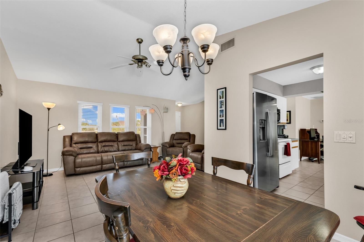
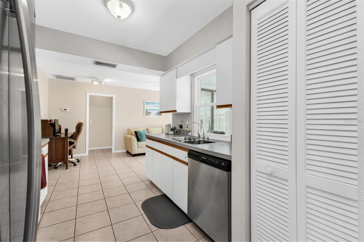
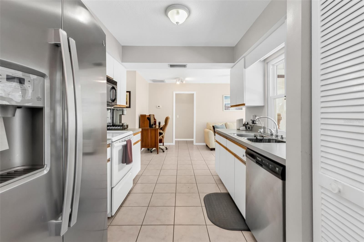
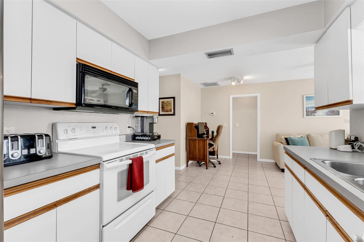
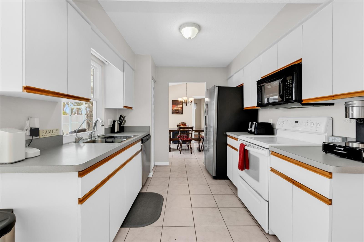
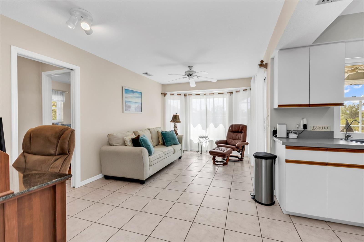
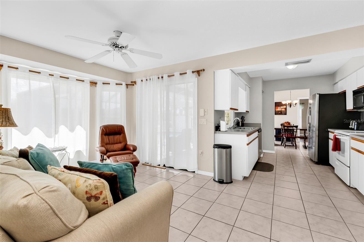
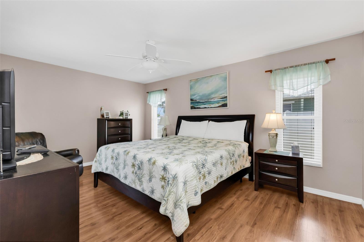
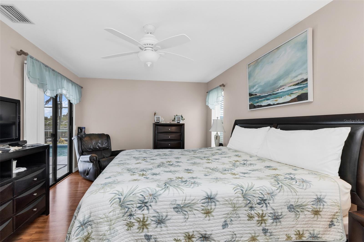
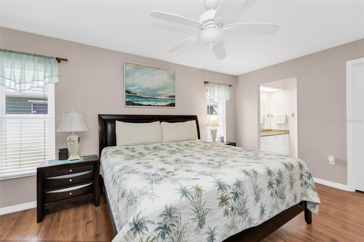
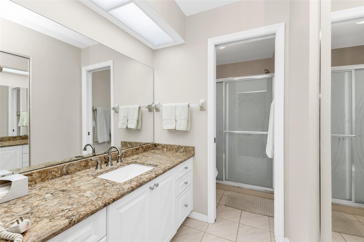
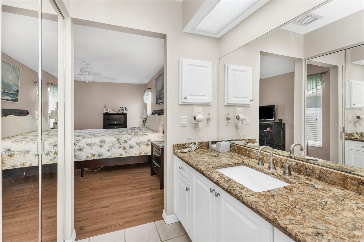
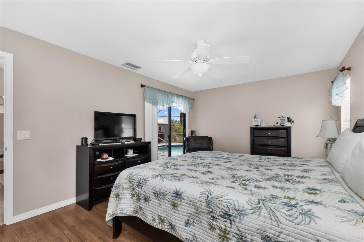
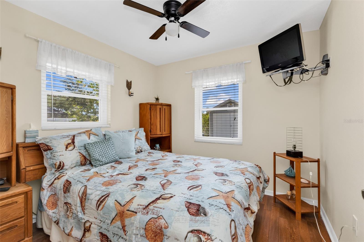
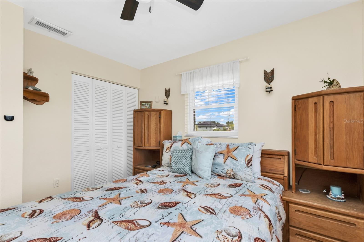
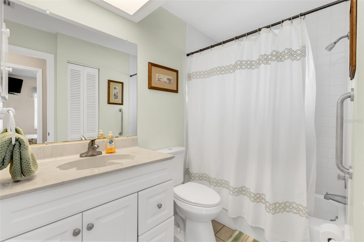
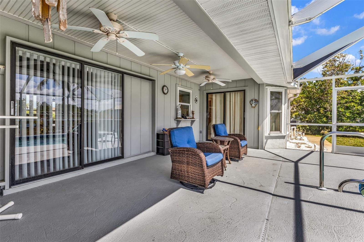
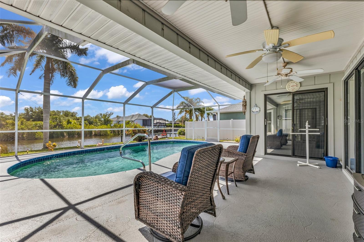
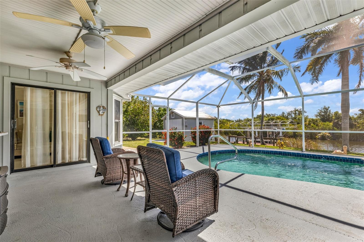
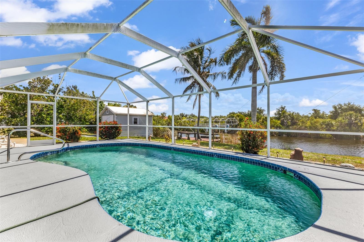
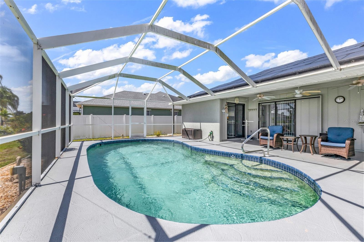
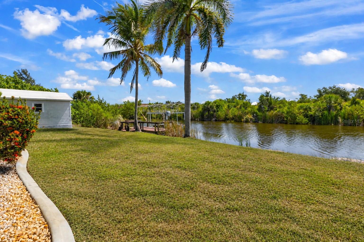
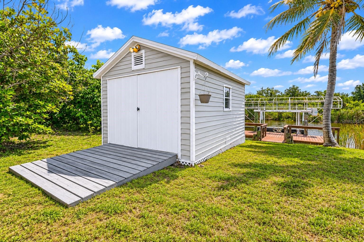
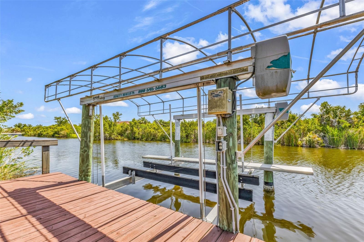
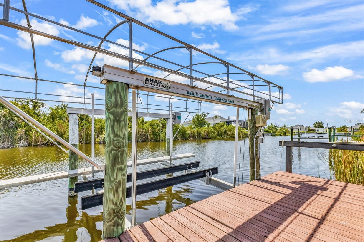
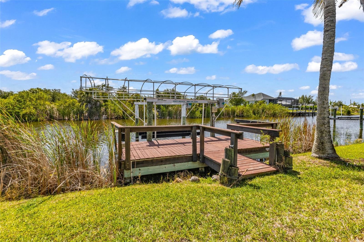
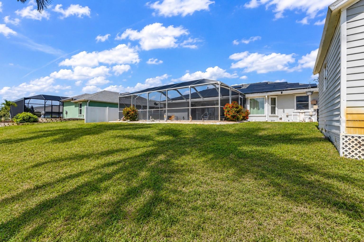
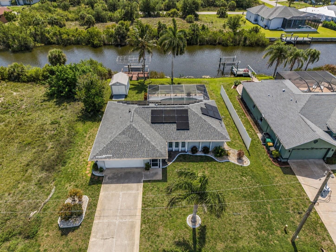
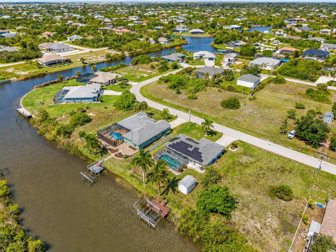
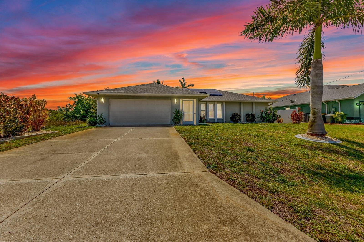
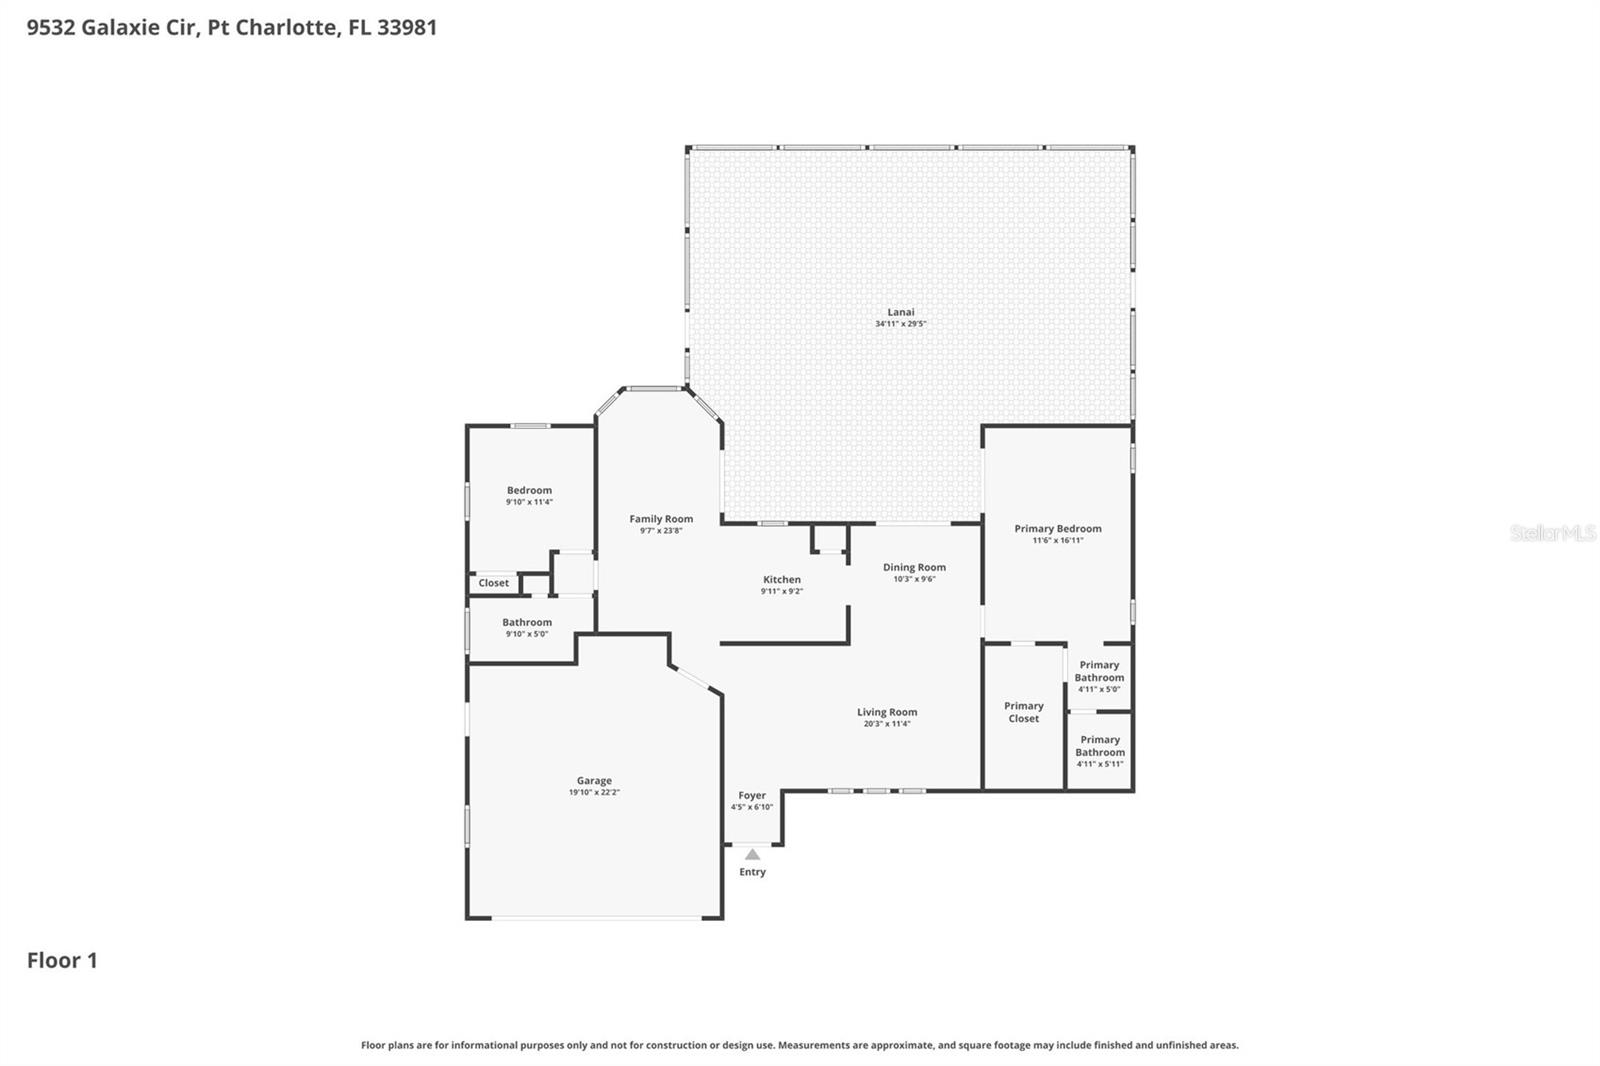
Affordable Gulf access waterfront pool home with dock and 10,000 lb boat lift located in the desirable waterfront community of South Gulf Cove. This well-maintained home offers the perfect opportunity for full-time living, a seasonal retreat, or an income-producing short- or long-term rental property, and comes fully furnished for an easy move-in experience. Recent updates provide peace of mind, including a NEW ROOF (2021), water heater (2024), replacement windows with hurricane protection shutters (2013), dock and boat lift (2015), and solar panels installed in 2022 to help keep electric bills low. Inside, the clean and bright split-bedroom floor plan features vaulted ceilings, an open feel throughout, and NO CARPET flooring for easy maintenance. The extra family room, dining room and the spacious primary suite open directly onto the covered lanai, creating a seamless indoor/outdoor living experience. Outside, enjoy the waterfront setting with a private pool, boating access, and a 10x14 shed providing plenty of extra storage space for tools, fishing gear, pool equipment, or outdoor toys. South Gulf Cove offers public water and sewer, NO CDD fees, and an optional HOA. Conveniently located near boating, fishing, golf, shopping, dining, beaches, and more.
Misc Info
Subdivision: Port Charlotte Sec 071
Annual Taxes: $3,134
Water Front: Canal - Brackish
Water View: Canal
Water Access: Canal - Brackish
Water Extras: Lift - Covered
Lot Size: 0 to less than 1/4
Request the MLS data sheet for this property
Home Features
Appliances: Microwave, Range, Refrigerator
Flooring: Laminate, Tile
Air Conditioning: Central Air
Exterior: Hurricane Shutters, Private Mailbox, Sliding Doors, Storage
Room Dimensions
- Map
- Walk Score
- Street View