- Home
- News
- Popular Property Categories
- Anna Maria Island Real Estate
- Bedroom Communities
- Bradenton Real Estate
- Charlotte Harbor Real Estate
- Downtown Sarasota Condos
- Ellenton Real Estate
- Englewood Real Estate
- Golf Community Real Estate
- Lakewood Ranch Real Estate
- Lido Key Condos
- Longboat Key Real Estate
- Luxury Real Estate
- New Homes for Sale
- Palmer Ranch Real Estate
- Palmetto Real Estate for Sale
- Parrish Real Estate
- Siesta Key Condos
- Siesta Key Homes and Land
- Venice Florida Real Estate
- West of the Trail
- Advanced Search Form
- Featured Listings
- Buyer or Seller?
- Our Company
- Featured Videos
- Login
120 Woodland Pl #120, Osprey, Florida
List Price: $299,000
MLS Number:
D6148025

- Status: Sold
- Sold Date: Aug 17, 2026
- Square Feet: 1325
- Bedrooms: 2
- Baths: 2
- City: OSPREY
- Zip Code: 34229
- Year Built: 1979
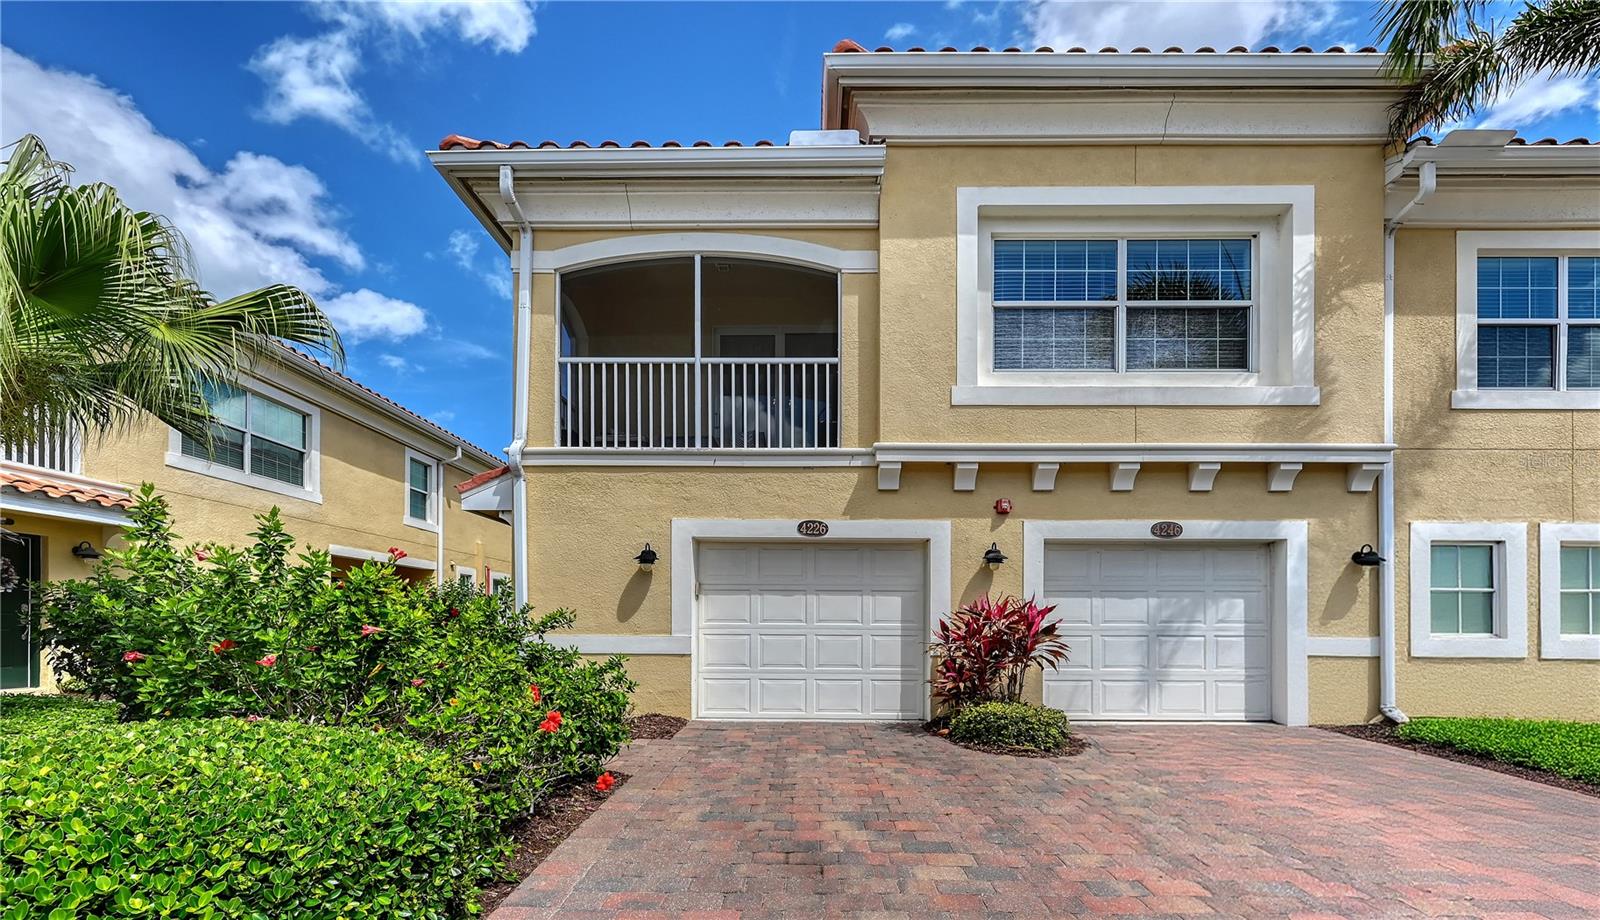
Over $80,000 in upgrades and designer renovations by renowned Murray Homes, a symbol of luxury in Sarasota. The team included an architect, designer, and contractors to transform this Pine Run end-unit, second-floor condo into a stunning modern coastal retreat. Featuring a completely reimagined light and bright open floor plan and custom kitchen with quartz countertops, custom cabinetry, floating shelves, designer tile backsplash, stainless appliances, and workstation sink, this move-in-ready home also offers luxury wide-plank flooring throughout, beautifully updated bathrooms, newer HVAC, fresh interior paint, contemporary lighting, new trim, doors, hardware, and window treatments, new ceiling fans, new stackable washer and dryer. Primary bedroom is ensuite with a walk-in closet and both bedrooms enjoy a private balcony. The spacious screened lanai is private and overlooks lush tropical landscaping, creating the perfect setting to relax and enjoy Florida living. There is an abundance of storage closets and attic space. Covered end-unit parking with storage and guest parking. Walk to shopping and waterfront bars and restaurants. Ideally located just minutes by bike to Nokomis Beach, Casey Key, Oscar Sherer State Park, and the Legacy Trail, Pine Run offers resort-style amenities including two pools, tennis and pickleball courts, kayak storage and launch, a clubhouse, and gym. Luxury, location, and lifestyle--all in one exceptional, and updated-to-like-new condo ready for you to call home.
Misc Info
Subdivision: Pine Run Ii
Annual Taxes: $2,712
Water Access: Intracoastal Waterway


Request the MLS data sheet for this property
Sold Information
CDD: $285,900
Sold Price per Sqft: $ 215.77 / sqft
Home Features
Appliances: Dishwasher, Dryer, Electric Water Heater, Microwave, Range, Refrigerator, Washer
Flooring: Luxury Vinyl, Tile
Air Conditioning: Central Air, Humidity Control
Exterior: Balcony, Lighting, Sidewalk, Sliding Doors, Storage, Tennis Court(s)
Garage Features: Assigned, Common, Guest
Room Dimensions
Schools
- Elementary: Laurel Nokomis Elementary
- High: Venice Senior High
- Map
- Walk Score
- Street View