- Home
- News
- Popular Property Categories
- Anna Maria Island Real Estate
- Bedroom Communities
- Bradenton Real Estate
- Charlotte Harbor Real Estate
- Downtown Sarasota Condos
- Ellenton Real Estate
- Englewood Real Estate
- Golf Community Real Estate
- Lakewood Ranch Real Estate
- Lido Key Condos
- Longboat Key Real Estate
- Luxury Real Estate
- New Homes for Sale
- Palmer Ranch Real Estate
- Palmetto Real Estate for Sale
- Parrish Real Estate
- Siesta Key Condos
- Siesta Key Homes and Land
- Venice Florida Real Estate
- West of the Trail
- Advanced Search Form
- Featured Listings
- Buyer or Seller?
- Our Company
- Featured Videos
- Login
7413 Sea Manatee St, Parrish, Florida
List Price: $630,990
MLS Number:
G5112305
- Status: Active
- DOM: 78 days
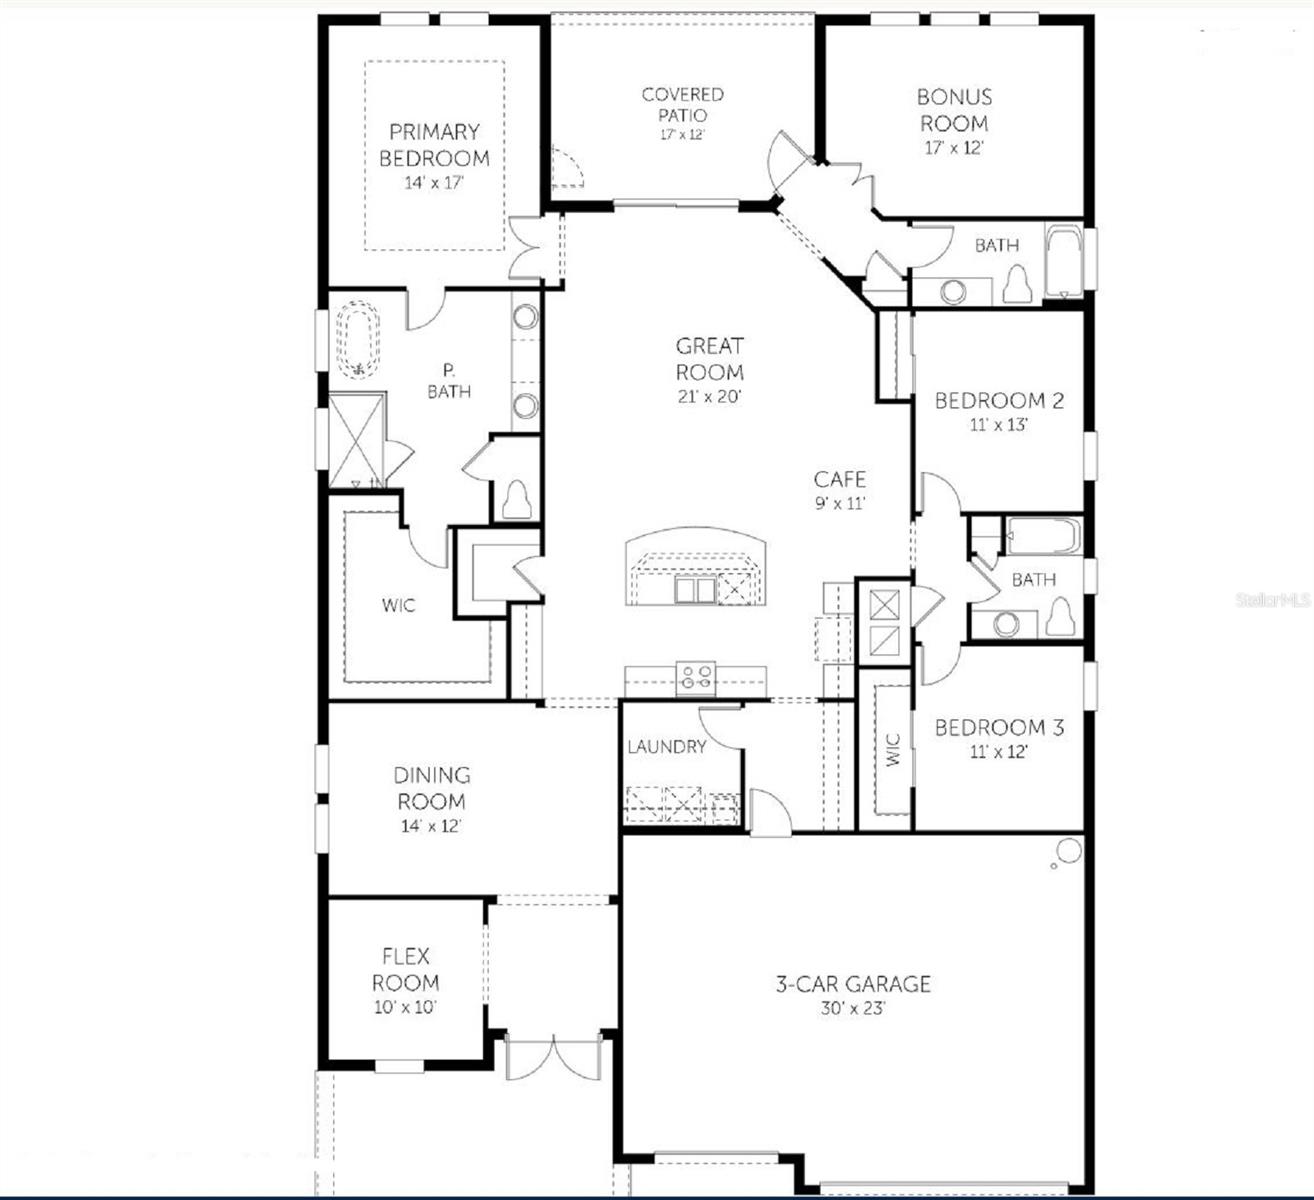
- Square Feet: 2723
- Bedrooms: 3
- Baths: 3
- Garage: 3
- City: PARRISH
- Zip Code: 34219
- Year Built: 2026
- HOA Fee: $100
- Payments Due: Monthly
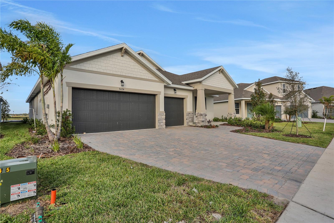
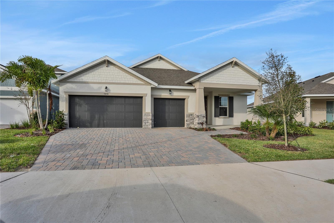
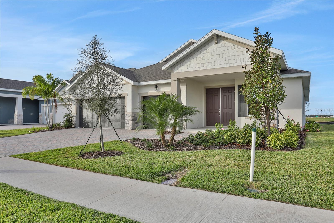
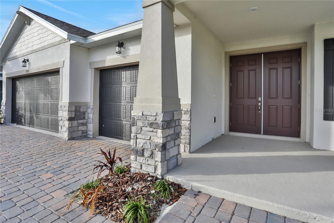
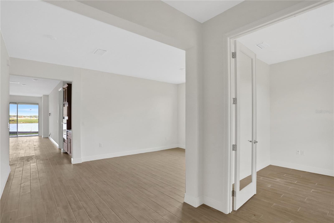
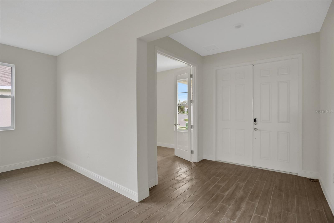
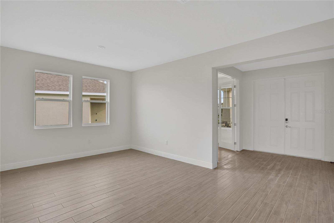
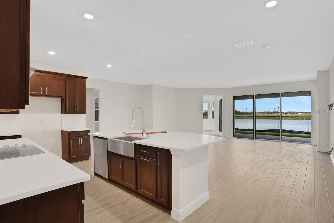
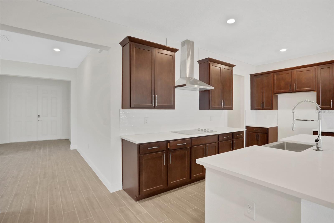
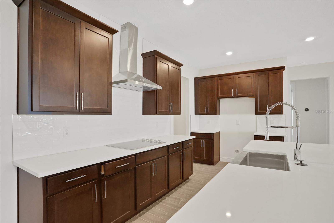
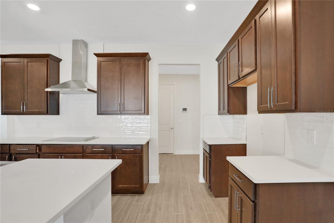
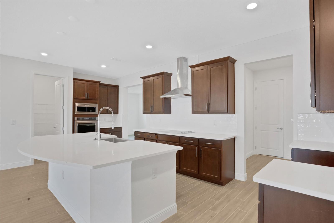
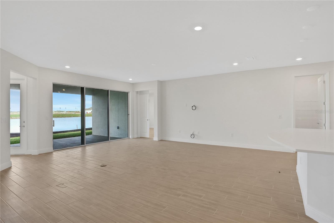
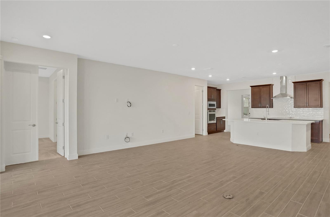
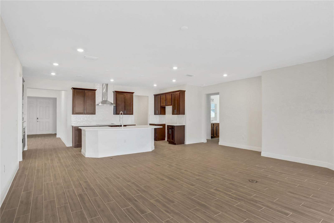
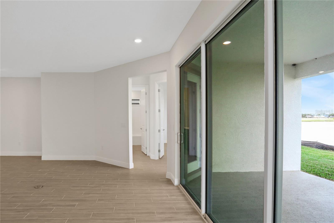
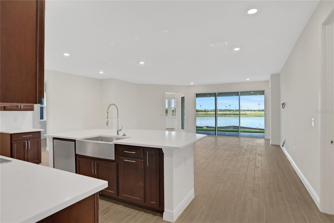
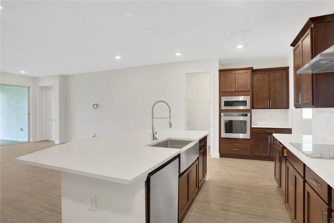
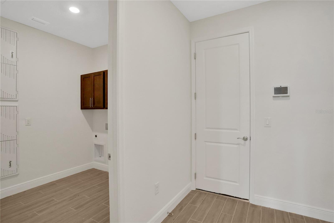
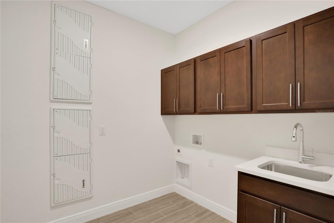
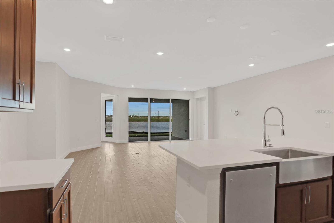
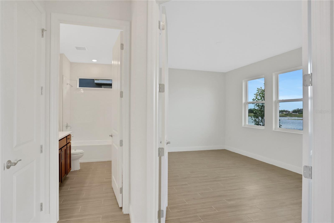
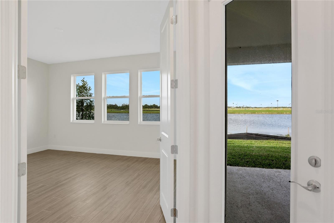
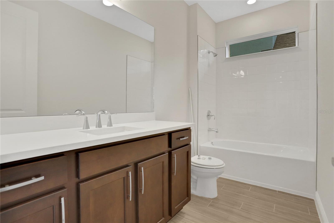
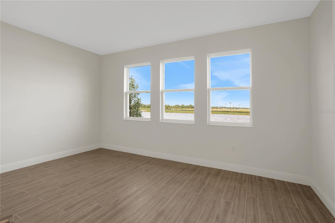
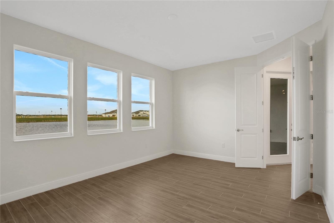
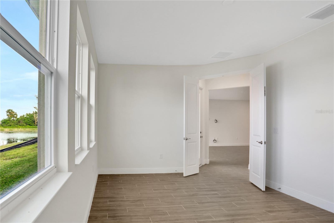
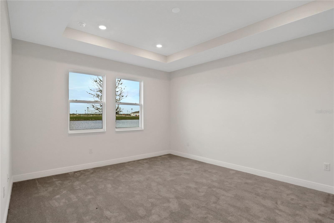
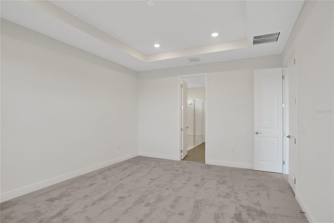
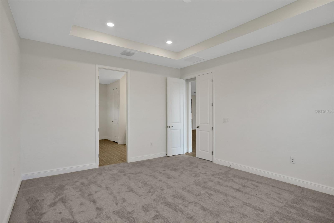
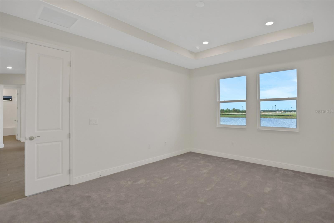
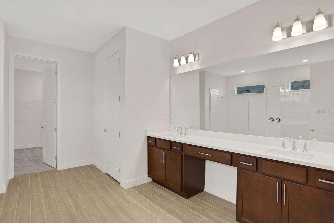
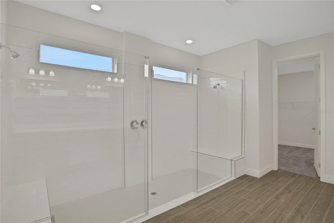
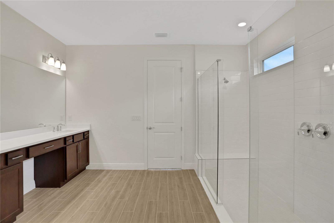
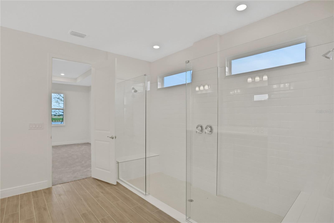
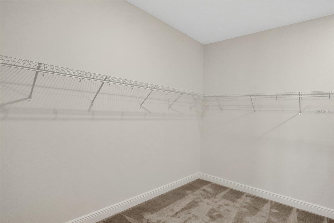
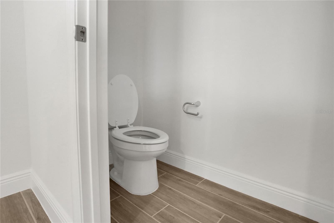
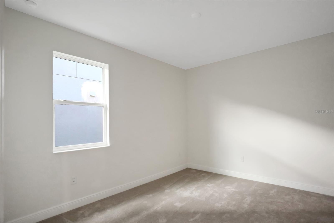
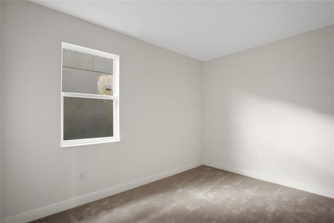
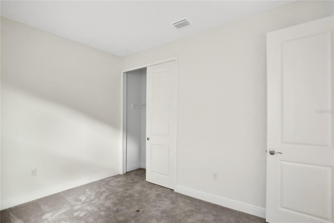
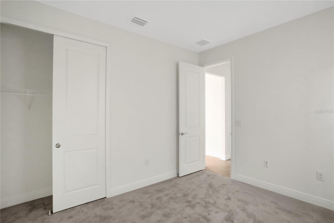
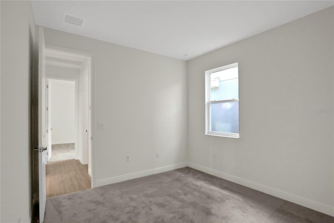
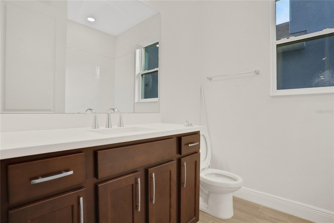
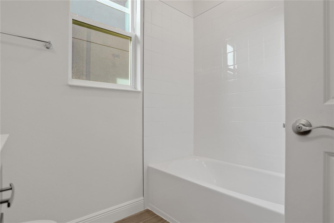
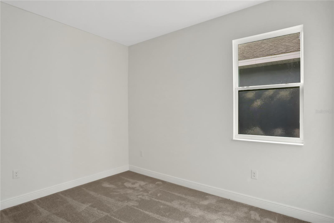
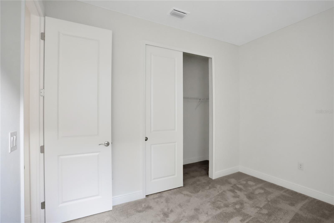
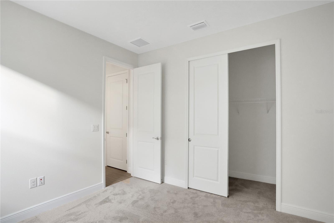
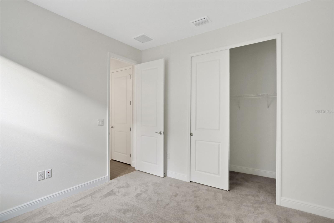
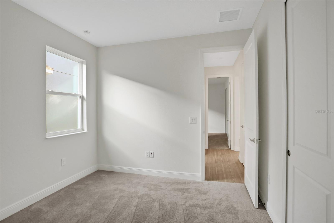
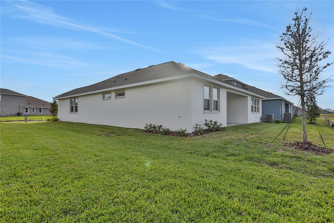
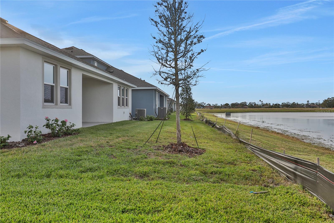
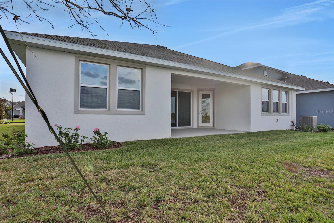
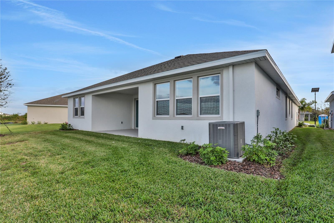
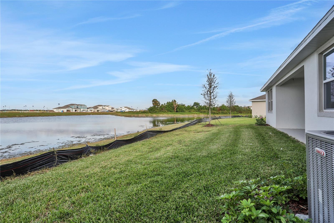
Virtually Staged. Under Construction. Experience elevated Florida living in the stunning Boca floorplan. This thoughtfully designed 3-bedroom, 3-bath home offers 2,723 square feet of beautifully crafted living space and a spacious 3-car garage. Estimated for completion this summer, this home combines luxury finishes with everyday comfort. Enjoy peaceful water views from your backyard retreat, soaring 8-foot interior doors, and a spa-inspired owner's bath featuring a super shower with dual rain showerheads. The open-concept layout is perfect for entertaining, while the designer details throughout create a warm and sophisticated atmosphere. Don't miss your opportunity to own this exceptional home in one of Parrish's most sought-after communities.
Misc Info
Subdivision: Seaire
Annual CDD Fee: $4,101
HOA Fee: $100
HOA Payments Due: Monthly
Lot Size: 0 to less than 1/4
Request the MLS data sheet for this property
Home Features
Appliances: Dishwasher, Disposal, Microwave, Range
Flooring: Carpet, Tile
Air Conditioning: Central Air
Exterior: Sidewalk, Sliding Doors
Garage Features: Driveway, Garage Door Opener
Room Dimensions
Schools
- Elementary: Barbara A. Harvey Element
- High: Palmetto High
- Map
- Walk Score
- Street View








