- Home
- News
- Popular Property Categories
- Anna Maria Island Real Estate
- Bedroom Communities
- Bradenton Real Estate
- Charlotte Harbor Real Estate
- Downtown Sarasota Condos
- Ellenton Real Estate
- Englewood Real Estate
- Golf Community Real Estate
- Lakewood Ranch Real Estate
- Lido Key Condos
- Longboat Key Real Estate
- Luxury Real Estate
- New Homes for Sale
- Palmer Ranch Real Estate
- Palmetto Real Estate for Sale
- Parrish Real Estate
- Siesta Key Condos
- Siesta Key Homes and Land
- Venice Florida Real Estate
- West of the Trail
- Advanced Search Form
- Featured Listings
- Buyer or Seller?
- Our Company
- Featured Videos
- Login
20700 Granlago Dr, Venice, Florida
List Price: $550,000
MLS Number:
N6142226
- Status: Active
- Square Feet: 2251
- Bedrooms: 4
- Baths: 2
- Garage: 3
- City: VENICE
- Zip Code: 34293
- Year Built: 2018
- HOA Fee: $988
- Payments Due: Quarterly
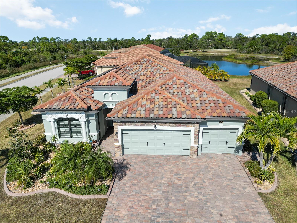
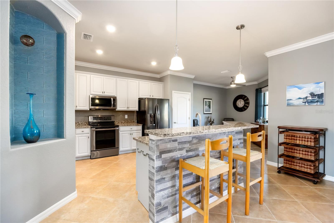
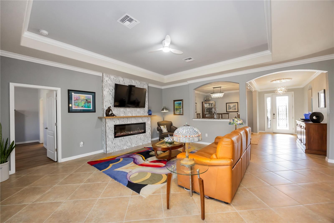
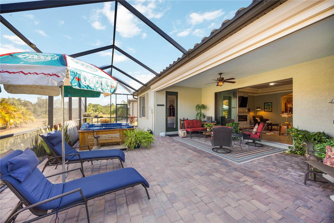
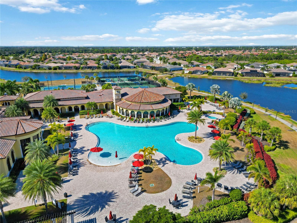

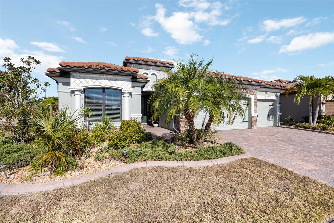
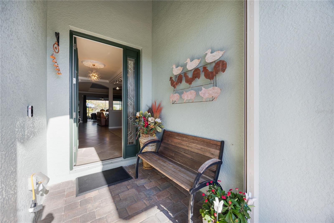
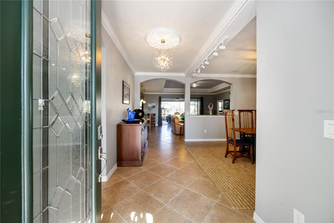
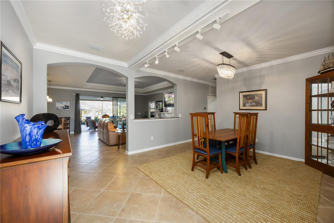
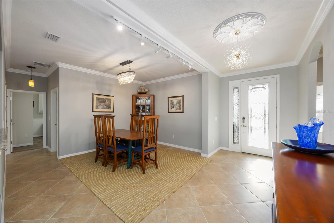
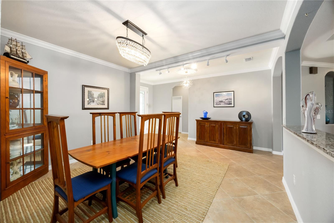
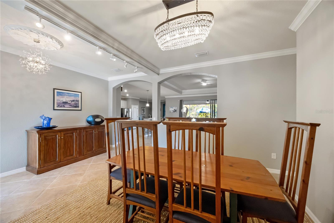
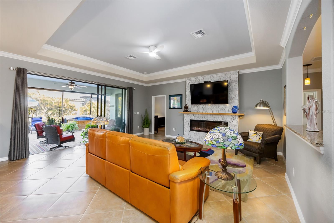
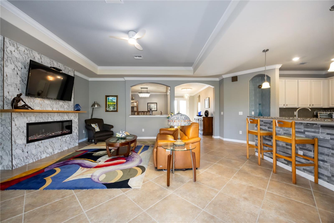
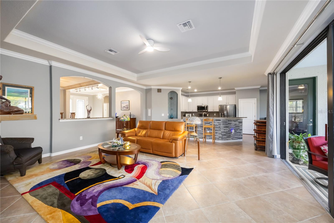
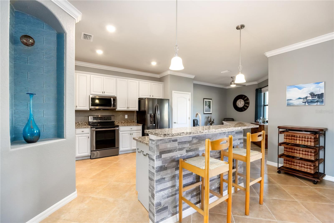
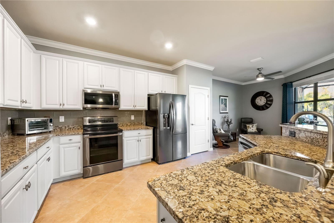
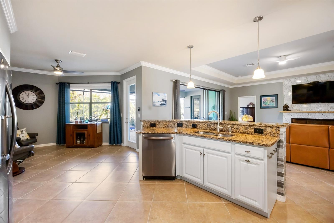
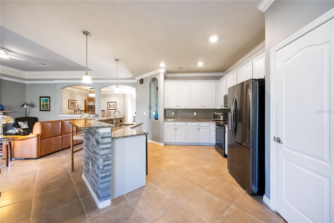
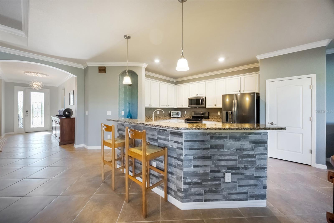
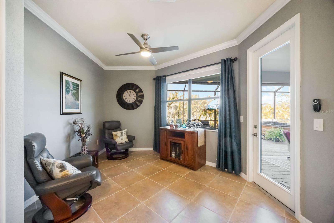
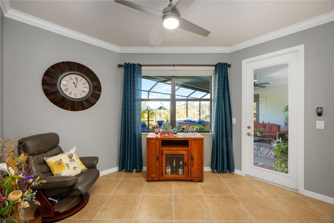
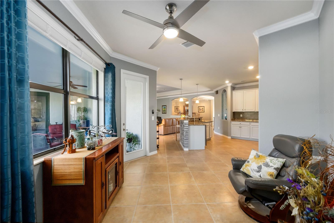
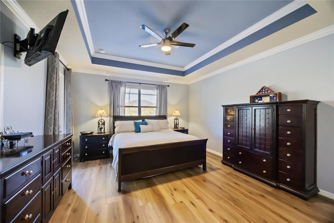
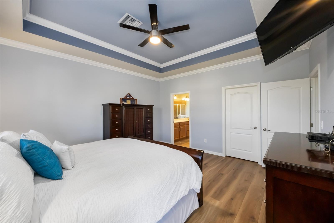
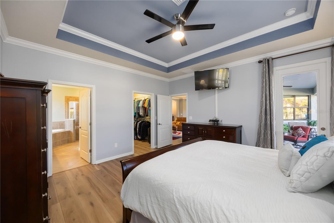
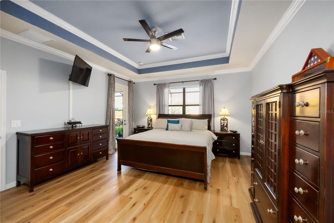
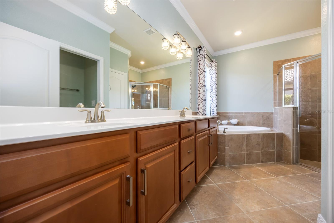
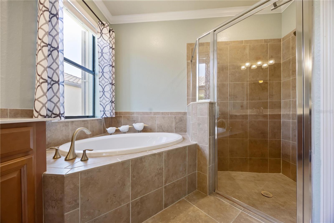
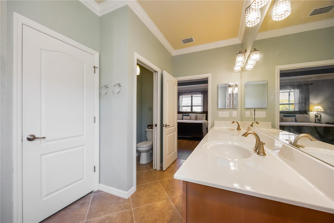
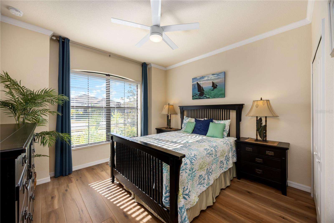
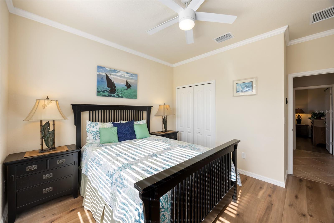
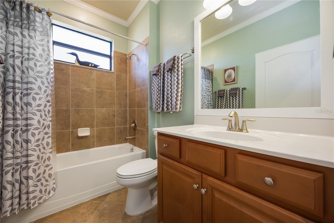
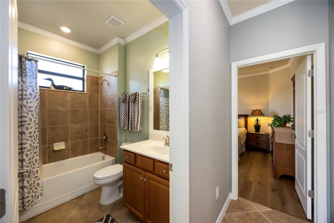
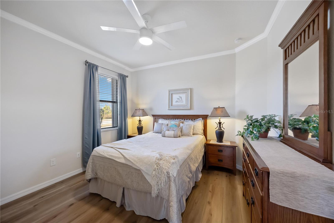
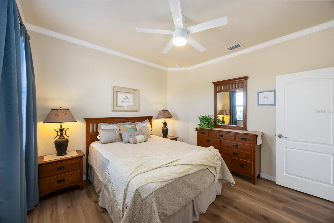
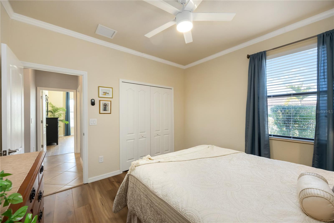
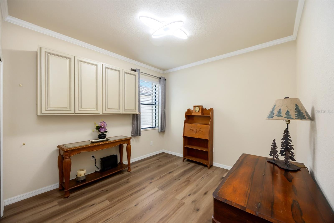
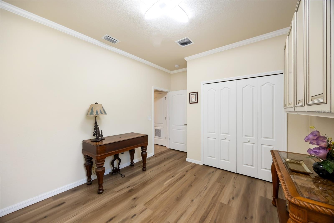
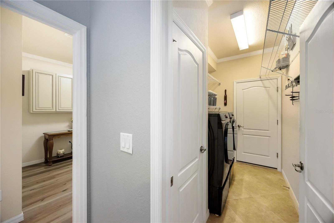

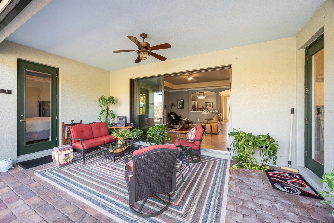
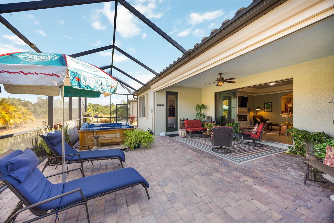
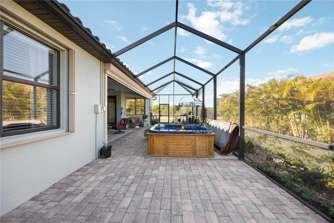
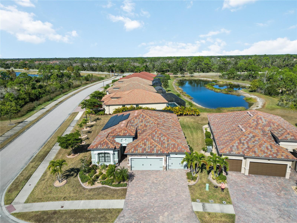
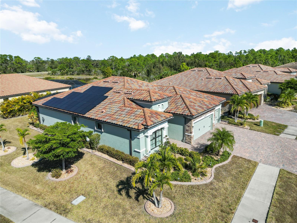

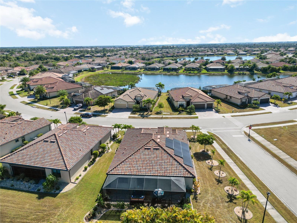
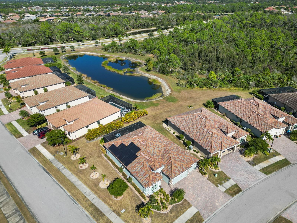
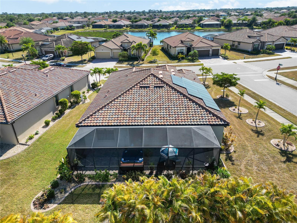
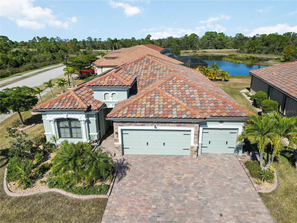
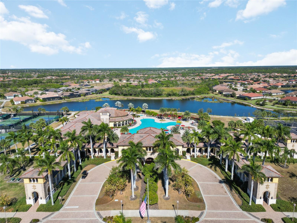
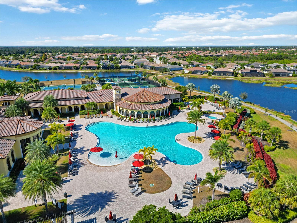
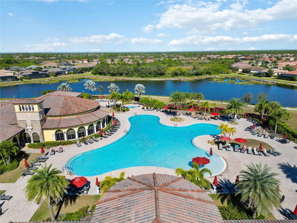
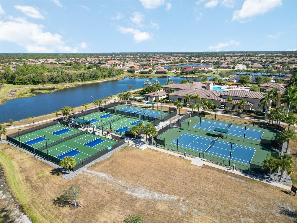
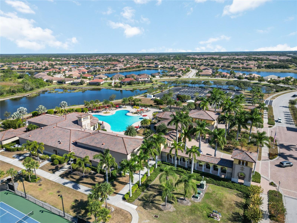
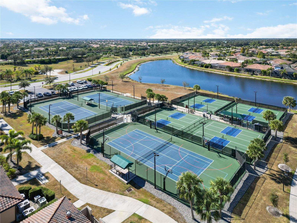
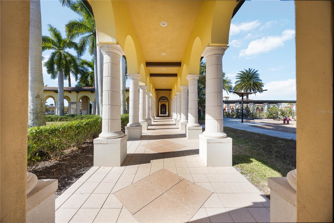
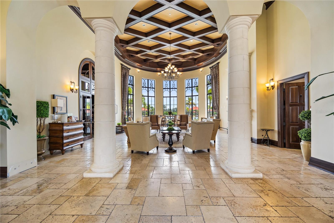
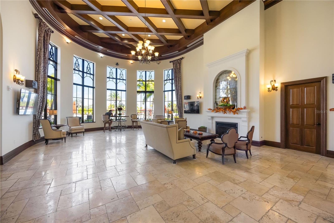
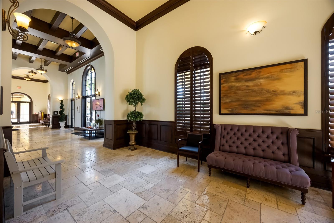
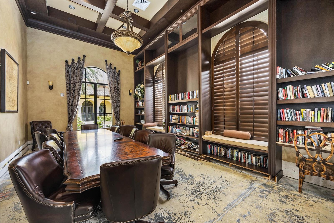
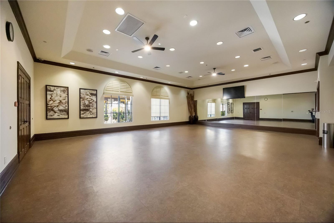
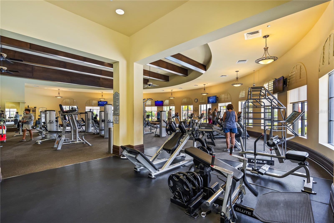
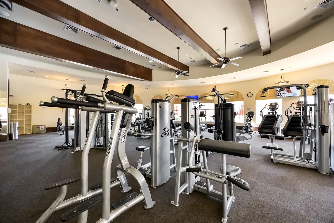

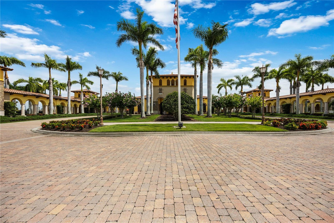
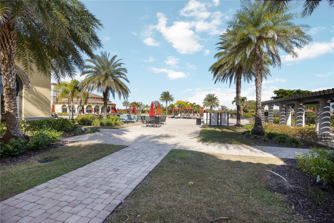
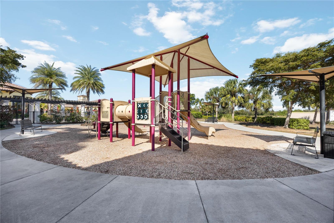
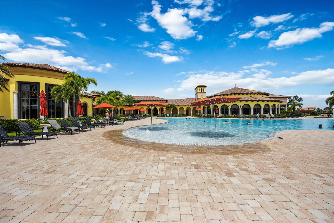
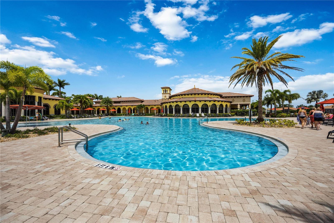
Welcome to this move-in-ready, tastefully upgraded Princeton II model, freshly painted inside and out in contemporary colors (2025). Situated on an oversized lot enhanced with mature palm trees and cactus landscaping, this 4-bedroom, 2-bath home offers 2,251 square feet of living space and a spacious 3-car garage. As an added bonus, this home is not located in a flood zone, so flood insurance is not required -- offering extra peace of mind and savings for buyers. The upgraded kitchen features LG stainless steel appliances, freshly painted cabinetry, custom pull-out shelving in the pantry and cabinets, a glass tile backsplash, and custom stonework on the island. The dining area has been enhanced by removing the original pillar, creating a more open and modern layout than the standard Princeton II floor plan. A stylish glass chandelier completes the space. The spacious living room showcases a dramatic floor-to-ceiling feature wall finished with imported Spanish tile, a 60-inch electric fireplace, an antique wood mantle, a ceiling fan, and an included 65-inch Samsung TV. Throughout the bedrooms and den, you'll find luxury vinyl flooring installed in 2024, along with updated lighting and ceiling fans. The 3-car garage is a standout feature with insulated doors and attic space, a mini-split A/C system, whole-house surge protection, overhead storage racks, a workbench, and a ceiling fan. Outside, enjoy peace of mind and energy efficiency with Storm Smart accordion hurricane shutters, including a 28-foot electric Kevlar screen protecting the rear lanai. Additional exterior upgrades include full-house gutters, custom landscape curbing, a stainless steel salt/carbon water purification system, and 20 FULLY PAID OFF SOLAR PANELS GENERATING 8 KW OF POWER--PROVIDING SIGNIFICANT MONTHLY SAVINGS AND PROTECTION FROM FUTURE UTILITY RATE INCREASES. The expansive 44' x 14' screened lanai features durable 20-gauge mesh screening and a Florida-built swim spa designed for year-round enjoyment. Located in the resort-style community of Gran Paradiso, residents enjoy access to over 1,000 acres of lakes, ponds, and protected preserves, along with an elegant clubhouse, resort-style pool, fitness center, tennis courts, pickleball, basketball, walking trails, and beautifully maintained grounds. The community is just minutes from Gulf beaches, Atlanta Braves spring training, and downtown Wellen Park's shopping, dining, and entertainment. The HOA includes lawn maintenance, internet, cable TV, access to all amenities, and gated community security. Schedule your private showing today and experience the exceptional value, upgrades, and energy savings this home has to offer. Some of these photos are virtually staged to show the potential of the home and decor.
Misc Info
Subdivision: Gran Paradiso Ph 1
Annual Taxes: $2,916
Annual CDD Fee: $2,052
HOA Fee: $988
HOA Payments Due: Quarterly
Lot Size: 1/4 to less than 1/2


Request the MLS data sheet for this property
Home Features
Appliances: Convection Oven, Cooktop, Dishwasher, Disposal, Dryer, Electric Water Heater, Exhaust Fan, Microwave, Refrigerator, Washer
Flooring: Ceramic Tile, Luxury Vinyl
Fireplace: Decorative, Electric, Family Room, Non Wood Burning, Ventless
Air Conditioning: Central Air
Exterior: Hurricane Shutters, Lighting, Private Yard, Sidewalk
Room Dimensions
Schools
- Elementary: Taylor Ranch Elementary
- High: Venice Senior High
- Map
- Walk Score
- Street View