- Home
- News
- Popular Property Categories
- Anna Maria Island Real Estate
- Bedroom Communities
- Bradenton Real Estate
- Charlotte Harbor Real Estate
- Downtown Sarasota Condos
- Ellenton Real Estate
- Englewood Real Estate
- Golf Community Real Estate
- Lakewood Ranch Real Estate
- Lido Key Condos
- Longboat Key Real Estate
- Luxury Real Estate
- New Homes for Sale
- Palmer Ranch Real Estate
- Palmetto Real Estate for Sale
- Parrish Real Estate
- Siesta Key Condos
- Siesta Key Homes and Land
- Venice Florida Real Estate
- West of the Trail
- Advanced Search Form
- Featured Listings
- Buyer or Seller?
- Our Company
- Featured Videos
- Login
10827 Sun Drop St, Venice, Florida
List Price: $552,630
MLS Number:
TB8541826

- Status: Active
- Square Feet: 2009
- Bedrooms: 4
- Baths: 3
- Garage: 2
- City: VENICE
- Zip Code: 34293
- Year Built: 2026
- HOA Fee: $950
- Payments Due: Quarterly
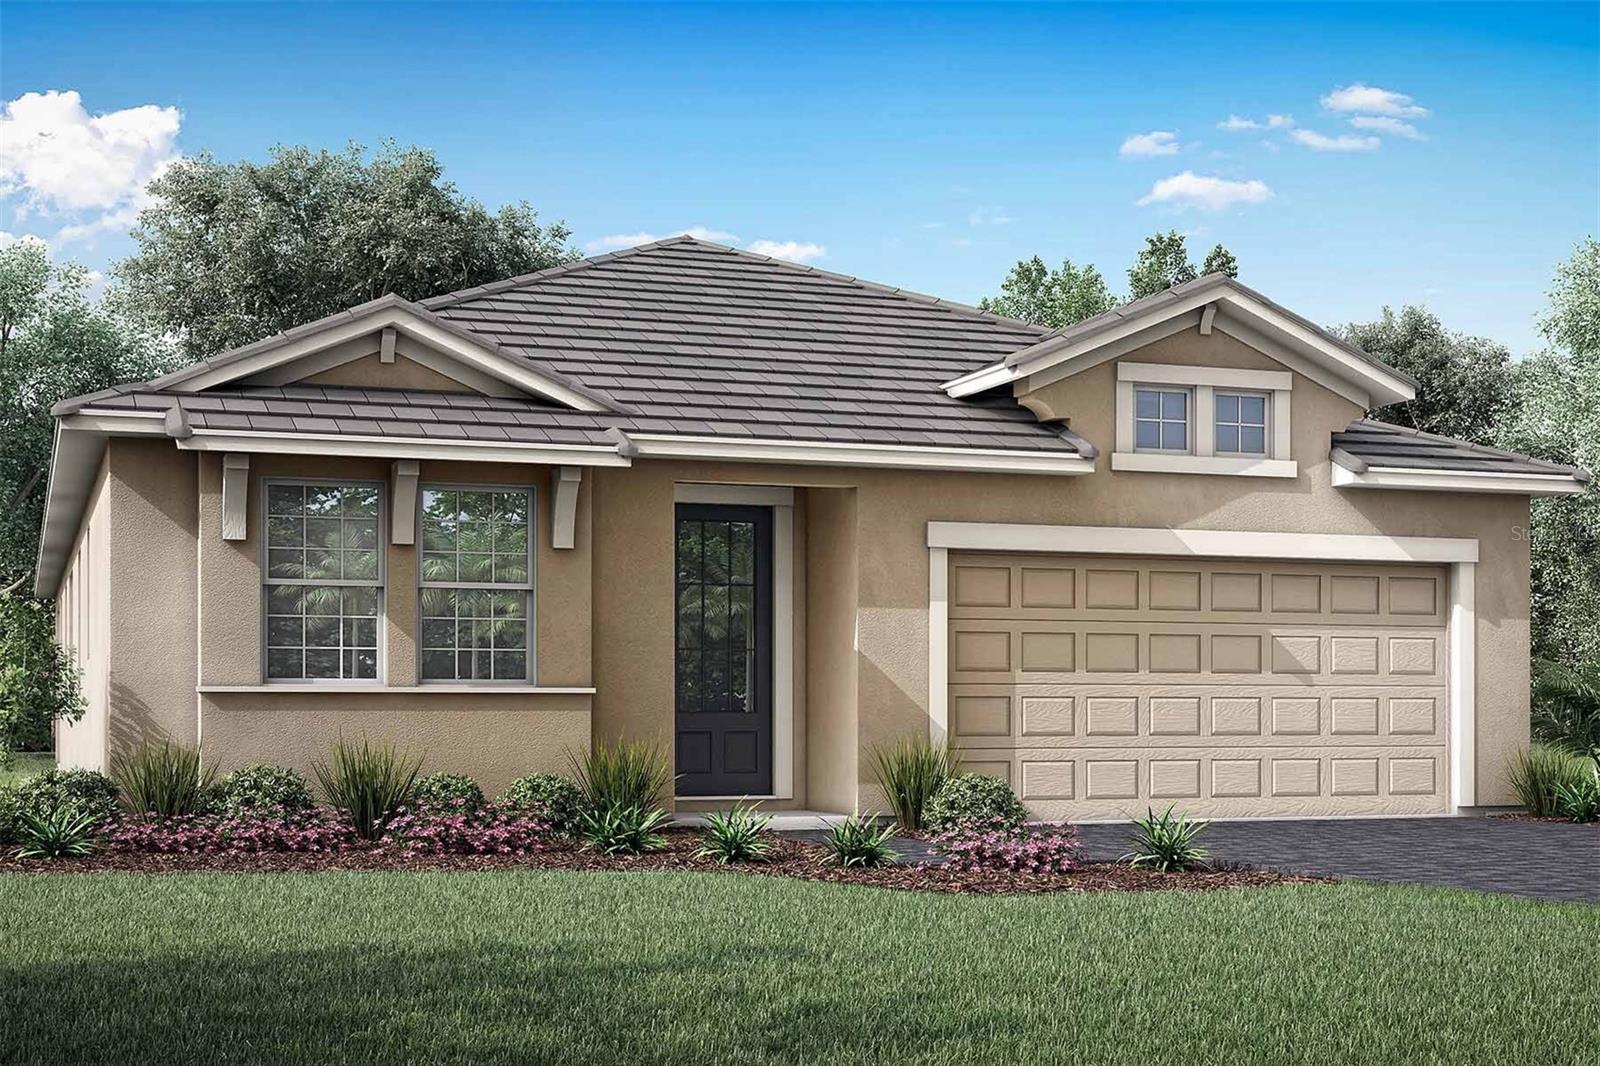
Under Construction. All Pulte Homes within Lake spur offers the best in construction and quality materials, including tile roofing with steel- reinforced concrete block construction and professionally engineered roof trusses with hurricane tie-downs for wind protection. The easy to maintain decorative stucco exterior and brick paver driveway add to the home's charm and curb appeal. The high-grade Sherwin Williams latex paint ensures that the home looks great for years to come. The "Tubes in Wall" pest defense system is a clever feature that keeps pests out of the home. The professionally landscaped home site with full side coverage and an automatic sprinkler system makes it easy to maintain a beautiful lawn. Pulte homes come with a full appliance suite, including a washer and dryer, making it easy to move in and start living right away. Energy savings and electrical features are also included in every Pulte Home. Smart Home prewiring includes wiring enclosure, wireless access point wiring, hardwired locations, per plan. These features provide comfort and convenience to the homeowner.
Misc Info
Subdivision: Lakespur Wellen Park
Annual Taxes: $3,845
Annual CDD Fee: $2,777
HOA Fee: $950
HOA Payments Due: Quarterly
Lot Size: 0 to less than 1/4


Request the MLS data sheet for this property
Home Features
Appliances: Convection Oven, Dishwasher, Disposal, Electric Water Heater, Microwave, Range
Flooring: Carpet, Tile
Air Conditioning: Central Air
Exterior: Lighting, Private Mailbox, Rain Gutters, Sidewalk, Sprinkler Metered
Garage Features: Driveway, Garage Door Opener, Ground Level
Room Dimensions
Schools
- Elementary: Taylor Ranch Elementary
- High: Wellen Park High
- Map
- Walk Score
- Street View