- Home
- News
- Popular Property Categories
- Anna Maria Island Real Estate
- Bedroom Communities
- Bradenton Real Estate
- Charlotte Harbor Real Estate
- Downtown Sarasota Condos
- Ellenton Real Estate
- Englewood Real Estate
- Golf Community Real Estate
- Lakewood Ranch Real Estate
- Lido Key Condos
- Longboat Key Real Estate
- Luxury Real Estate
- New Homes for Sale
- Palmer Ranch Real Estate
- Palmetto Real Estate for Sale
- Parrish Real Estate
- Siesta Key Condos
- Siesta Key Homes and Land
- Venice Florida Real Estate
- West of the Trail
- Advanced Search Form
- Featured Listings
- Buyer or Seller?
- Our Company
- Featured Videos
- Login
120 Cuiaba Dr, Punta Gorda, Florida
List Price: $399,000
MLS Number:
N6144823

- Status: Active
- DOM: 48 days
- Square Feet: 1765
- Bedrooms: 3
- Baths: 2
- Garage: 2
- City: PUNTA GORDA
- Zip Code: 33983
- Year Built: 1988
- HOA Fee: $210
- Payments Due: Annually
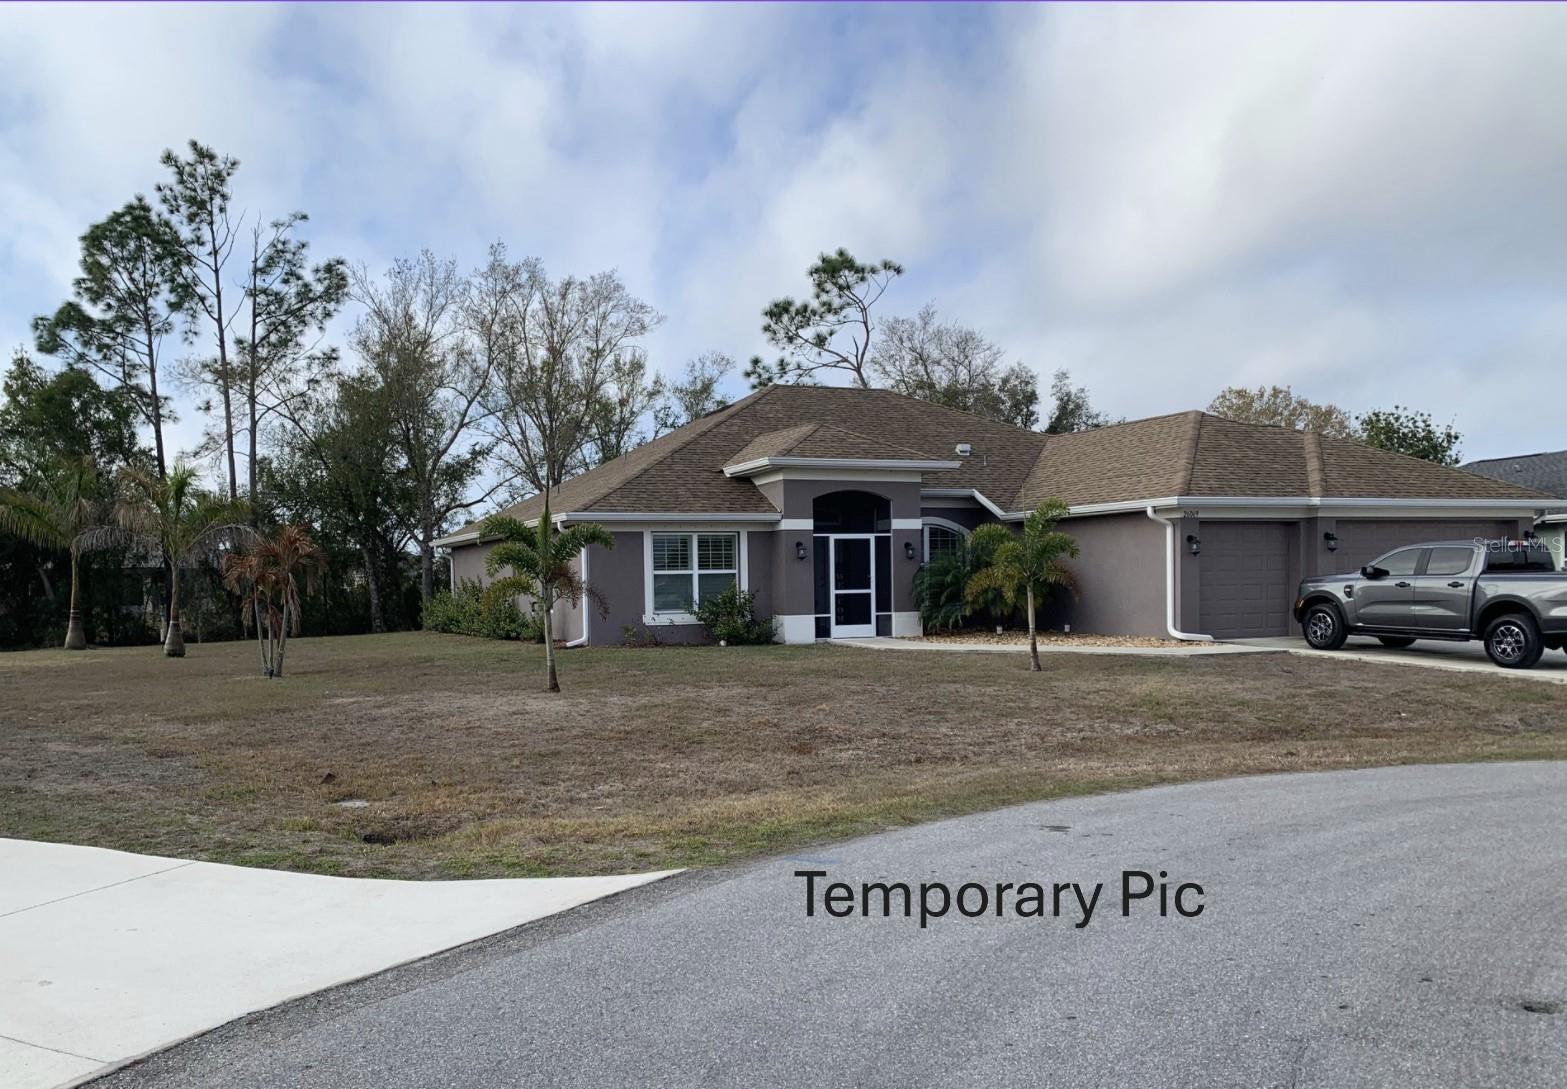

Welcome to this beautiful 3 bedroom, 2 bath pool home located on a quiet dead end street. Open the door and step into your piece of paradise. This home offers a relaxing lifestyle with amenities that are relaxing and fun for all. Priced below current bank appraisal! With so many updates including 2026 new flooring, 2025 New HVAC, 2023 Hurricane Windows and new roof in 2022! The home was repainted inside in the last 5 years and the exterior was repainted in 2026. Also new pool equipment with a new pool heater installed in 2022. New appliances in the kitchen and laundry room and comes partially furnished with bedroom sets, sectional sofa, TV's, dining table, breakfast booth, pool table and furnished lanai complete with lounge chairs, dining set and your own Tiki Bar! The pool area has been landscaped to create a private greenscaped back yard. Generator in garage included too. Many local birds and the area resident turtle might pass by! What more could you ask for? Oh and how about a 2023 John Deere S120 lawn mower. Move in ready and enjoy the Florida Lifestyle!
Misc Info
Subdivision: Punta Gorda Isles Sec 20
Annual Taxes: $4,772
HOA Fee: $210
HOA Payments Due: Annually
Lot Size: 0 to less than 1/4


Request the MLS data sheet for this property
Home Features
Appliances: Disposal, Dryer, Electric Water Heater, Range, Refrigerator, Washer
Flooring: Carpet, Ceramic Tile, Epoxy, Laminate
Air Conditioning: Central Air
Exterior: Dog Run, Fire Pit, Lighting, Rain Gutters, Sliding Doors
Room Dimensions
- Map
- Walk Score
- Street View