- Home
- News
- Popular Property Categories
- Anna Maria Island Real Estate
- Bedroom Communities
- Bradenton Real Estate
- Charlotte Harbor Real Estate
- Downtown Sarasota Condos
- Ellenton Real Estate
- Englewood Real Estate
- Golf Community Real Estate
- Lakewood Ranch Real Estate
- Lido Key Condos
- Longboat Key Real Estate
- Luxury Real Estate
- New Homes for Sale
- Palmer Ranch Real Estate
- Palmetto Real Estate for Sale
- Parrish Real Estate
- Siesta Key Condos
- Siesta Key Homes and Land
- Venice Florida Real Estate
- West of the Trail
- Advanced Search Form
- Featured Listings
- Buyer or Seller?
- Our Company
- Featured Videos
- Login
25244 Rampart Blvd, Punta Gorda, Florida
List Price: $399,500
MLS Number:
N6144948

- Status: Active
- DOM: 38 days
- Square Feet: 2044
- Bedrooms: 3
- Baths: 2
- Half Baths: 1
- Garage: 2
- City: PUNTA GORDA
- Zip Code: 33983
- Year Built: 1995
- HOA Fee: $205
- Payments Due: Annually
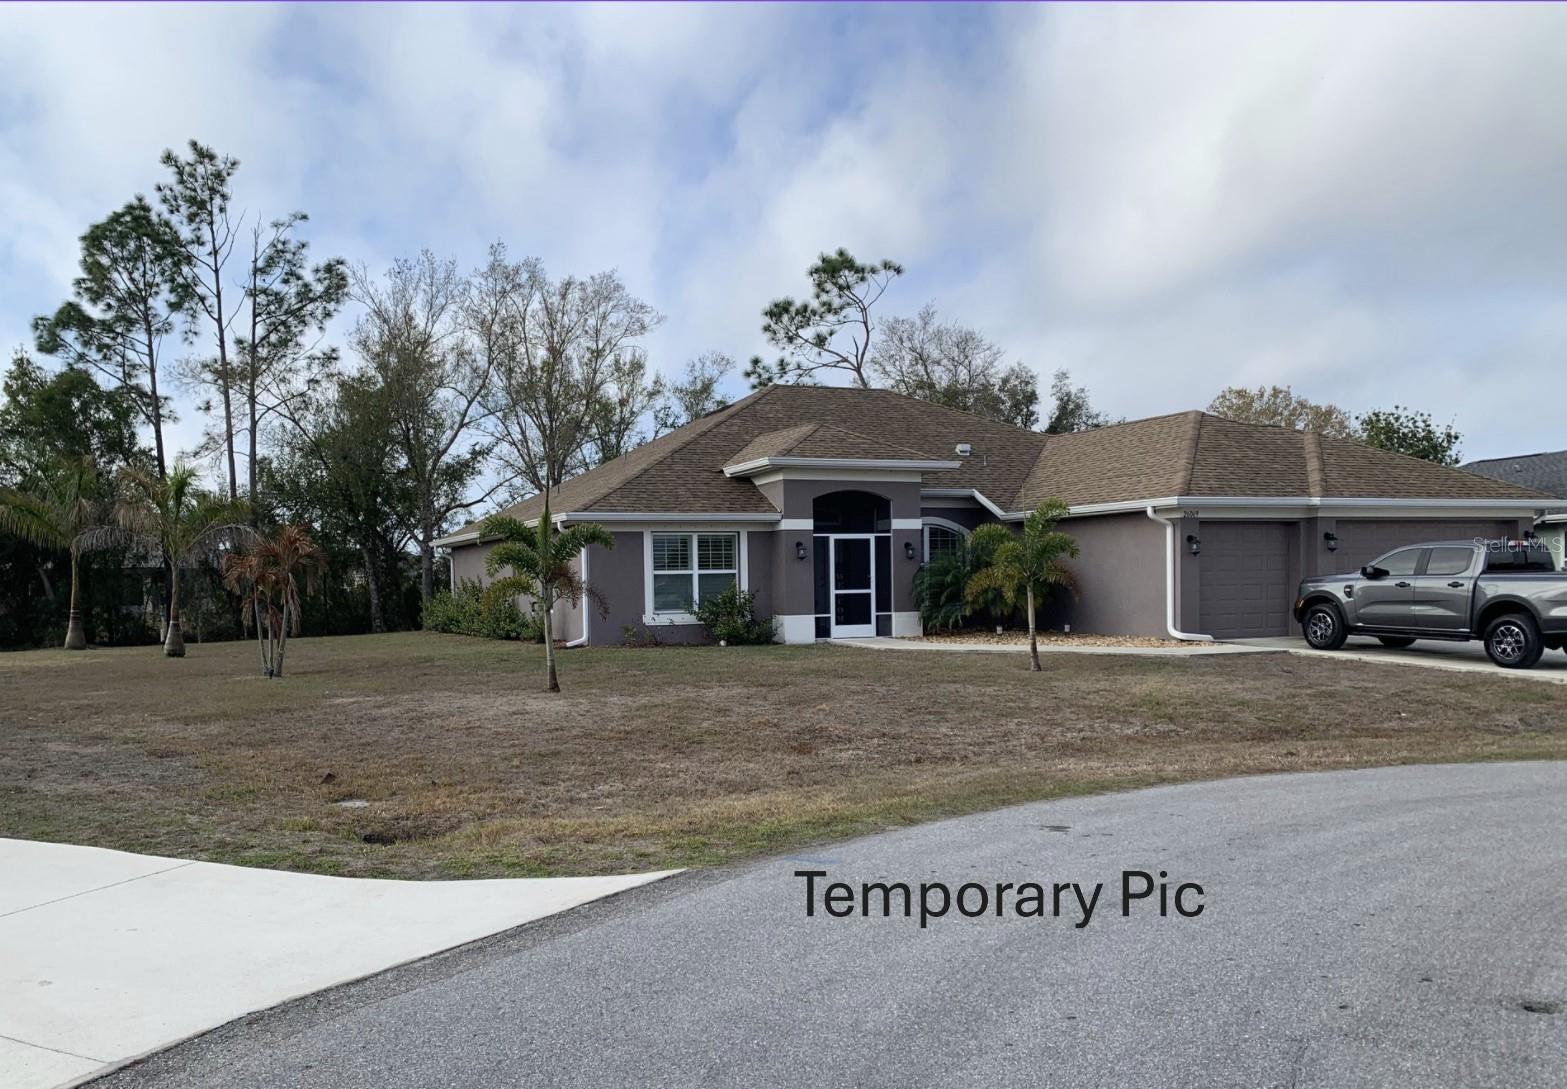

Look No Further! This Deep Creek pool home has city water and sewer. This lovely three-bedroom, two-bath, split-plan home features a two-car side-entry garage and is offered furnished. The home boasts tile flooring with an open floor plan and vaulted ceilings, the bedrooms are carpeted and sliding doors to the lanai from the living room and breakfast/kitchen area. The primary bedroom features a walk-in closet, walk-in shower and entry door to the pool. Make your way to the outside paradise to the oversized lanai, which includes a refreshing in-ground pool with a covered sitting area and attached pool bath and storage closet. There is inside laundry with a utility sink. Conveniently located near Deep Creek Golf Course, Sunseeker Resort, the Rays baseball stadium and shopping. Located in the X flood zone, no flood insurance required. This home has low annual HOA, is priced to sell and won't last long. Don't miss your chance to own your own piece of paradise in Deep Creek!
Misc Info
Subdivision: Punta Gorda Isles Sec 23
Annual Taxes: $3,308
HOA Fee: $205
HOA Payments Due: Annually
Lot Size: 0 to less than 1/4


Request the MLS data sheet for this property
Home Features
Appliances: Dishwasher, Dryer, Electric Water Heater, Microwave, Range, Refrigerator, Washer
Flooring: Carpet, Ceramic Tile
Air Conditioning: Central Air
Exterior: Sliding Doors
Garage Features: Driveway, Garage Door Opener, Garage Faces Side, Oversized
Room Dimensions
- Map
- Walk Score
- Street View