- Home
- News
- Popular Property Categories
- Anna Maria Island Real Estate
- Bedroom Communities
- Bradenton Real Estate
- Charlotte Harbor Real Estate
- Downtown Sarasota Condos
- Ellenton Real Estate
- Englewood Real Estate
- Golf Community Real Estate
- Lakewood Ranch Real Estate
- Lido Key Condos
- Longboat Key Real Estate
- Luxury Real Estate
- New Homes for Sale
- Palmer Ranch Real Estate
- Palmetto Real Estate for Sale
- Parrish Real Estate
- Siesta Key Condos
- Siesta Key Homes and Land
- Venice Florida Real Estate
- West of the Trail
- Advanced Search Form
- Featured Listings
- Buyer or Seller?
- Our Company
- Featured Videos
- Login
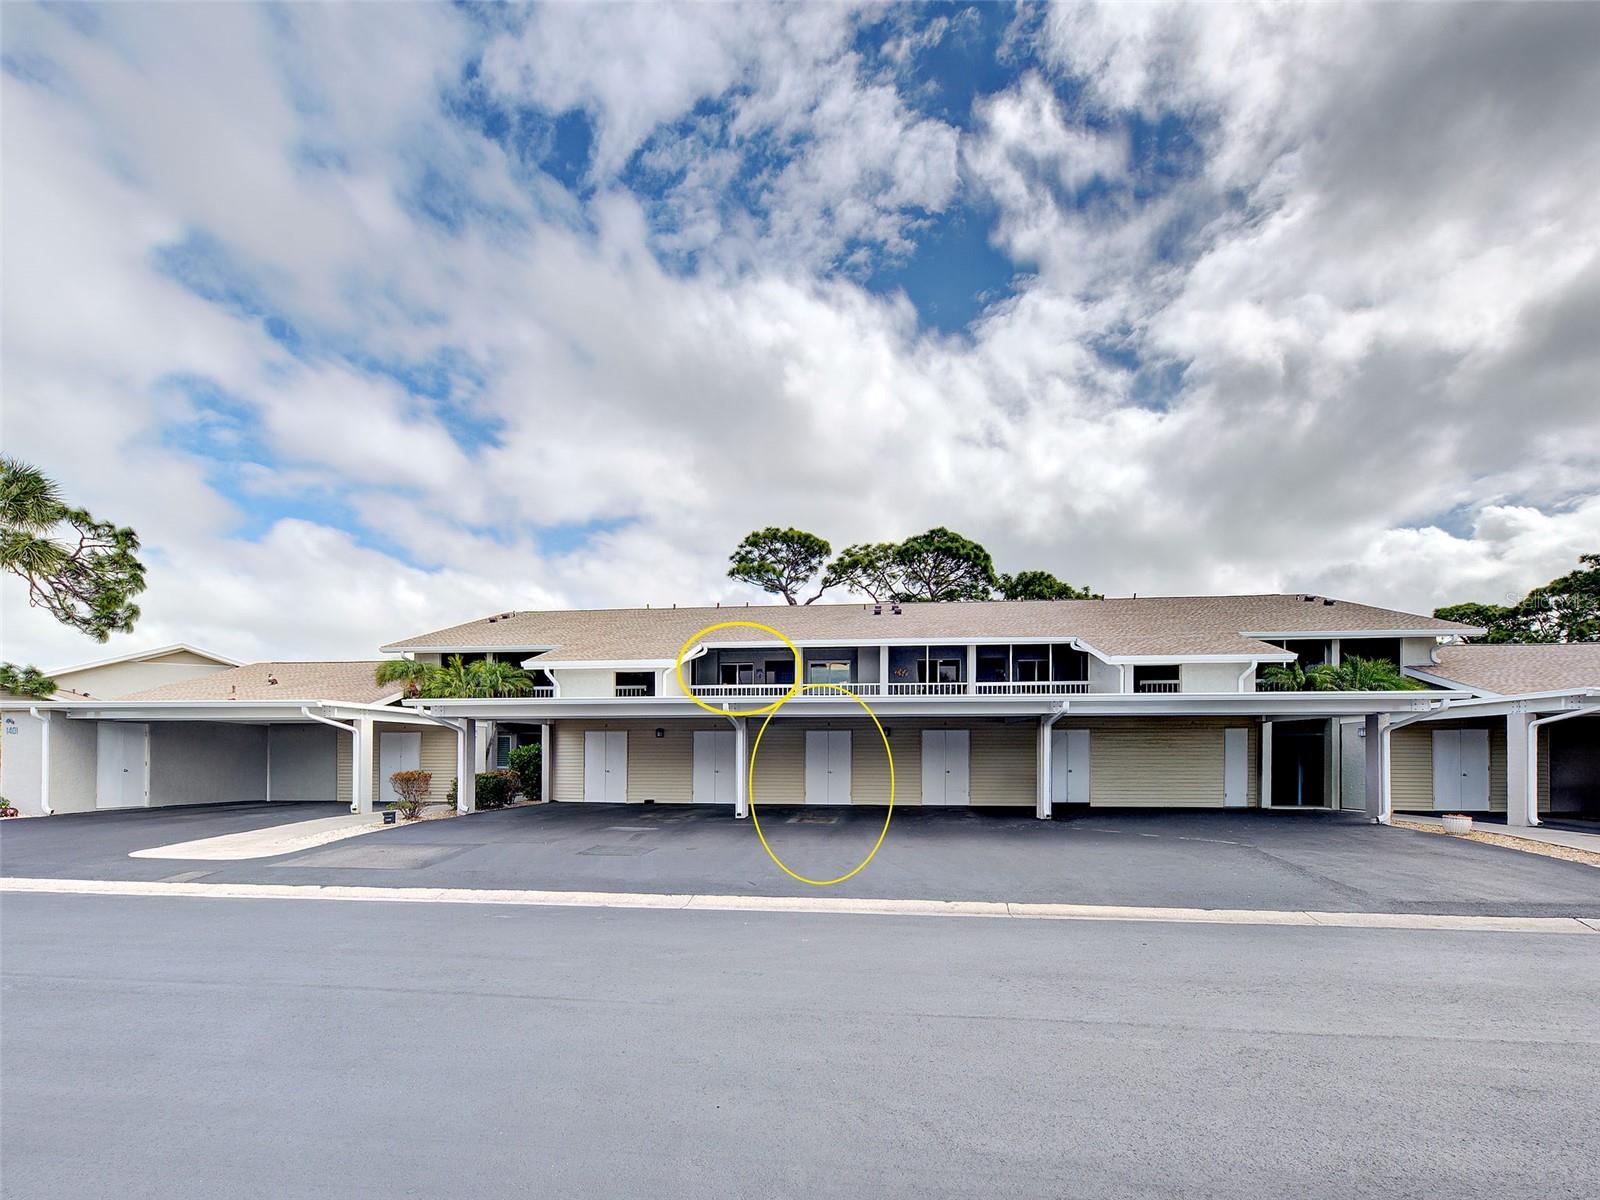
112 The Corso #112, Venice, Florida
List Price: $199,000
MLS Number:
N6144888

- Status: Active
- DOM: 28 days
- Square Feet: 1031
- Bedrooms: 2
- Baths: 1
- Garage: 1
- City: VENICE
- Zip Code: 34285
- Year Built: 1969
Welcome to easy low-maintenance living in this sweet retreat located in Beach Manor Villas, a charming and friendly 55+ community on the beautiful and desirable ISLAND OF VENICE with all that is so nearby including beaches, restaurants, theaters & entertainment, parks, recreation and so much more. The kitchen has upgraded cabinetry and counters and is open to the dining area. The Living room and both bedrooms have plantation-style interior shutters. Windows throughout have been updated. The primary bedroom has a walk-in closet. The 2nd bedroom has an ample closet as well as additional built-ins including drawer storage, cabinetry, L-shaped desk with file drawers and a pull-out Murphy bed for a quiet nap after pool time or shuffle-board game or to accommodate occasional overnight guests. The bathroom is spacious with a large walk-in shower and coastal-themed dcor. Outside is a covered carport under which there is the washer and dryer, and 2 storage sheds for the beach toys. A patio area beside the carport is a great place to lounge and greet friends and neighbors. Monthly fees include professional management, water, sewer, trash, cable TV, lawn service, pest control, exterior maintenance, heated community pool, clubhouse, shuffleboard courts. This villa has so much to offer and at an incredible price point allowing new owners, with a little TLC and new flooring of their choice, to make this their own special haven.
Misc Info
Subdivision: Beach Manor Villas
Annual Taxes: $594
Age Restrictions: 1
Lot Size: 2 to less than 5


Request the MLS data sheet for this property
Home Features
Appliances: Dishwasher, Dryer, Electric Water Heater, Microwave, Range, Refrigerator, Washer
Flooring: Other
Air Conditioning: Central Air, Humidity Control
Exterior: Storage
Room Dimensions
- Map
- Walk Score
- Street View