- Home
- News
- Popular Property Categories
- Anna Maria Island Real Estate
- Bedroom Communities
- Bradenton Real Estate
- Charlotte Harbor Real Estate
- Downtown Sarasota Condos
- Ellenton Real Estate
- Englewood Real Estate
- Golf Community Real Estate
- Lakewood Ranch Real Estate
- Lido Key Condos
- Longboat Key Real Estate
- Luxury Real Estate
- New Homes for Sale
- Palmer Ranch Real Estate
- Palmetto Real Estate for Sale
- Parrish Real Estate
- Siesta Key Condos
- Siesta Key Homes and Land
- Venice Florida Real Estate
- West of the Trail
- Advanced Search Form
- Featured Listings
- Buyer or Seller?
- Our Company
- Featured Videos
- Login
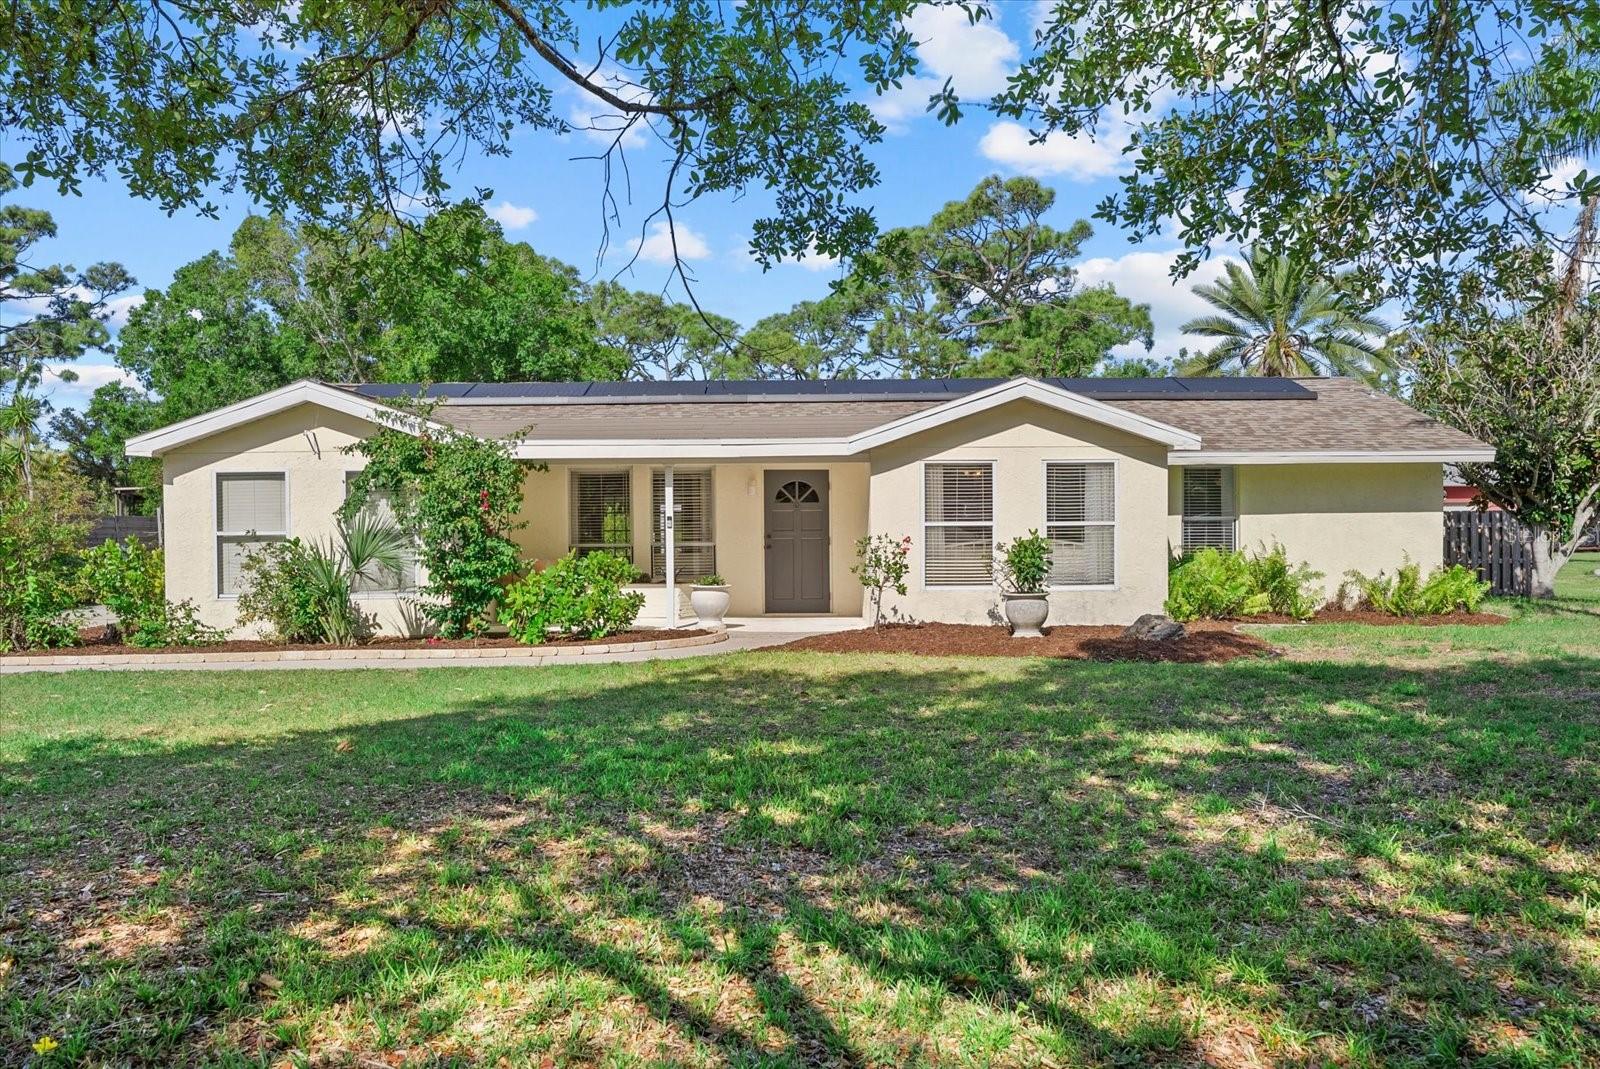
13908 Karina St, Venice, Florida
List Price: $674,900
MLS Number:
N6145382

- Status: Active
- DOM: 31 days
- Square Feet: 2178
- Bedrooms: 3
- Baths: 2
- Garage: 2
- City: VENICE
- Zip Code: 34293
- Year Built: 2015
- HOA Fee: $1,133
- Payments Due: Quarterly
Welcome to this beautifully appointed three-bedroom, two bath with a versatile den and 2178 square feet of living space. From the moment you enter, you will appreciate the spacious open floorplan, creating an inviting flow between, the living room, dining room and kitchen areas. The generous main living area creates a warm and welcoming atmosphere. The dining room offers a extra special touch with a built-in banquet area, providing a comfortable and stylish space for meals or gatherings. Step outside and discover your own private saltwater pool-spa. The screened enclosure allows you to take full advantage of the outdoor space while enjoying the beautiful Florida climate. The three bedrooms provide comfortable accommodations for family and guests while the den offers additional flexibility for a home office, study or hobby room. Conveniently located near shopping, dining, and recreation this home offers easy access to everything Southwest Florida has to offer. The community of Islandwalk is a gated community with a 24 hour guard at the main gate. Some amenities it offers are, 12 pickleball courts, six bocce courts, tennis courts, basketball court, fitness centers, movement rooms, game rooms, arts and crafts areas, libraries, multipurpose rooms, a dog park, playground, grilling area, resort style heated pools, outdoor lap pool, clubhouses, community garden, walking paths, bridges and boardwalks. This communities extensive amenities and social opportunities create a true resort-at-home experience.
Misc Info
Subdivision: Islandwalk At The West Villages
Annual Taxes: $8,483
Annual CDD Fee: $697
HOA Fee: $1,133
HOA Payments Due: Quarterly
Water Front: Pond
Water View: Pond
Lot Size: 0 to less than 1/4


Request the MLS data sheet for this property
Home Features
Appliances: Built-In Oven, Dishwasher, Disposal, Dryer, Electric Water Heater, Exhaust Fan, Microwave
Flooring: Carpet, Ceramic Tile
Air Conditioning: Central Air
Exterior: Private Mailbox
Garage Features: Driveway, Garage Door Opener, Ground Level
Room Dimensions
- Map
- Walk Score
- Street View