- Home
- News
- Popular Property Categories
- Anna Maria Island Real Estate
- Bedroom Communities
- Bradenton Real Estate
- Charlotte Harbor Real Estate
- Downtown Sarasota Condos
- Ellenton Real Estate
- Englewood Real Estate
- Golf Community Real Estate
- Lakewood Ranch Real Estate
- Lido Key Condos
- Longboat Key Real Estate
- Luxury Real Estate
- New Homes for Sale
- Palmer Ranch Real Estate
- Palmetto Real Estate for Sale
- Parrish Real Estate
- Siesta Key Condos
- Siesta Key Homes and Land
- Venice Florida Real Estate
- West of the Trail
- Advanced Search Form
- Featured Listings
- Buyer or Seller?
- Our Company
- Featured Videos
- Login
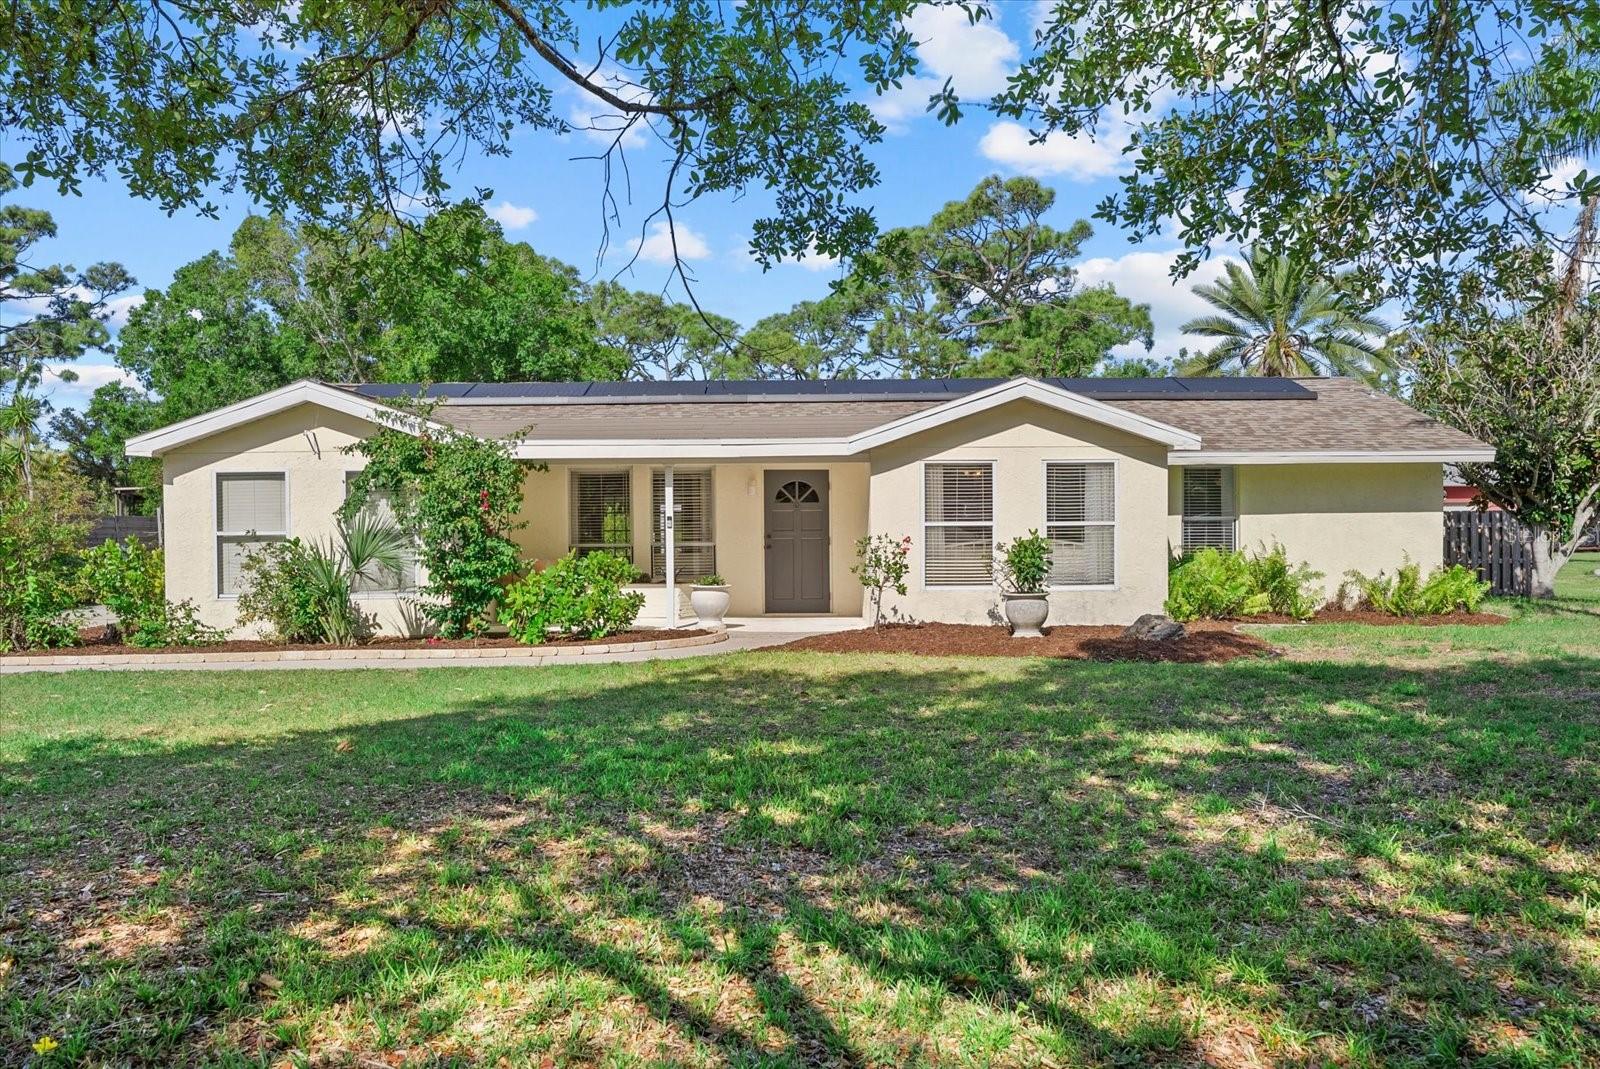
1632 Lancashire Dr, Venice, Florida
List Price: $670,000
MLS Number:
N6145667

- Status: Active
- DOM: 5 days
- Square Feet: 2480
- Bedrooms: 3
- Baths: 3
- Garage: 2
- City: VENICE
- Zip Code: 34293
- Year Built: 2013
A stunning lake view, with the 13th hole of the prestigious Panther Course completing the vista, sets the stage for a rare opportunity in St. Andrews East. The combination of a modern open floor plan, impact-resistant windows and a private swimming pool is rarely found within Plantation Golf & Country Club.Filled with natural light, the open design keeps the beautiful scenery at the heart of the home. The spacious eat-in kitchen features custom cabinetry, granite countertops and a breakfast bar, while the adjoining great room opens to the extended lanai and pool--an inviting setting for entertaining or simply enjoying the Florida lifestyle.Tray ceilings and crown molding add architectural interest throughout. The home offers three generously sized bedrooms plus a den, providing flexible space for a home office or hobbies.The primary suite includes a custom walk-in closet, dual sinks and a smooth-entry shower. The split-bedroom design provides privacy for guests, while pocket doors allow both guest bedrooms to function much like private suites.Storm-ready features include impact-resistant windows and roll-down shutters across the lanai, allowing the home to be secured in minutes. Additional highlights include a 2020 air-conditioning system.Enjoy the privacy and feel of a single-family home with the convenience of condominium ownership, including complete lawn care for easy, low-maintenance living. Residents also enjoy two community pools and an active clubhouse. Membership at Plantation Golf & Country Club is optional and offers golf, tennis, pickleball, fitness, dining and social activities.Conveniently located near Gulf beaches, shopping, dining, Downtown Venice or Downtown Wellen, CoolToday Park and I-75.
Misc Info
Subdivision: St Andrews Ests/plantation
Annual Taxes: $6,836
Water Front: Lake Front
Lot Size: Non-Applicable


Request the MLS data sheet for this property
Home Features
Appliances: Dishwasher, Dryer, Electric Water Heater, Microwave, Range, Refrigerator, Washer
Flooring: Carpet, Tile
Air Conditioning: Central Air
Exterior: Hurricane Shutters, Lighting
Garage Features: Driveway, Garage Door Opener
Room Dimensions
Schools
- Elementary: Taylor Ranch Elementary
- High: Venice Senior High
- Map
- Walk Score
- Street View