- Home
- News
- Popular Property Categories
- Anna Maria Island Real Estate
- Bedroom Communities
- Bradenton Real Estate
- Charlotte Harbor Real Estate
- Downtown Sarasota Condos
- Ellenton Real Estate
- Englewood Real Estate
- Golf Community Real Estate
- Lakewood Ranch Real Estate
- Lido Key Condos
- Longboat Key Real Estate
- Luxury Real Estate
- New Homes for Sale
- Palmer Ranch Real Estate
- Palmetto Real Estate for Sale
- Parrish Real Estate
- Siesta Key Condos
- Siesta Key Homes and Land
- Venice Florida Real Estate
- West of the Trail
- Advanced Search Form
- Featured Listings
- Buyer or Seller?
- Our Company
- Featured Videos
- Login
4018 Dyer Ln, Sarasota, Florida
List Price: $349,900
MLS Number:
N6145561

- Status: Active
- DOM: 10 days
- Square Feet: 1241
- Bedrooms: 2
- Baths: 2
- Garage: 1
- City: SARASOTA
- Zip Code: 34232
- Year Built: 1968
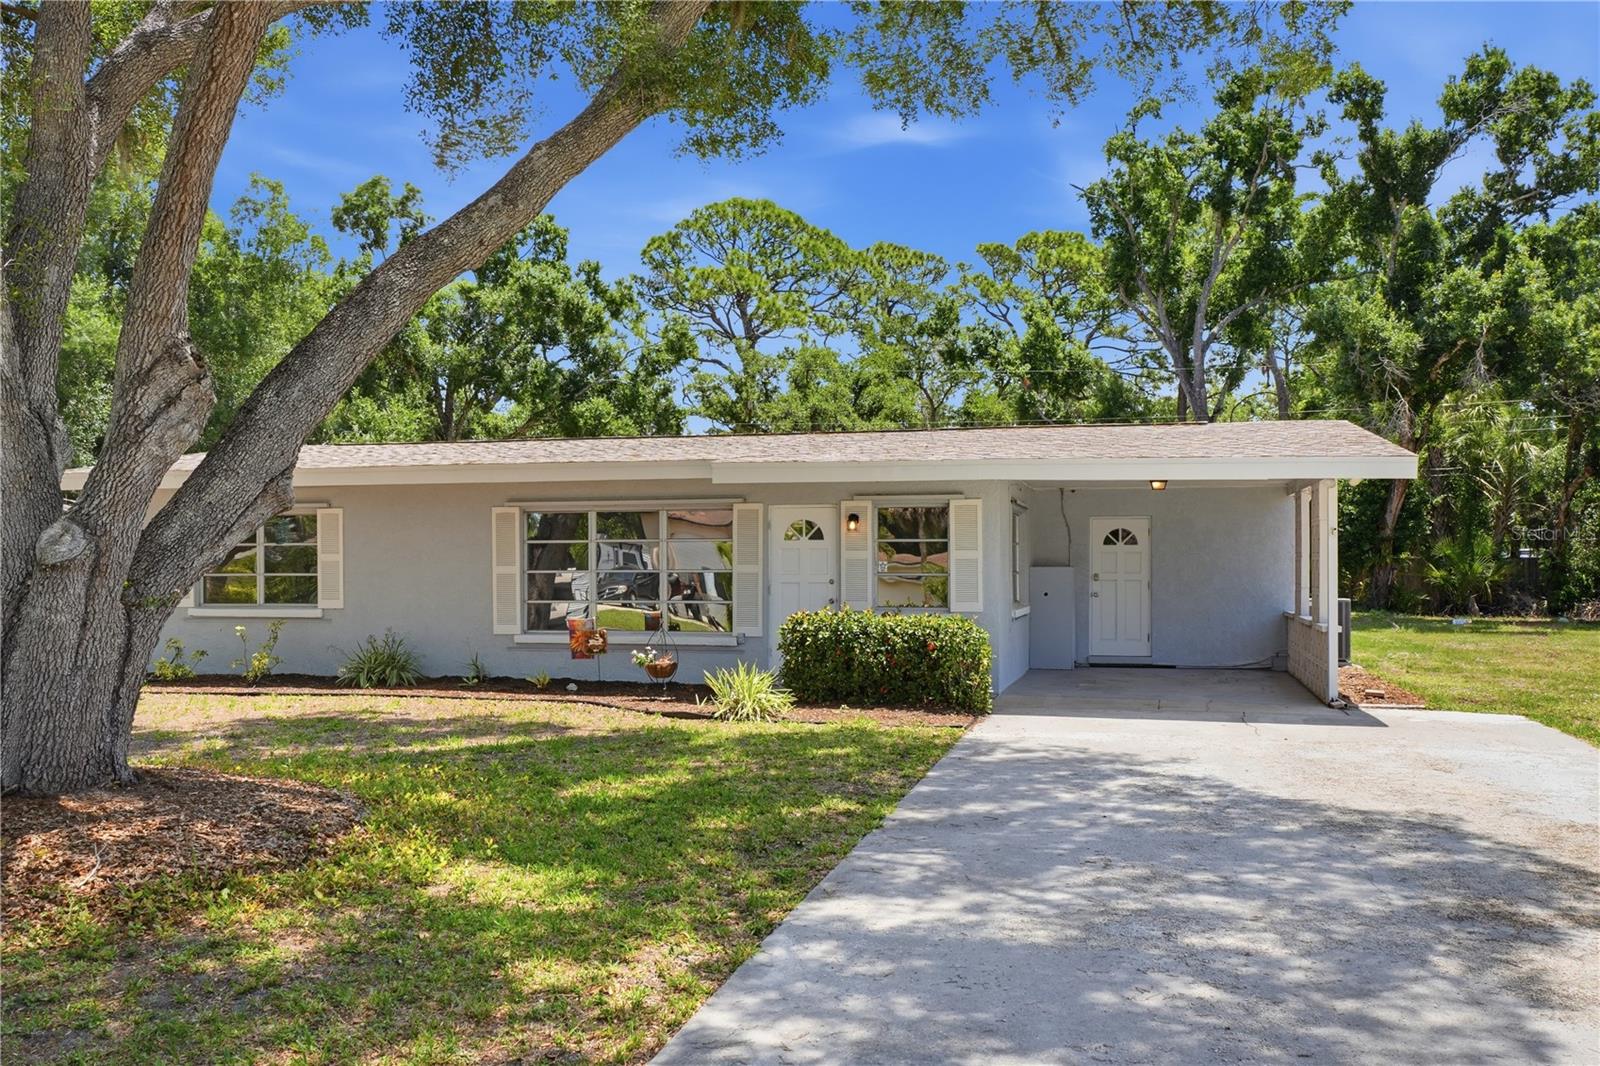
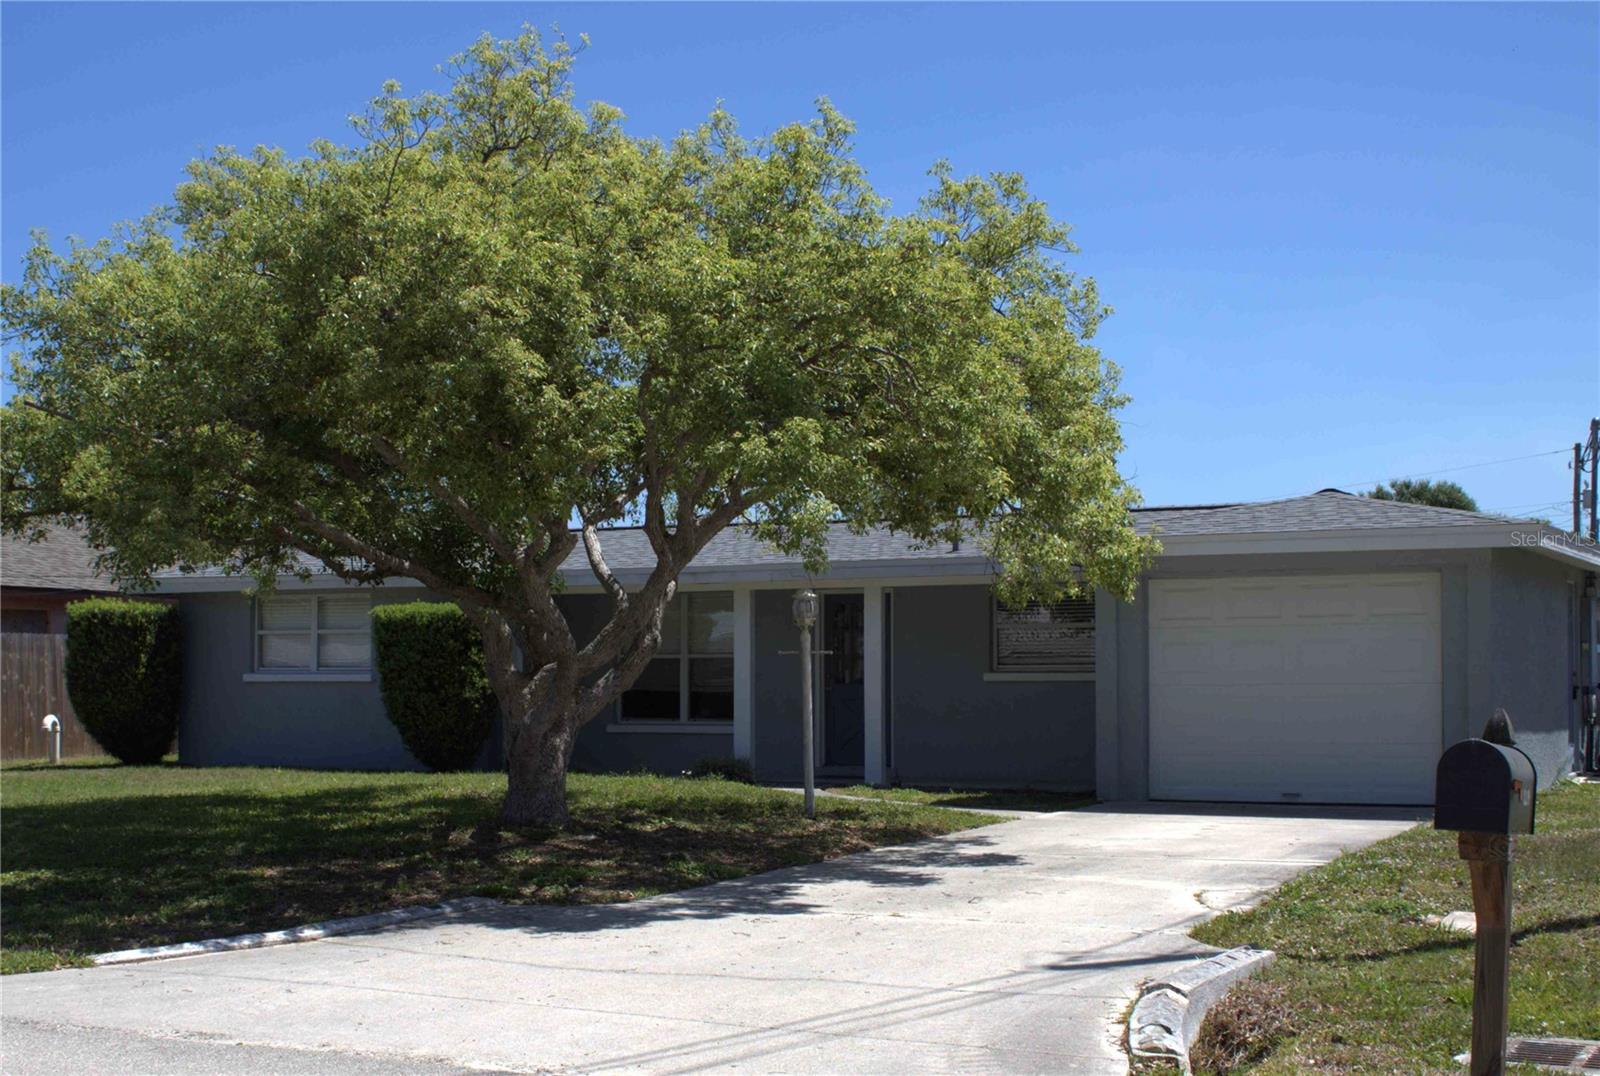
Central Sarasota pool home with a NEW roof and NEW owned solar, updated kitchen and baths, no HOA, and outdoor living that makes this home feel far larger than its square footage. Step into the heart of the home -- a remodeled kitchen with wood cabinetry, granite counters, stainless appliances, backsplash, recessed lighting, and a large peninsula/breakfast bar. From the kitchen, a wall of windows looks directly across the dining area to the pool, bringing the backyard into view throughout the main living space. The kitchen, dining, and living areas flow together in a bright, open layout. Outside, the large screened pool, generous pool deck, and covered lanai create one substantial outdoor living area with space to swim, dine, grill, and relax. A child-safety fence separates the pool, while the fully fenced yard provides plenty of grass space for dogs. The primary bedroom is generously sized, and the renovated primary bath is notably spacious with an oversized vanity, abundant storage, large-format tile, and natural light. The second bath has also been updated. Additional features include a screened front porch, lots of storage closets, oversized driveway/parking pad, attached 1-car garage, storage shed, palms and landscaping. Concrete block construction. Flood Zone X. The central Sarasota location provides convenient access to US-41, I-75, downtown Sarasota, area beaches, UTC, shopping, dining, and major employment centers.
Misc Info
Subdivision: Sarasota Spgs
Annual Taxes: $3,000
Lot Size: 0 to less than 1/4


Request the MLS data sheet for this property
Home Features
Appliances: Dishwasher, Disposal, Dryer, Electric Water Heater, Microwave, Range, Refrigerator, Washer
Flooring: Ceramic Tile, Laminate, Terrazzo
Air Conditioning: Central Air
Exterior: Lighting
Garage Features: Covered, Driveway, Parking Pad
Pool Size: 13x23
Room Dimensions
Schools
- Elementary: Brentwood Elementary
- High: Sarasota High
- Map
- Walk Score
- Street View