- Home
- News
- Popular Property Categories
- Anna Maria Island Real Estate
- Bedroom Communities
- Bradenton Real Estate
- Charlotte Harbor Real Estate
- Downtown Sarasota Condos
- Ellenton Real Estate
- Englewood Real Estate
- Golf Community Real Estate
- Lakewood Ranch Real Estate
- Lido Key Condos
- Longboat Key Real Estate
- Luxury Real Estate
- New Homes for Sale
- Palmer Ranch Real Estate
- Palmetto Real Estate for Sale
- Parrish Real Estate
- Siesta Key Condos
- Siesta Key Homes and Land
- Venice Florida Real Estate
- West of the Trail
- Advanced Search Form
- Featured Listings
- Buyer or Seller?
- Our Company
- Featured Videos
- Login
4680 Cronin Dr, Sarasota, Florida
List Price: $349,900
MLS Number:
TB8539251

- Status: Active
- DOM: 30 days
- Square Feet: 1039
- Bedrooms: 3
- Baths: 2
- Garage: 1
- City: SARASOTA
- Zip Code: 34232
- Year Built: 1973
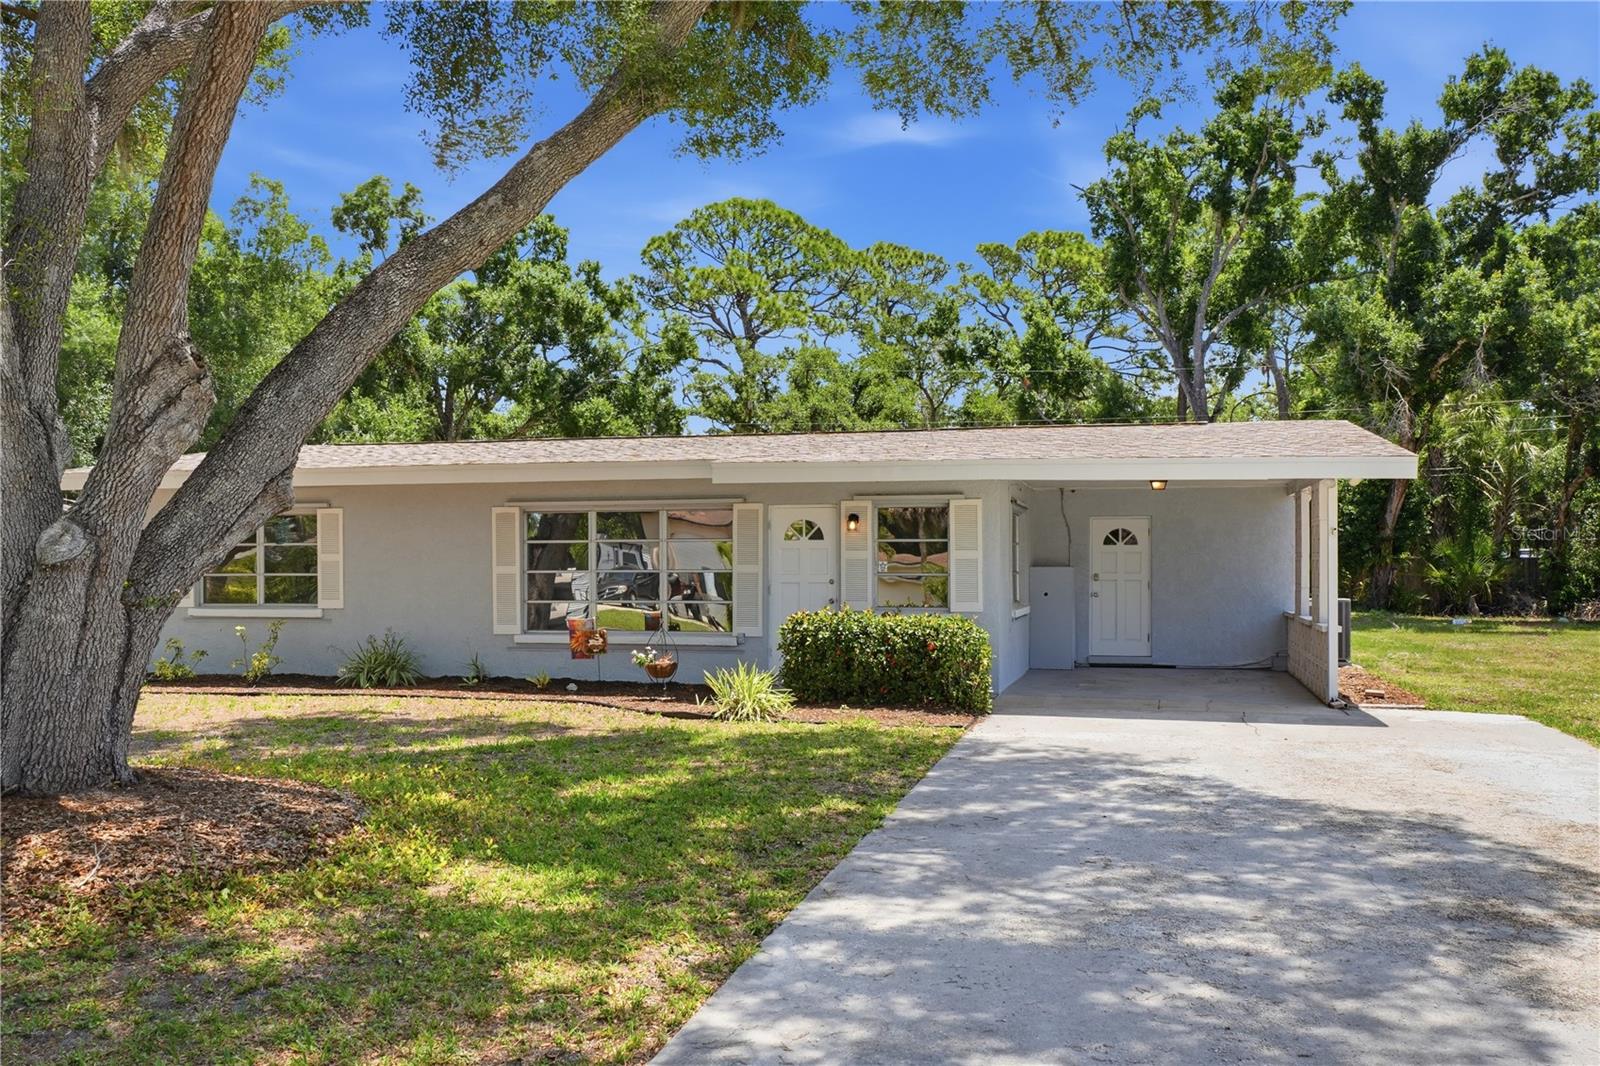
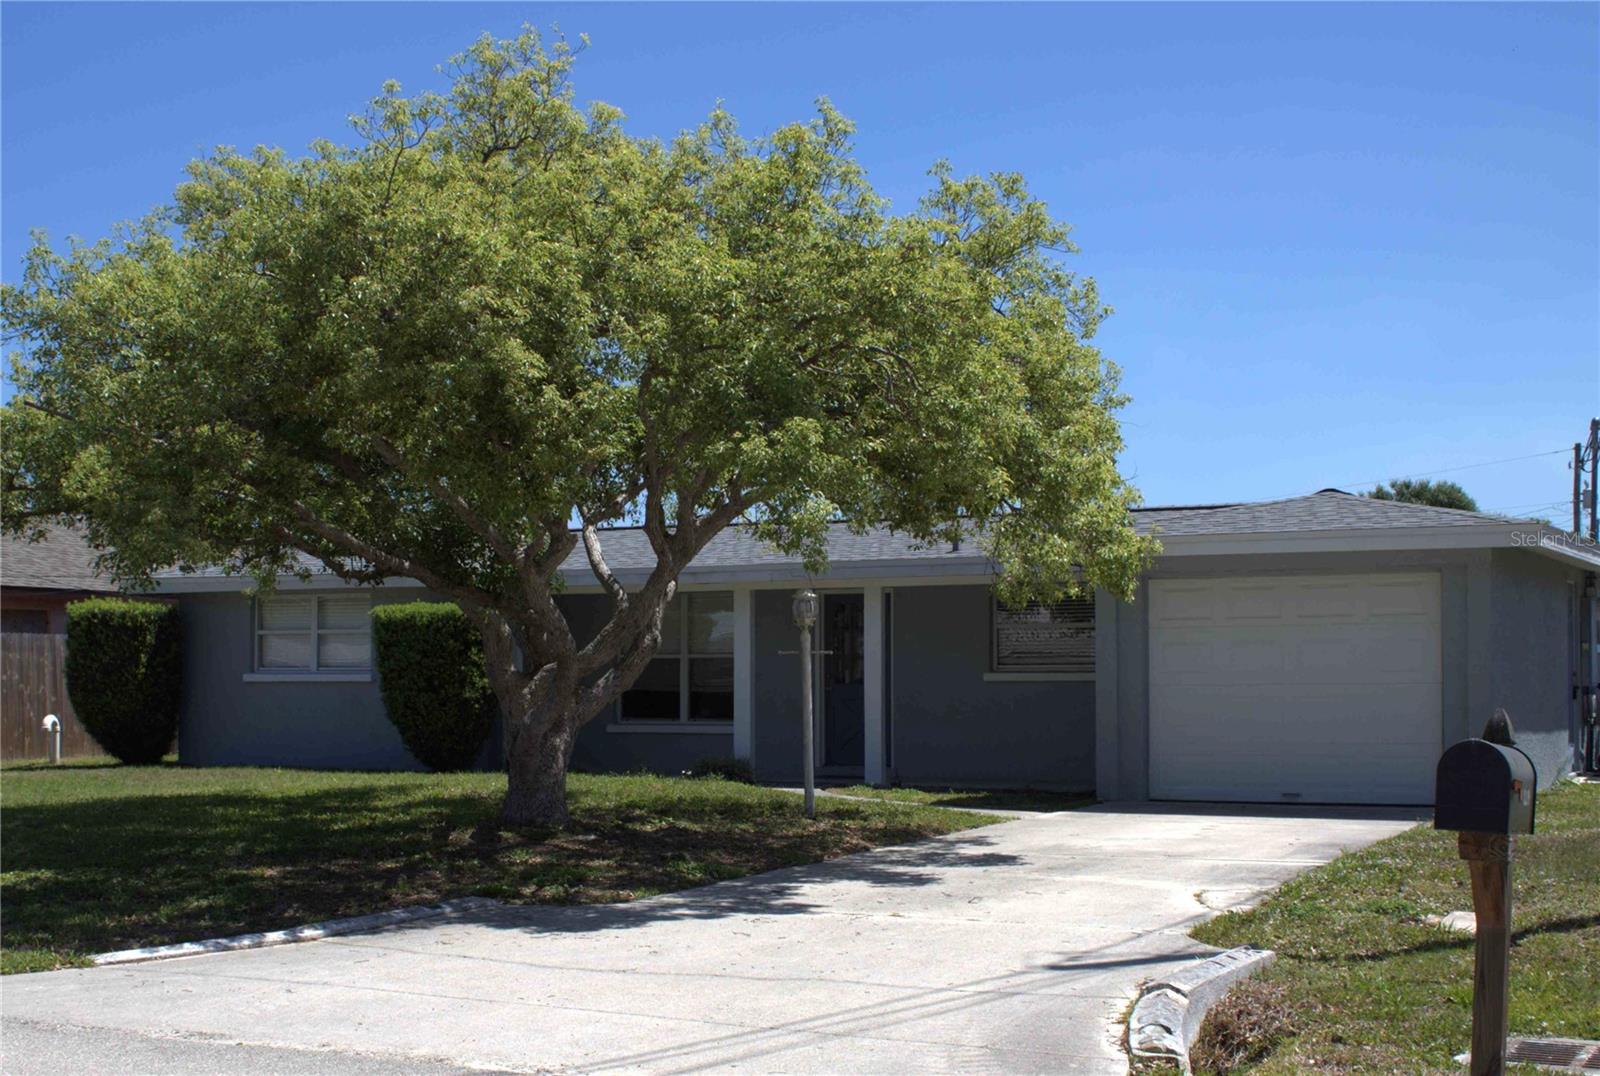
Welcome to this beautifully updated home located Sarasota Springs area. The roof and HVAC were replace in the last year and inside, you'll find a bright, open layout with attractive wood-look flooring and neutral finishes throughout. The updated kitchen features white shaker-style cabinetry, granite countertops, stainless-steel appliances, recessed lighting, and ample workspace and storage. French doors connect the dining area to the spacious screened-in patio, creating an ideal setting for outdoor dining, entertaining, or simply relaxing.The private, fully fenced backyard offers plenty of room to enjoy the Florida sunshine and includes mature shade trees and a convenient storage shed. Additional highlights include updated bathrooms, ceiling fans, an attached one-car garage, and a large half-circle driveway providing generous off-street parking.The convenient central Sarasota location offers easy access to I-75, downtown Sarasota, UTC's shopping and dining, Nathan Benderson Park, and Sarasota's celebrated arts and entertainment venues. Spend the day exploring Marie Selby Botanical Gardens, Bayfront Park, St. Armands Circle, or the white-sand beaches of Siesta Key and Lido Key, along with everyday shopping, restaurants, medical services, and neighborhood parks. This move-in-ready home combines an updated interior, versatile outdoor living space, and convenient access to everything Sarasota has to offer.
Misc Info
Subdivision: Sarasota Spgs
Annual Taxes: $3,816
Lot Size: 0 to less than 1/4


Request the MLS data sheet for this property
Home Features
Appliances: Dishwasher, Microwave, Range, Refrigerator
Flooring: Laminate
Air Conditioning: Central Air
Exterior: Private Yard, Storage
Room Dimensions
- Map
- Walk Score
- Street View