- Home
- News
- Popular Property Categories
- Anna Maria Island Real Estate
- Bedroom Communities
- Bradenton Real Estate
- Charlotte Harbor Real Estate
- Downtown Sarasota Condos
- Ellenton Real Estate
- Englewood Real Estate
- Golf Community Real Estate
- Lakewood Ranch Real Estate
- Lido Key Condos
- Longboat Key Real Estate
- Luxury Real Estate
- New Homes for Sale
- Palmer Ranch Real Estate
- Palmetto Real Estate for Sale
- Parrish Real Estate
- Siesta Key Condos
- Siesta Key Homes and Land
- Venice Florida Real Estate
- West of the Trail
- Advanced Search Form
- Featured Listings
- Buyer or Seller?
- Our Company
- Featured Videos
- Login
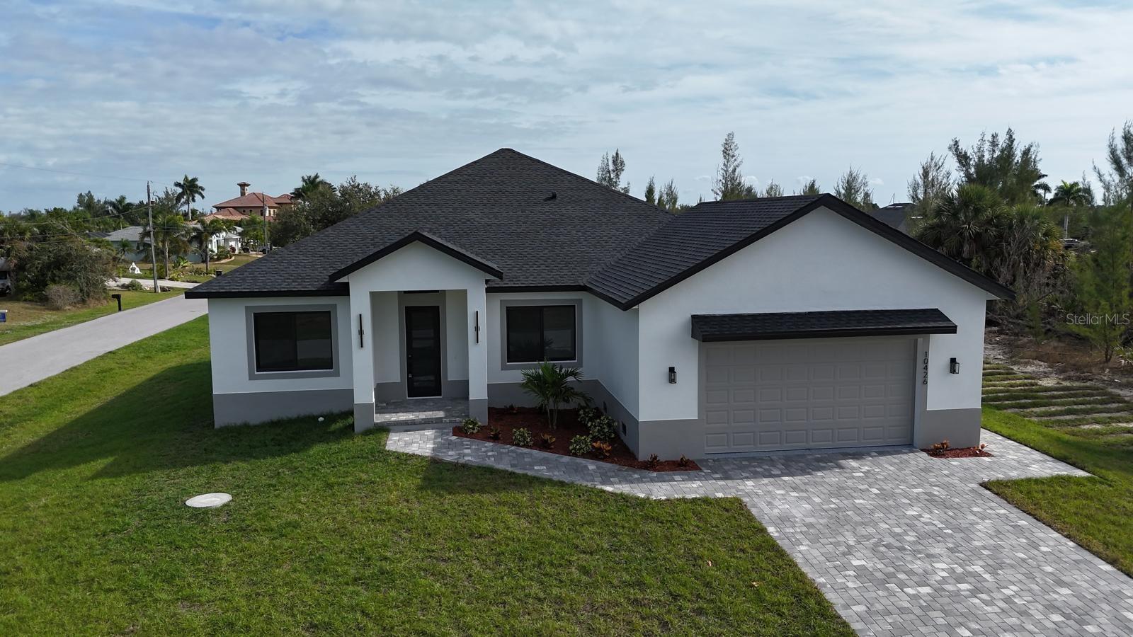
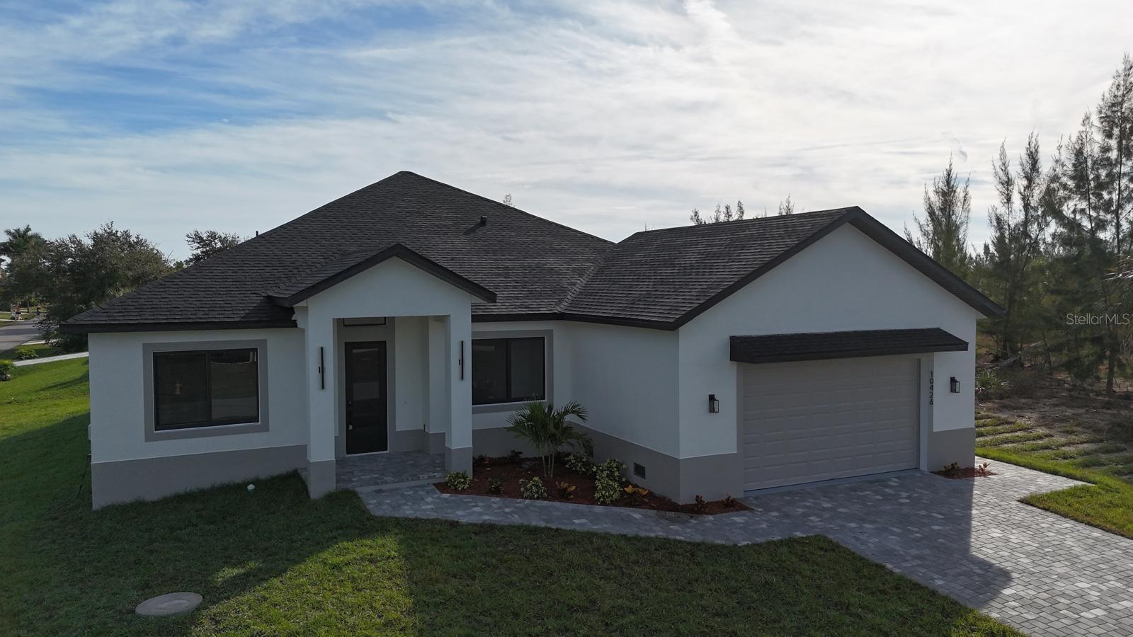
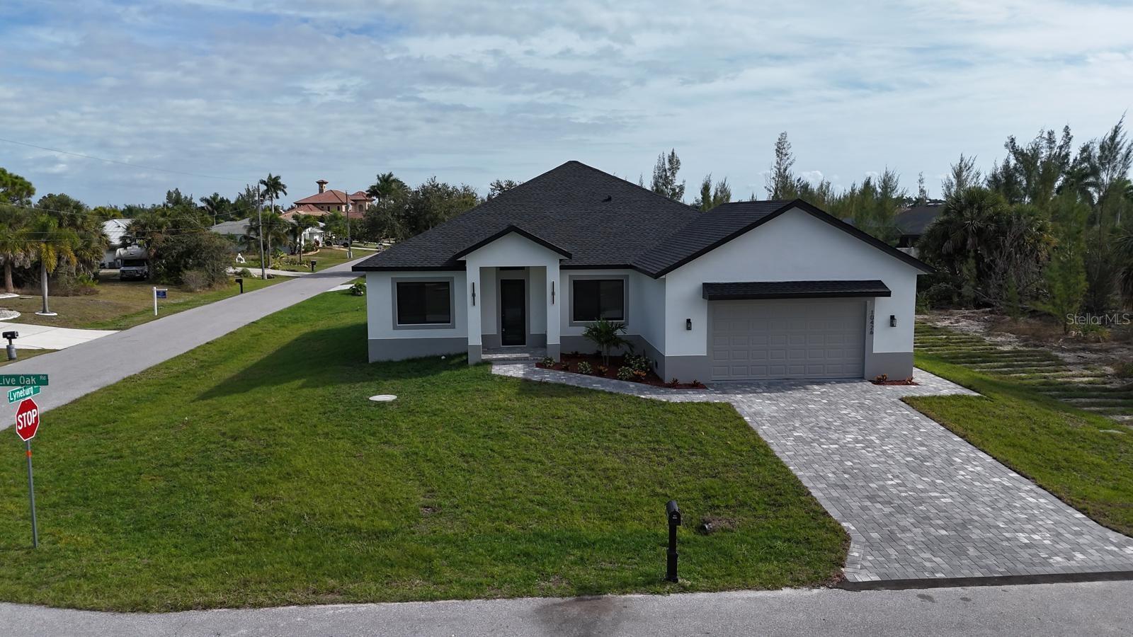
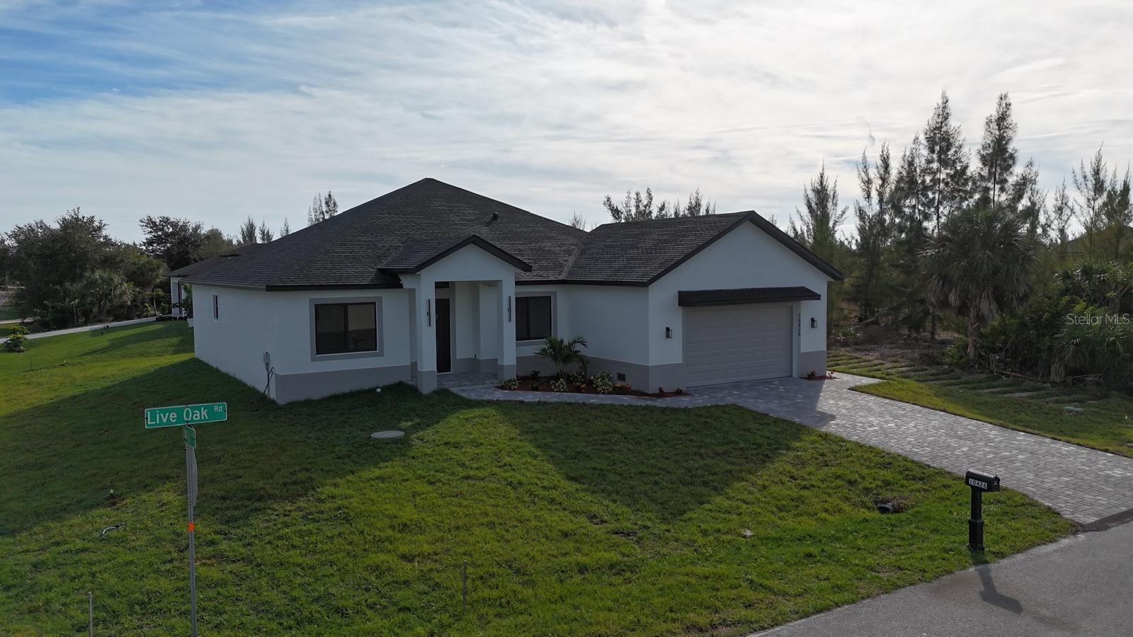
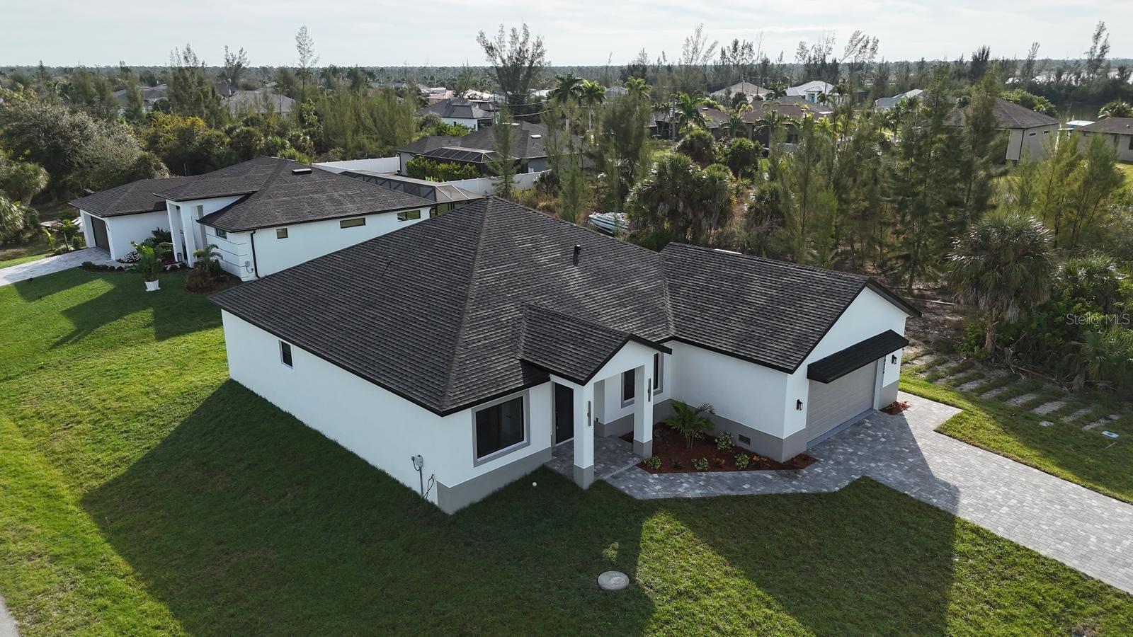
10426 Live Oak Rd, Port Charlotte, Florida
List Price: $463,900
MLS Number:
O6367213
- Status: Active
- DOM: 245 days
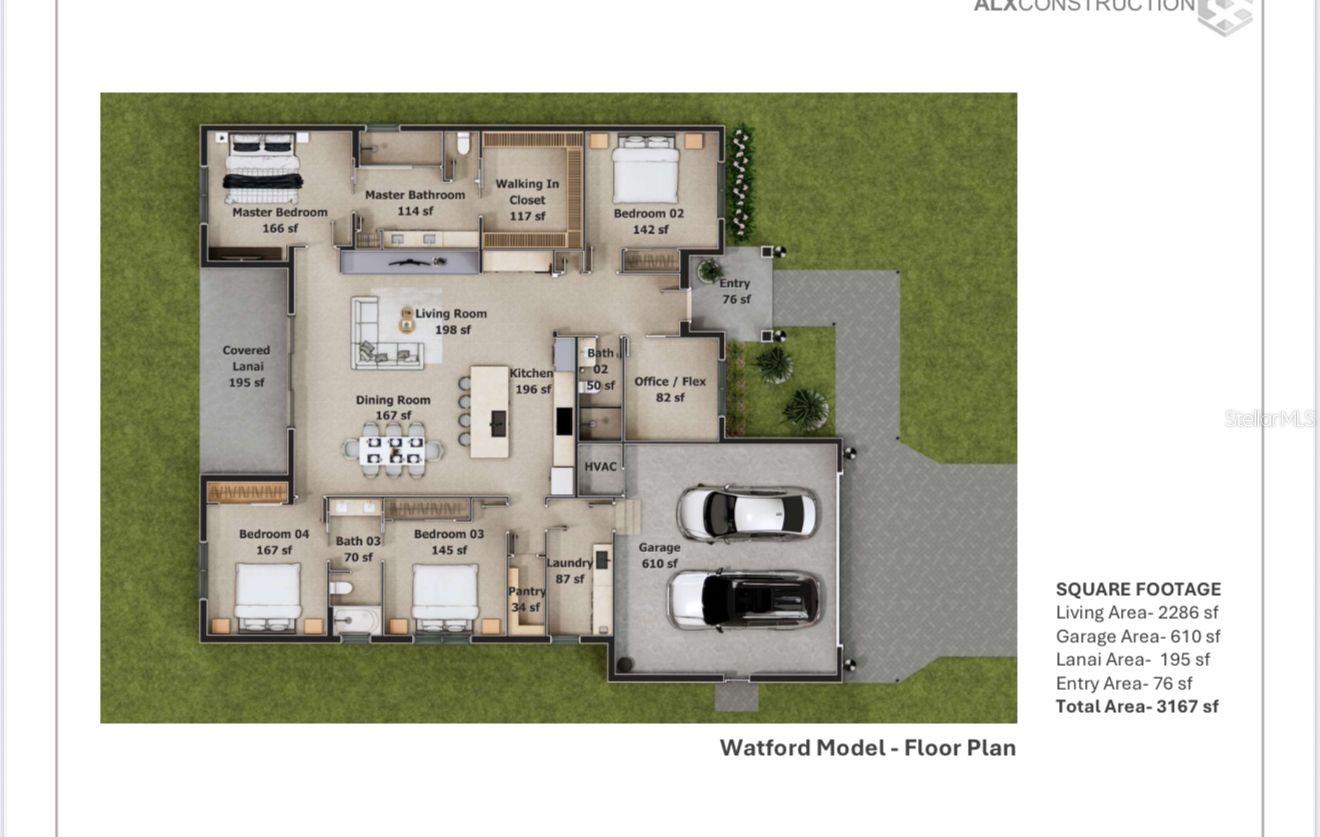
- Square Feet: 2286
- Bedrooms: 4
- Baths: 3
- Garage: 2
- City: PORT CHARLOTTE
- Zip Code: 33981
- Year Built: 2025
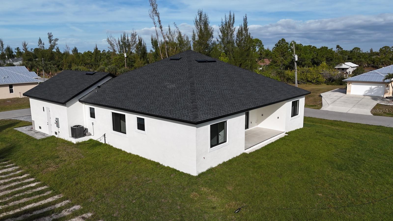
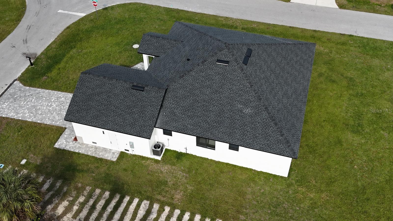
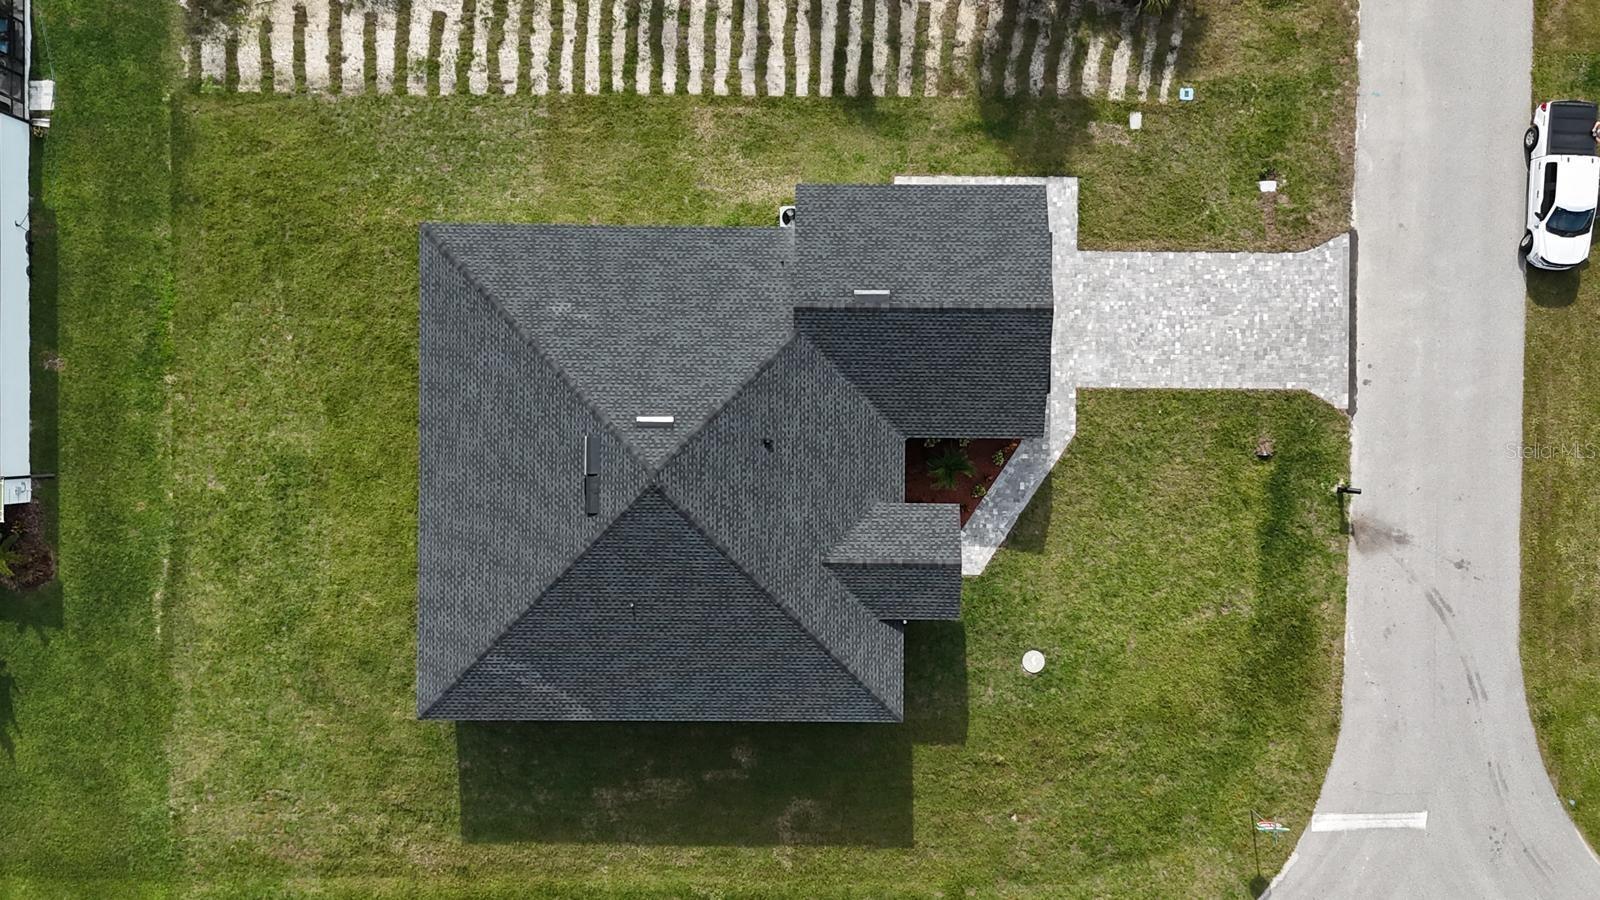
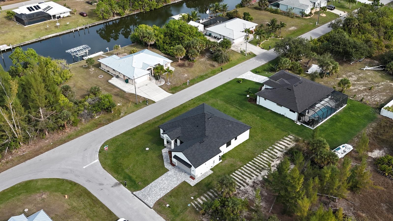
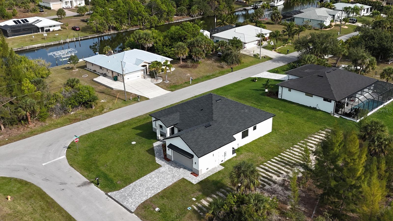
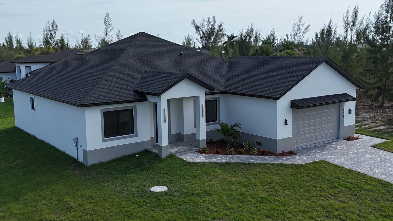
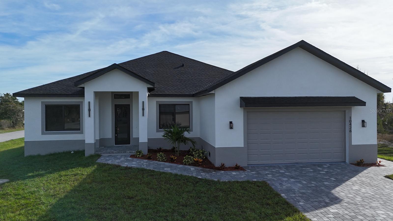
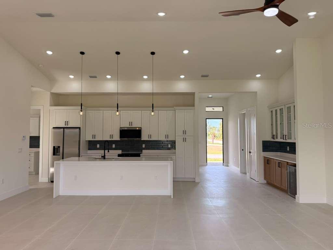
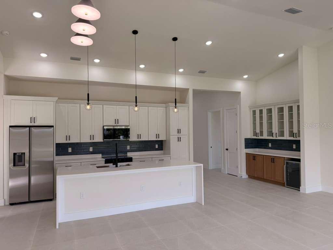
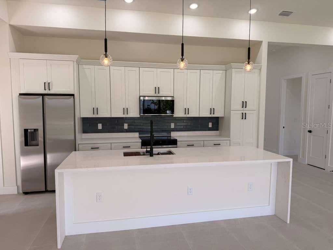
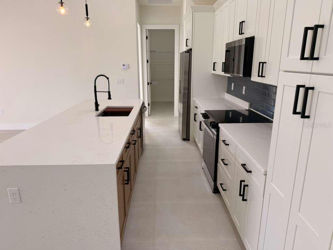
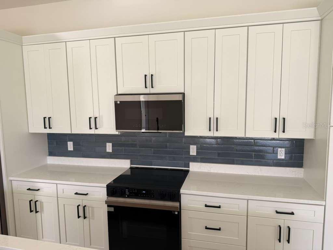
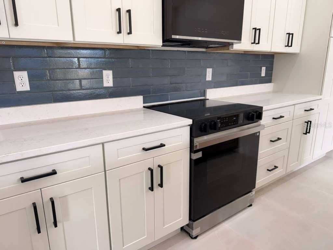
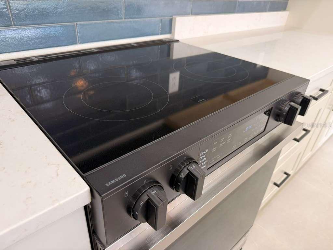
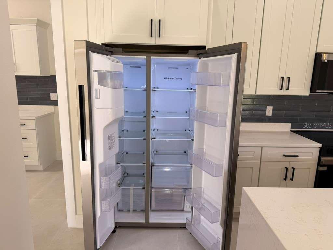
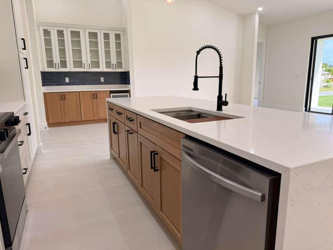
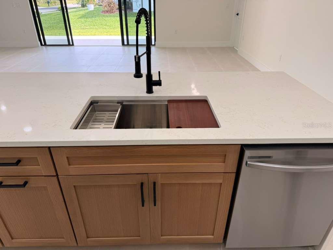
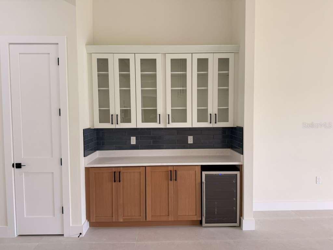
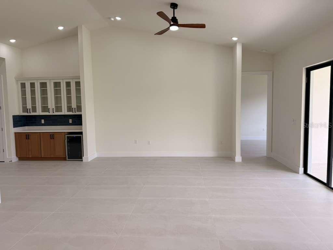
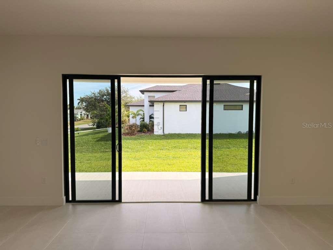
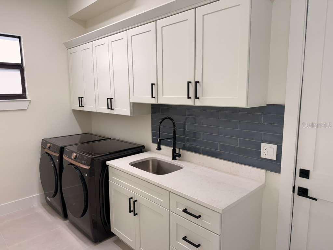
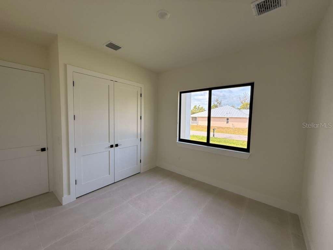
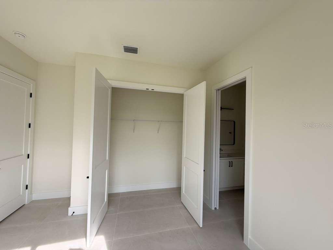
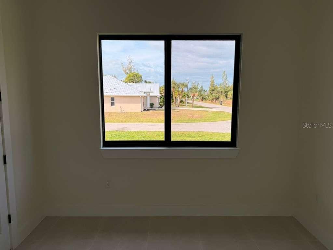
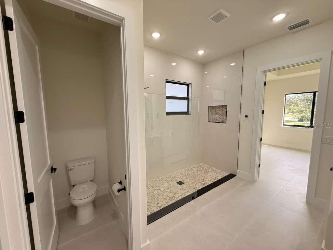
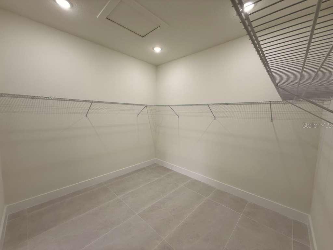
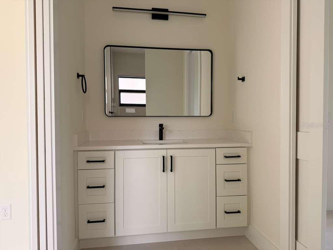
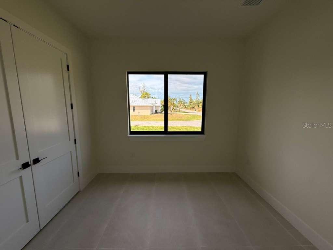
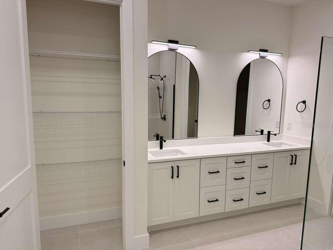
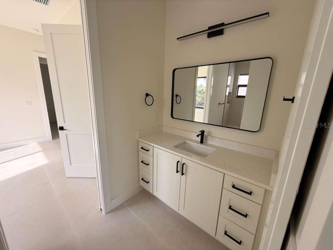
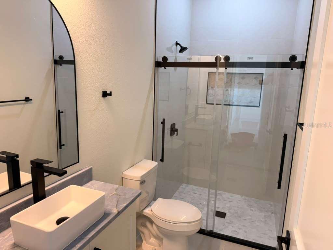
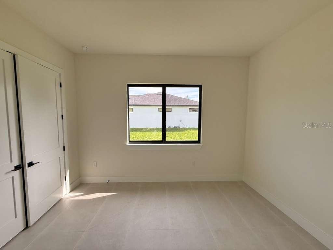
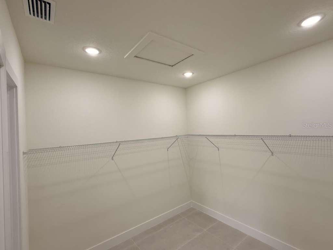
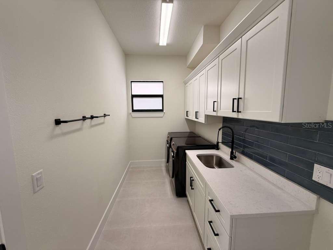
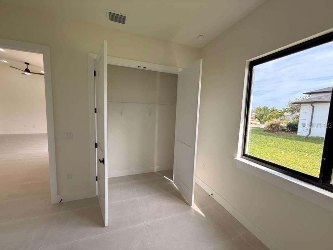
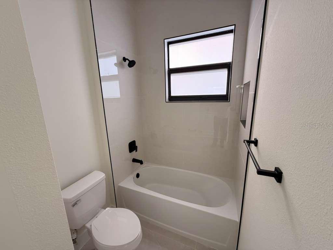
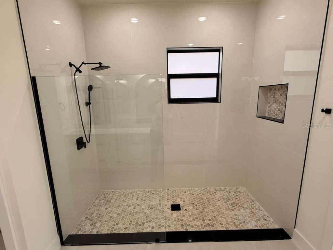
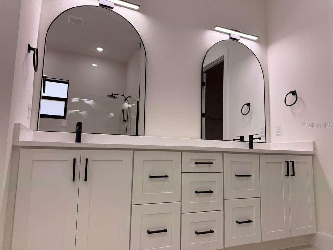
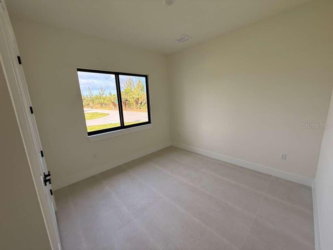
Experience modern Florida living in this brand-new corner lot home located in the heart of Port Charlotte. This beautifully designed residence features 4 bedrooms, 3 full bathrooms, plus a versatile office/flex space perfect for working from home or additional guest accommodations.The open-concept layout offers high ceilings, porcelain tile flooring throughout, and an impressive gourmet kitchen with a large center island, stone countertops, solid wood cabinetry, stainless steel appliances, and a built-in wine refrigerator.The spacious primary suite features a walk-in closet and an elegant spa-inspired bathroom designed for comfort and relaxation.Step outside to enjoy the covered lanai, ideal for entertaining or relaxing year-round. Additional highlights include a 2-car garage, no HOA, pet-friendly living, and financing options available.Conveniently located near shopping, dining, beaches, golf courses, and everyday conveniences.Move-in ready and easy to show!""SELLER WILL CONTRIBUTE TOWARD BUYER'S CLOSING COSTS""
Misc Info
Subdivision: Port Charlotte Sec 082
Annual Taxes: $640
Lot Size: 0 to less than 1/4







Request the MLS data sheet for this property
Home Features
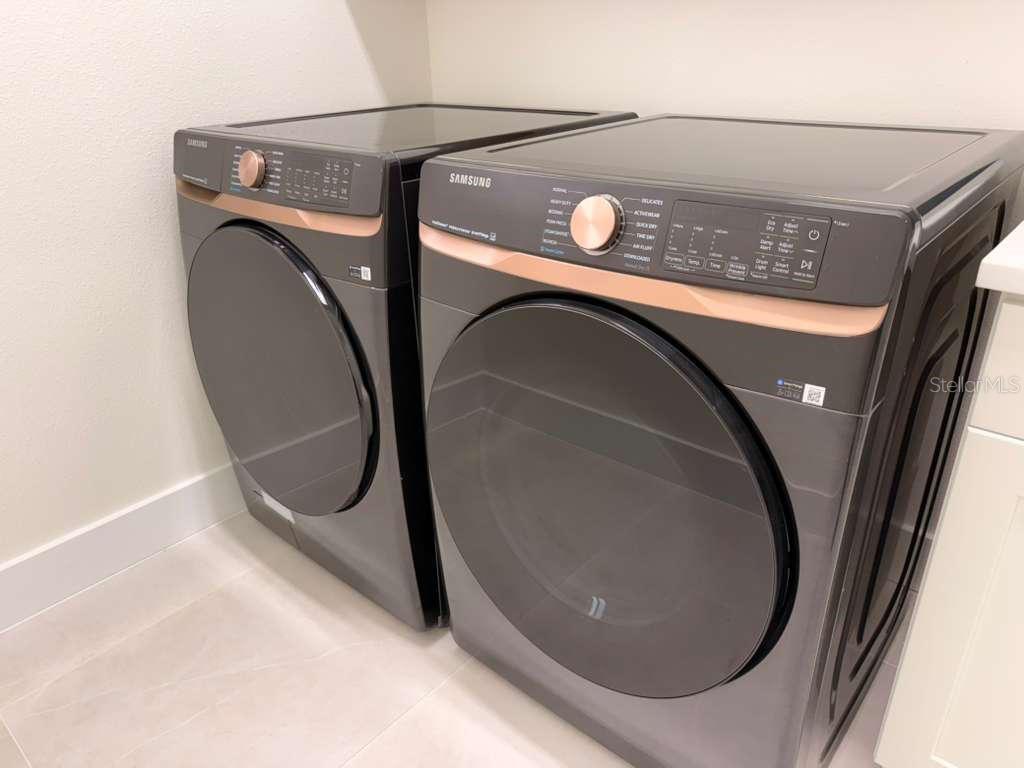
Appliances: Dishwasher, Dryer, Microwave, Range, Refrigerator, Washer, Wine Refrigerator
Flooring: Ceramic Tile
Air Conditioning: Central Air
Exterior: Garden, Lighting, Sidewalk, Sliding Doors
Garage Features: Garage Door Opener
Room Dimensions
- Map
- Walk Score
- Street View