- Home
- News
- Popular Property Categories
- Anna Maria Island Real Estate
- Bedroom Communities
- Bradenton Real Estate
- Charlotte Harbor Real Estate
- Downtown Sarasota Condos
- Ellenton Real Estate
- Englewood Real Estate
- Golf Community Real Estate
- Lakewood Ranch Real Estate
- Lido Key Condos
- Longboat Key Real Estate
- Luxury Real Estate
- New Homes for Sale
- Palmer Ranch Real Estate
- Palmetto Real Estate for Sale
- Parrish Real Estate
- Siesta Key Condos
- Siesta Key Homes and Land
- Venice Florida Real Estate
- West of the Trail
- Advanced Search Form
- Featured Listings
- Buyer or Seller?
- Our Company
- Featured Videos
- Login
9293 Agate St, Port Charlotte, Florida
List Price: $459,900
MLS Number:
TB8529576

- Status: Active
- DOM: 30 days
- Square Feet: 2396
- Bedrooms: 6
- Garage: 2
- City: PORT CHARLOTTE
- Zip Code: 33981
- Year Built: 2026
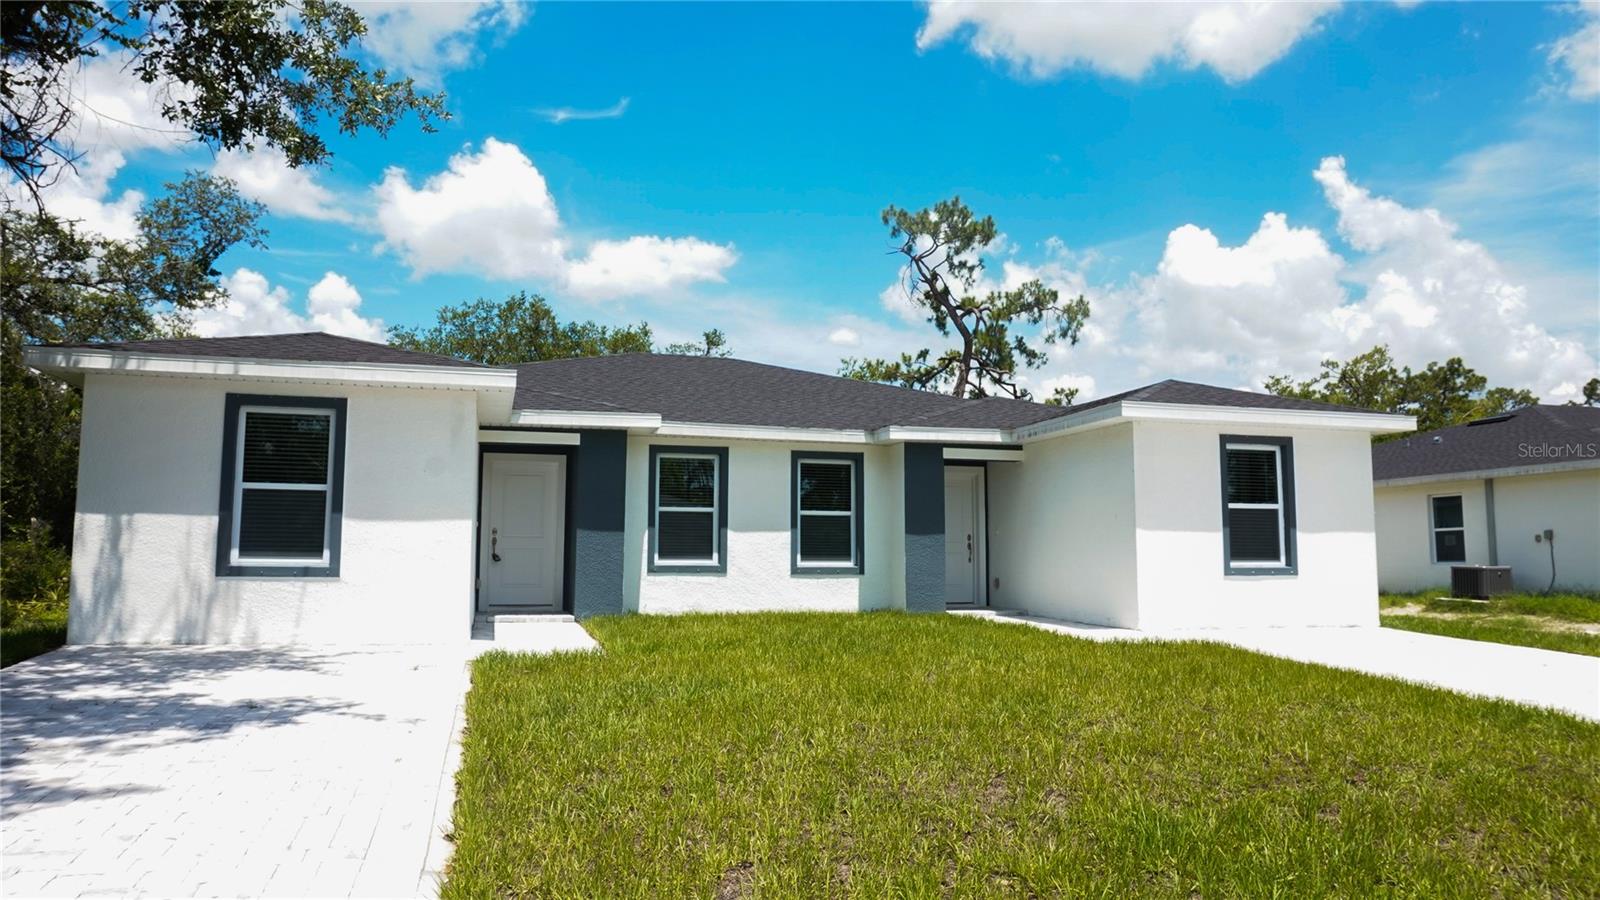
Discover an outstanding investment opportunity with this newly completed duplex in the sought-after waterfront community of South Gulf Cove. Built in 2026, each residence offers 1,198 square feet of air-conditioned living space with 3 bedrooms, 2 full bathrooms, an attached one-car garage, and hurricane-impact windows and doors for added peace of mind. Thoughtfully designed for comfort and functionality, each unit features a bright open floor plan that seamlessly connects the kitchen, dining, and living areas. The kitchen includes a convenient breakfast bar, modern cabinetry, and durable finishes, making the space ideal for everyday living and entertaining alike. Whether you are an investor looking for an income-producing property, a homeowner interested in renting one unit, or someone seeking a multi-generational living arrangement, this move-in-ready duplex offers versatility and rental potential. Located in South Gulf Cove, the property provides access to Gulf beaches, shopping, restaurants, medical facilities, schools, public boat ramps, parks, golf courses, canals, marinas, and Charlotte Harbor.
Misc Info
Subdivision: Port Charlotte Sec 078
Annual Taxes: $1,278
Lot Size: 0 to less than 1/4


Request the MLS data sheet for this property
Home Features
Appliances: Dishwasher, Disposal, Electric Water Heater, Microwave, Range, Refrigerator
Flooring: Vinyl
Air Conditioning: Central Air
Exterior: Rain Gutters, Sliding Doors
Garage Features: Driveway
Room Dimensions
- Map
- Walk Score
- Street View