- Home
- News
- Popular Property Categories
- Anna Maria Island Real Estate
- Bedroom Communities
- Bradenton Real Estate
- Charlotte Harbor Real Estate
- Downtown Sarasota Condos
- Ellenton Real Estate
- Englewood Real Estate
- Golf Community Real Estate
- Lakewood Ranch Real Estate
- Lido Key Condos
- Longboat Key Real Estate
- Luxury Real Estate
- New Homes for Sale
- Palmer Ranch Real Estate
- Palmetto Real Estate for Sale
- Parrish Real Estate
- Siesta Key Condos
- Siesta Key Homes and Land
- Venice Florida Real Estate
- West of the Trail
- Advanced Search Form
- Featured Listings
- Buyer or Seller?
- Our Company
- Featured Videos
- Login
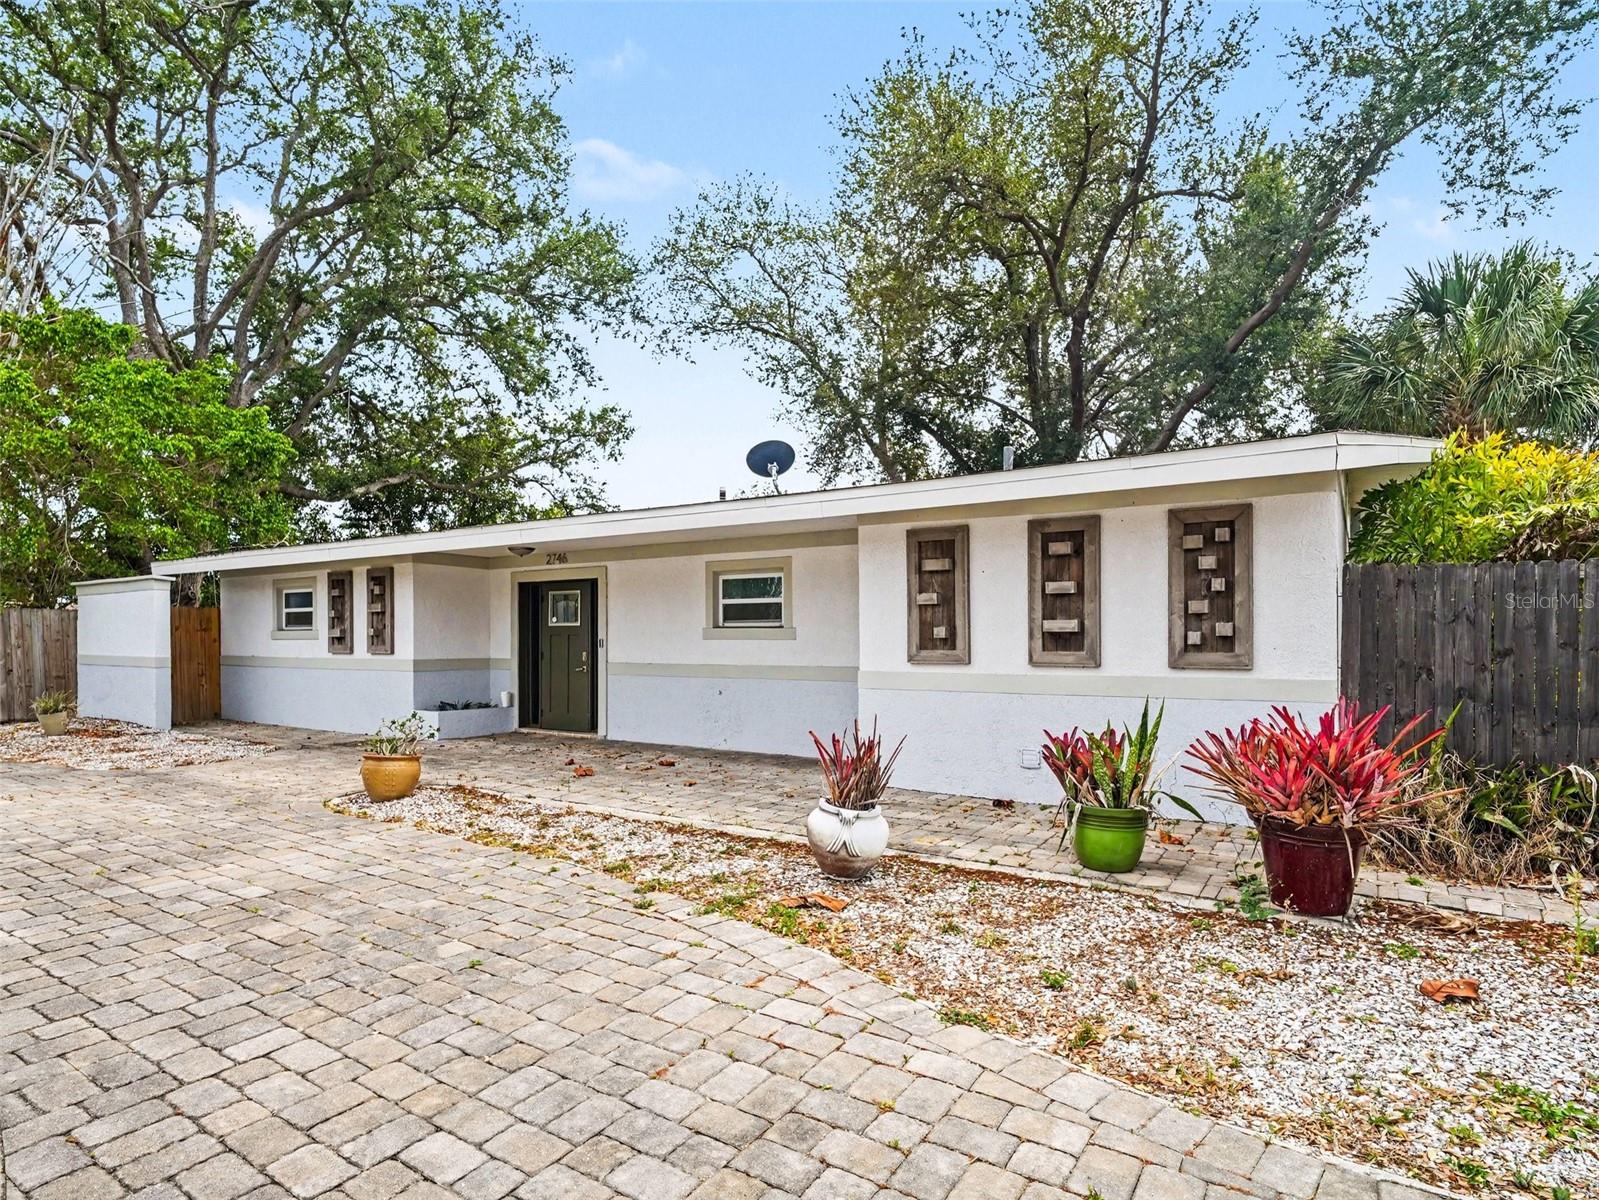
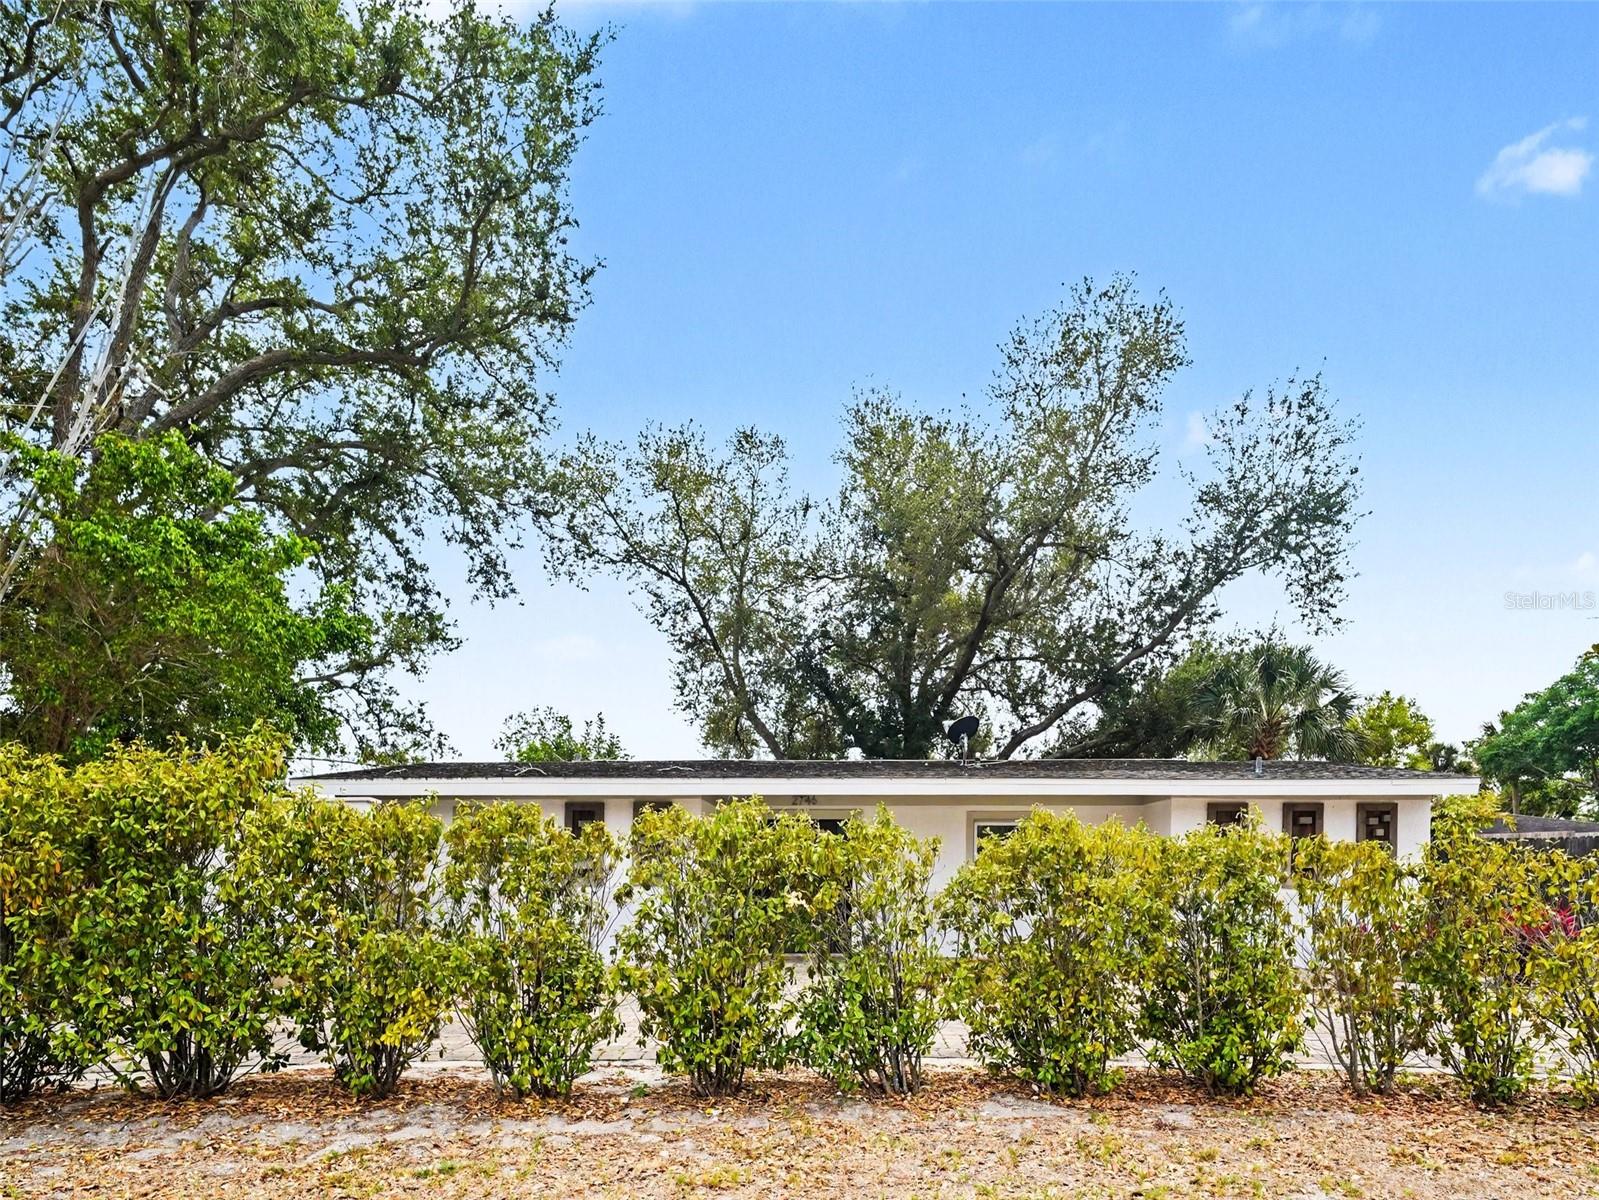
2746 Hibiscus St, Sarasota, Florida
List Price: $475,000
MLS Number:
O6404525
- Status: Active
- DOM: 24 days
- Square Feet: 1819
- Bedrooms: 3
- Baths: 3
- City: SARASOTA
- Zip Code: 34239
- Year Built: 1959
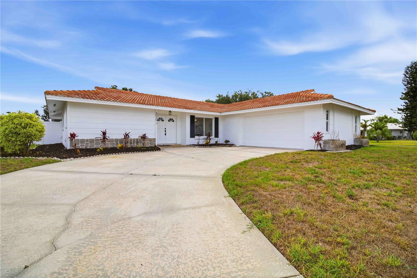
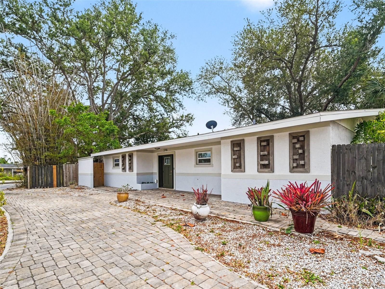
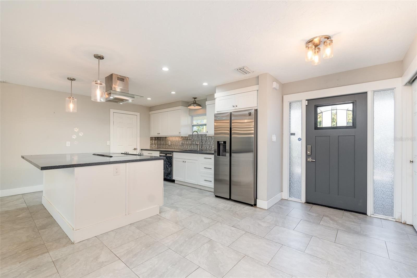
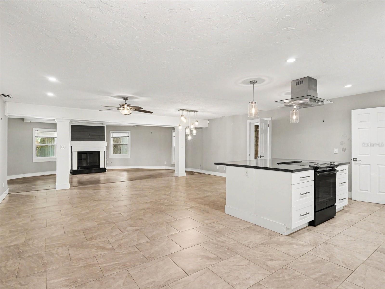
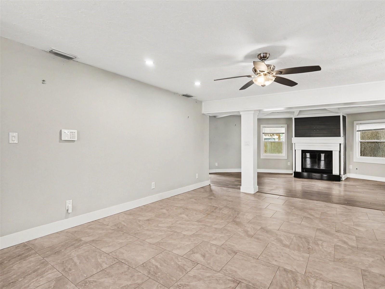
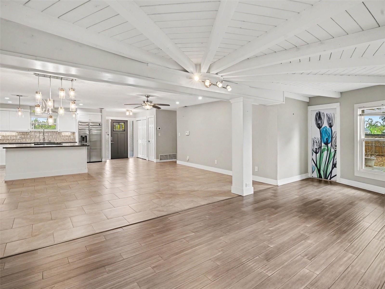
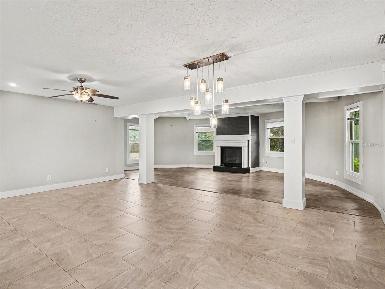
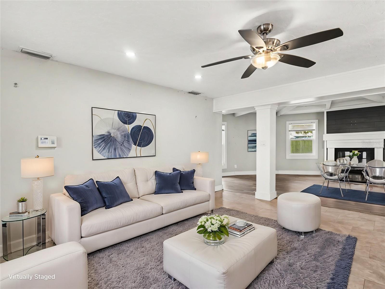
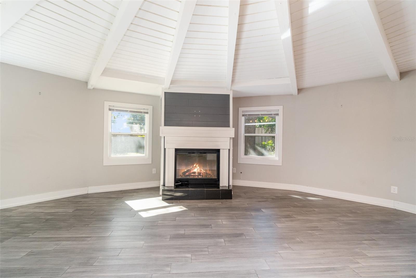
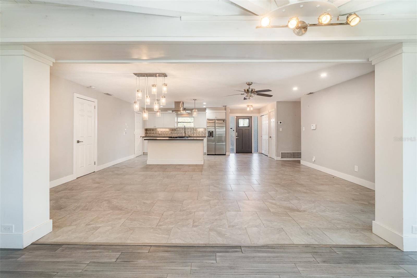
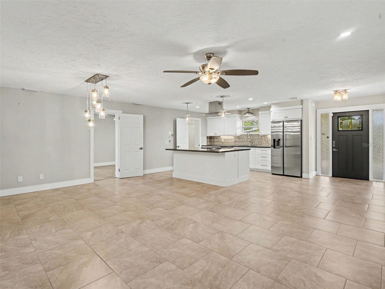
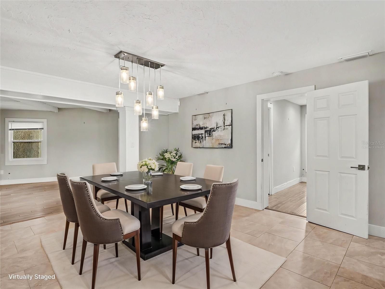
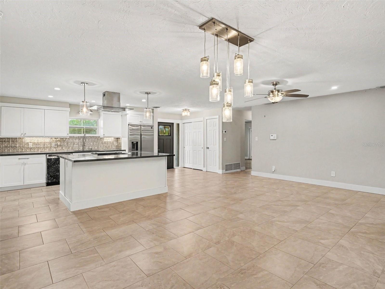
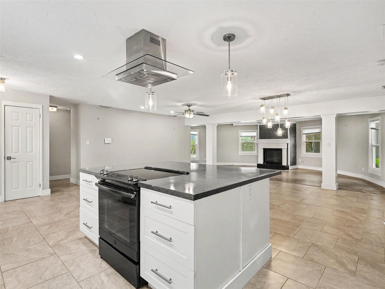
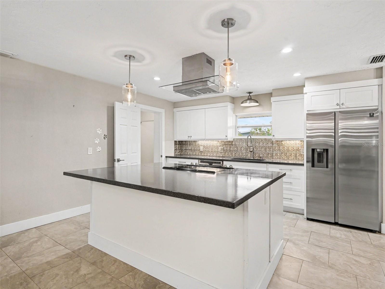
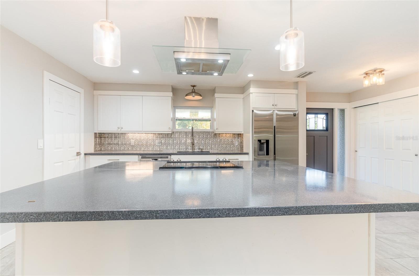
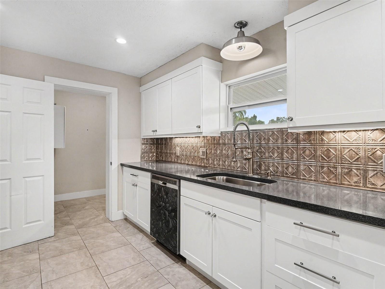
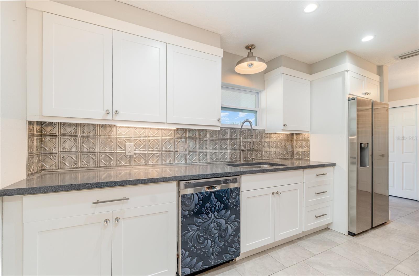
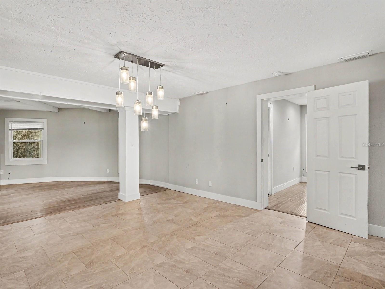
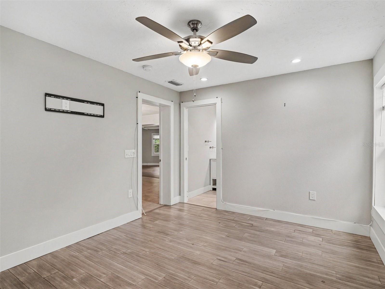
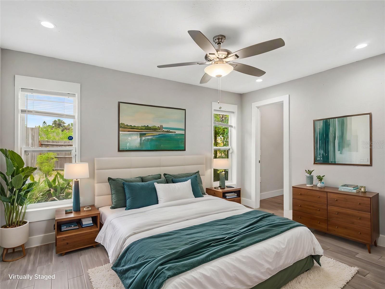
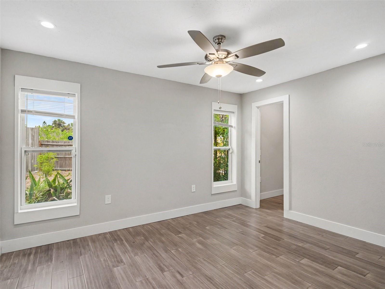
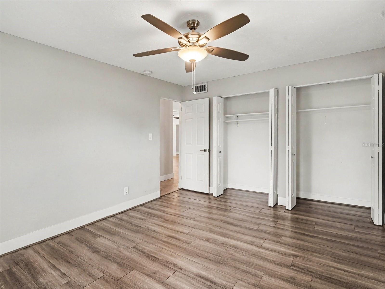
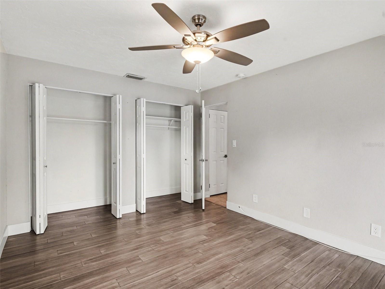
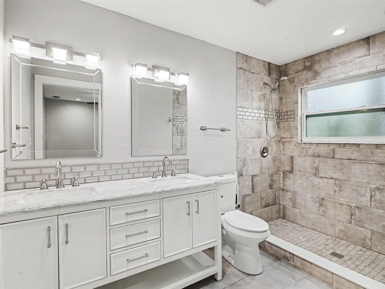
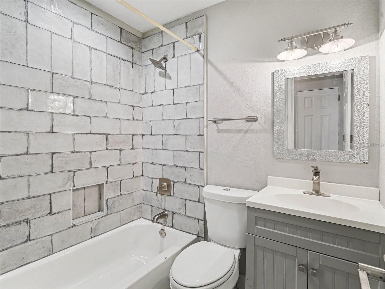
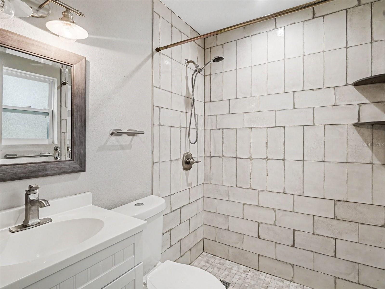
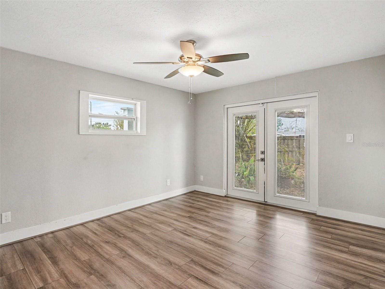
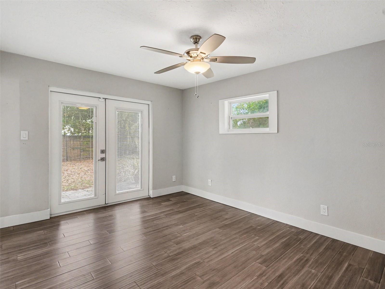
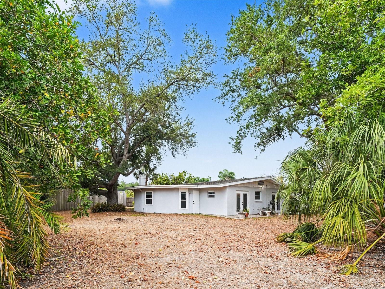
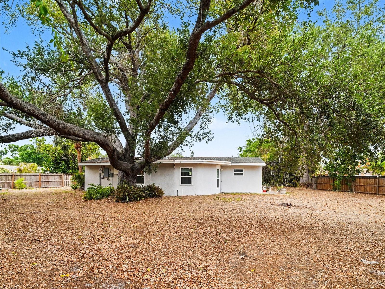
One or more photo(s) has been virtually staged. Fully renovated Southgate home, set on a spacious, tree-lined corner lot. Ideally located just minutes from Siesta Key Beach, St. Armands Circle, and vibrant downtown Sarasota. Step inside to an open, light-filled layout designed for both comfort and entertaining. This 3-bedroom, 3-bathroom home features a desirable split floor plan, providing privacy for family and guests alike, along with a fenced backyard perfect for relaxing or hosting gatherings.The main bedroom is a true retreat, complete with a walk-in closet and a beautifully updated en-suite bathroom featuring a modern walk-in shower. Two additional bedrooms and full bathrooms complement the home--offering flexibility and convenience for family and guests. The interior showcases brand-new flooring and a beautifully updated kitchen equipped with sleek stainless steel appliances, elegant stone countertops, and a striking island with a suspended exhaust hood--perfect for those who love to cook and entertain. Designer lighting throughout adds a refined, modern touch.The spacious living area centers around a cozy wood-burning fireplace, creating a warm and inviting atmosphere that truly feels like home.This is a rare opportunity to own a move-in-ready home in one of Sarasota's most desirable locations.
Misc Info
Subdivision: South Gate
Annual Taxes: $8,555
Lot Size: 1/4 to less than 1/2
Request the MLS data sheet for this property
Home Features
Appliances: Dishwasher, Range, Range Hood, Refrigerator
Flooring: Luxury Vinyl, Tile, Vinyl
Fireplace: Family Room, Wood Burning
Air Conditioning: Central Air
Exterior: French Doors, Private Yard, Sidewalk
Garage Features: Driveway
Room Dimensions
Schools
- Elementary: Southside Elementary
- High: Sarasota High
- Map
- Walk Score
- Street View