- Home
- News
- Popular Property Categories
- Anna Maria Island Real Estate
- Bedroom Communities
- Bradenton Real Estate
- Charlotte Harbor Real Estate
- Downtown Sarasota Condos
- Ellenton Real Estate
- Englewood Real Estate
- Golf Community Real Estate
- Lakewood Ranch Real Estate
- Lido Key Condos
- Longboat Key Real Estate
- Luxury Real Estate
- New Homes for Sale
- Palmer Ranch Real Estate
- Palmetto Real Estate for Sale
- Parrish Real Estate
- Siesta Key Condos
- Siesta Key Homes and Land
- Venice Florida Real Estate
- West of the Trail
- Advanced Search Form
- Featured Listings
- Buyer or Seller?
- Our Company
- Featured Videos
- Login
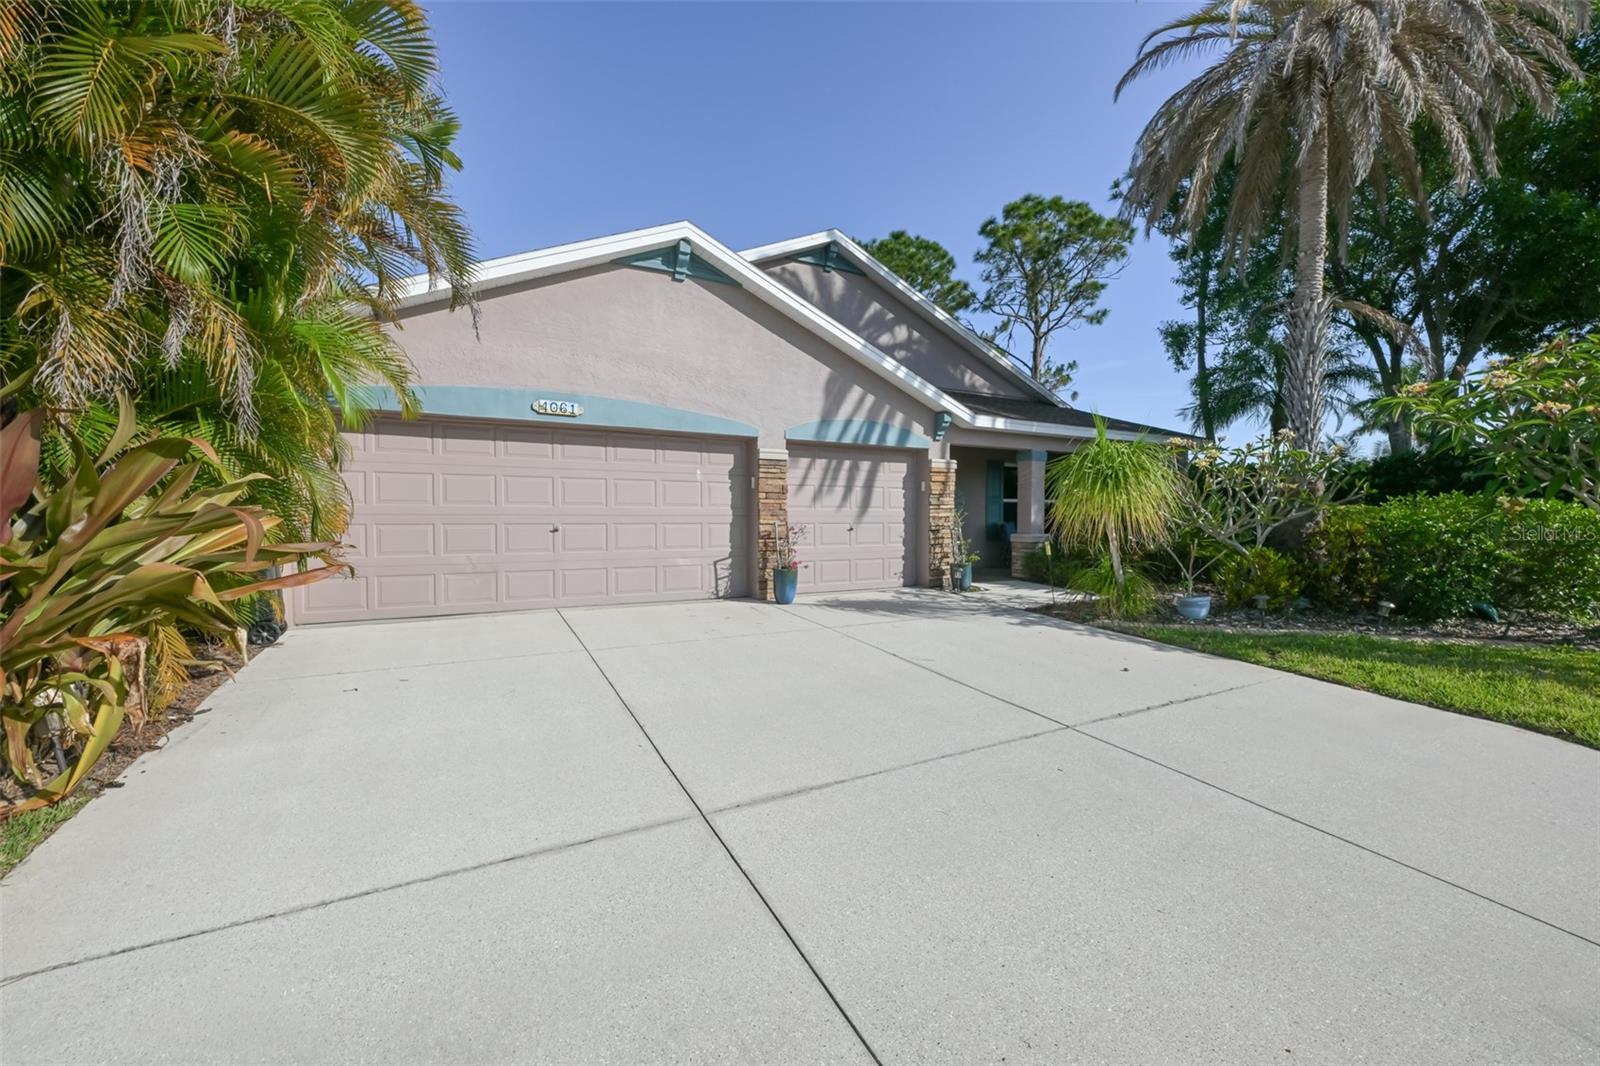
4061 Kingsfield Dr, Parrish, Florida
List Price: $464,000
MLS Number:
TB8491882
- Status: Active
- DOM: 170 days
- Square Feet: 2408
- Bedrooms: 3
- Baths: 2
- Garage: 3
- City: PARRISH
- Zip Code: 34219
- Year Built: 2003
- HOA Fee: $225
- Payments Due: Quarterly
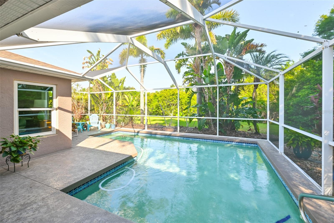
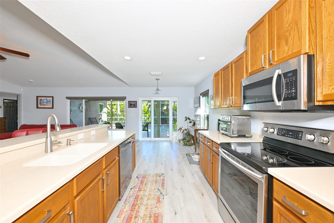
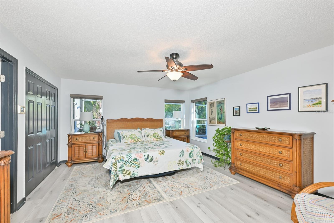
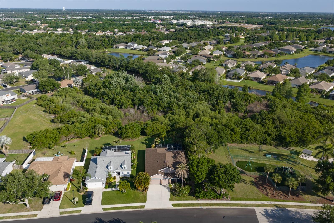
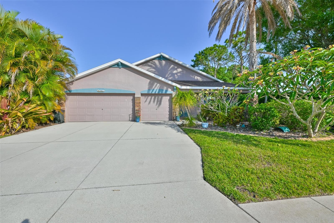
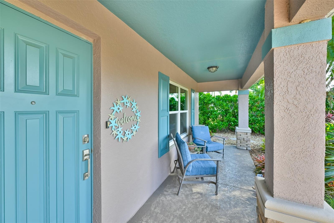
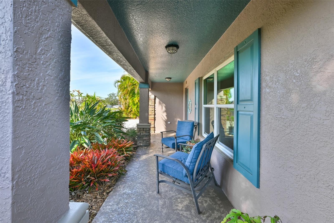
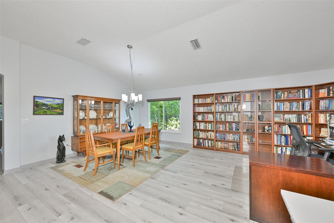
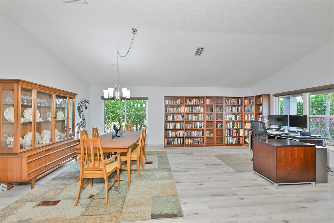
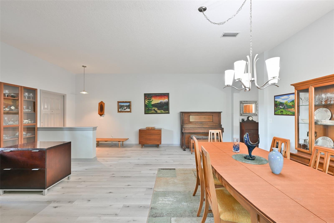
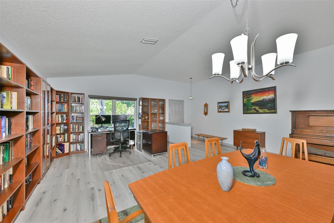
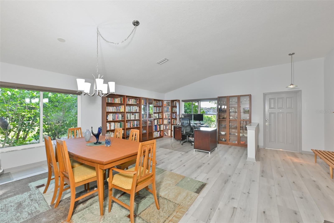
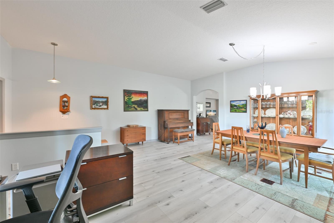
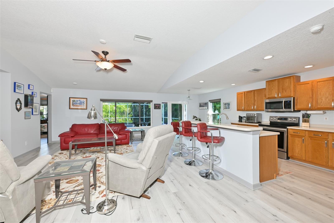
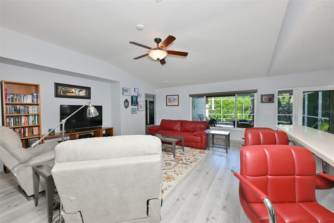
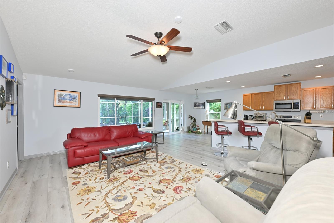
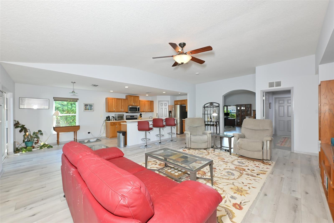
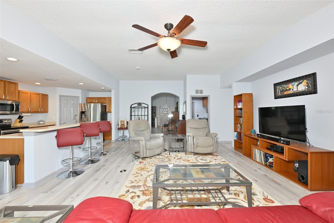
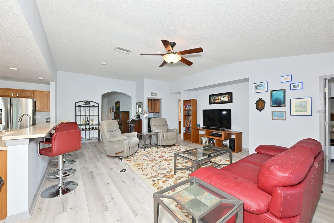
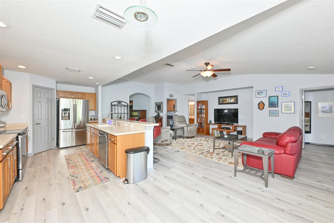
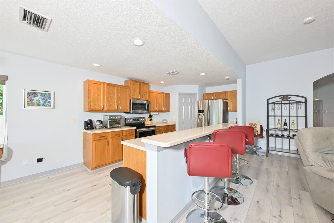
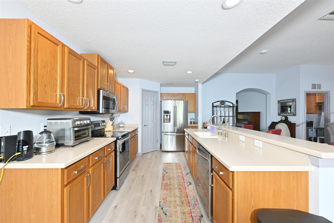
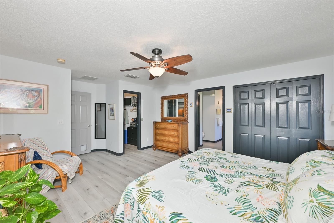
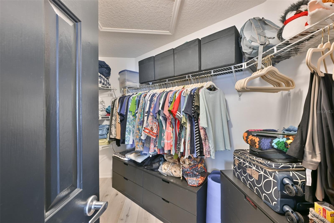
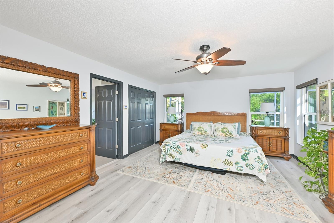
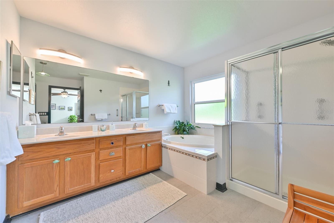
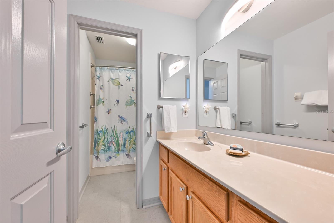
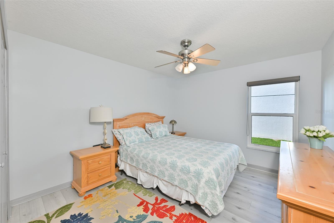
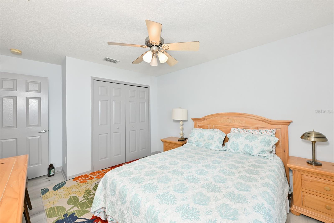
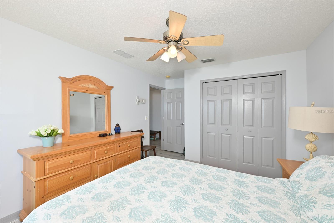
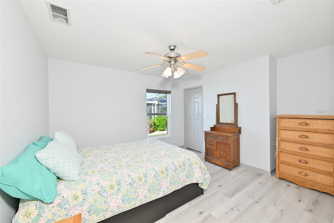
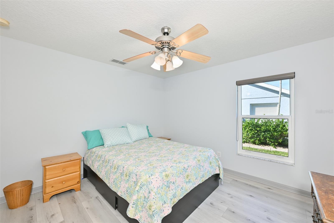
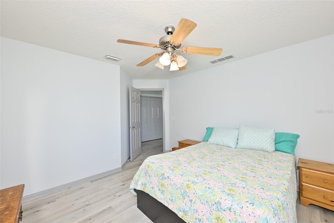
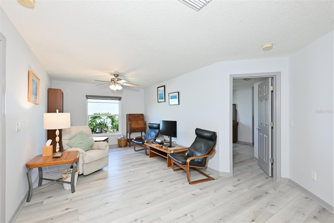
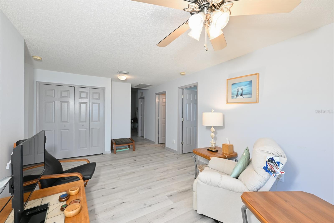
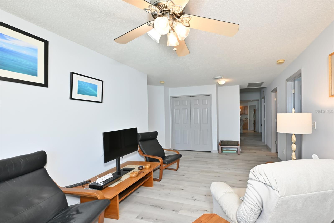
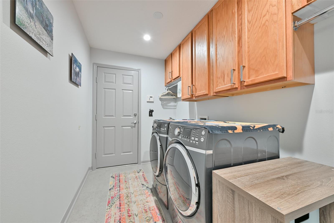
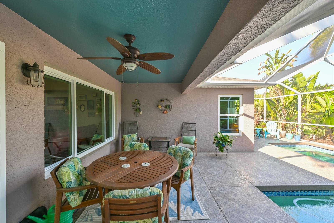
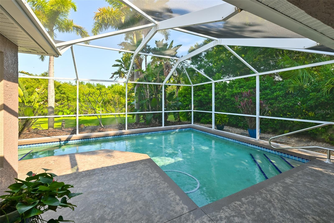
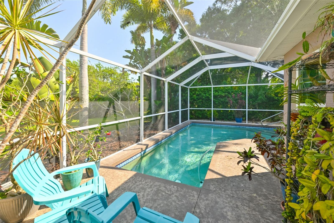
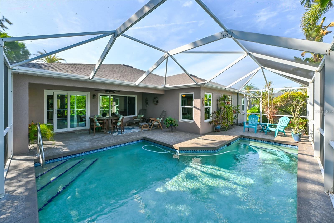
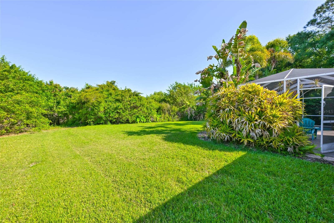
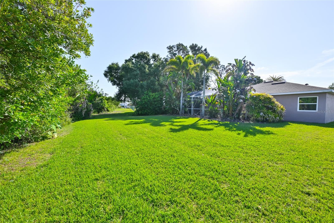
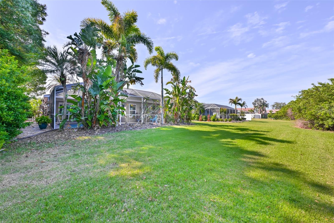
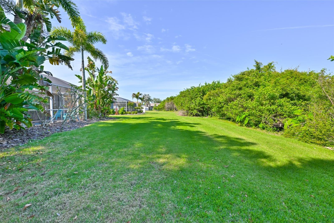
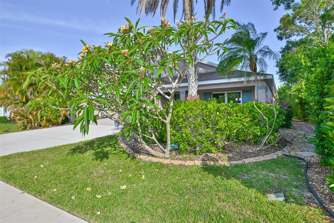
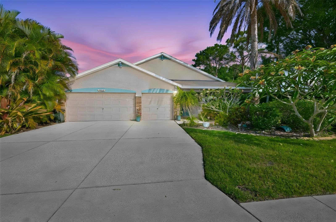
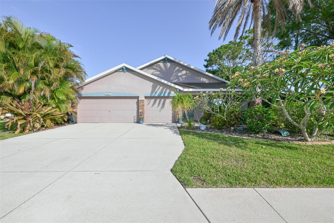
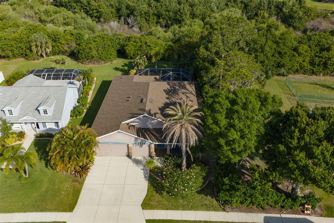
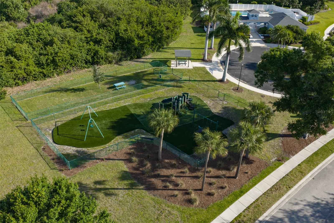
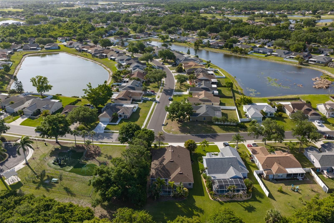
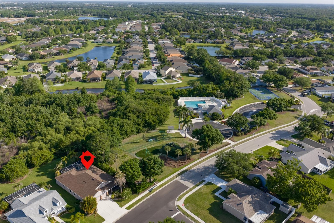
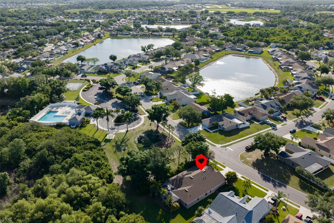
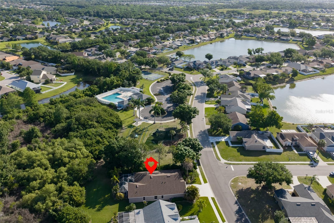
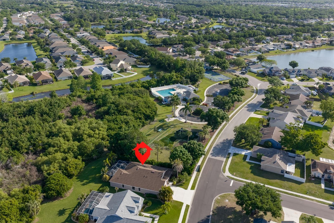
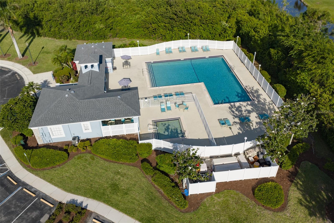
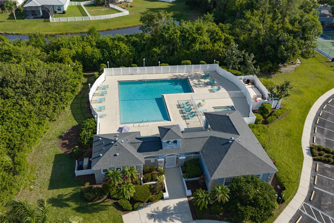
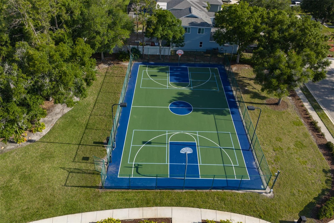
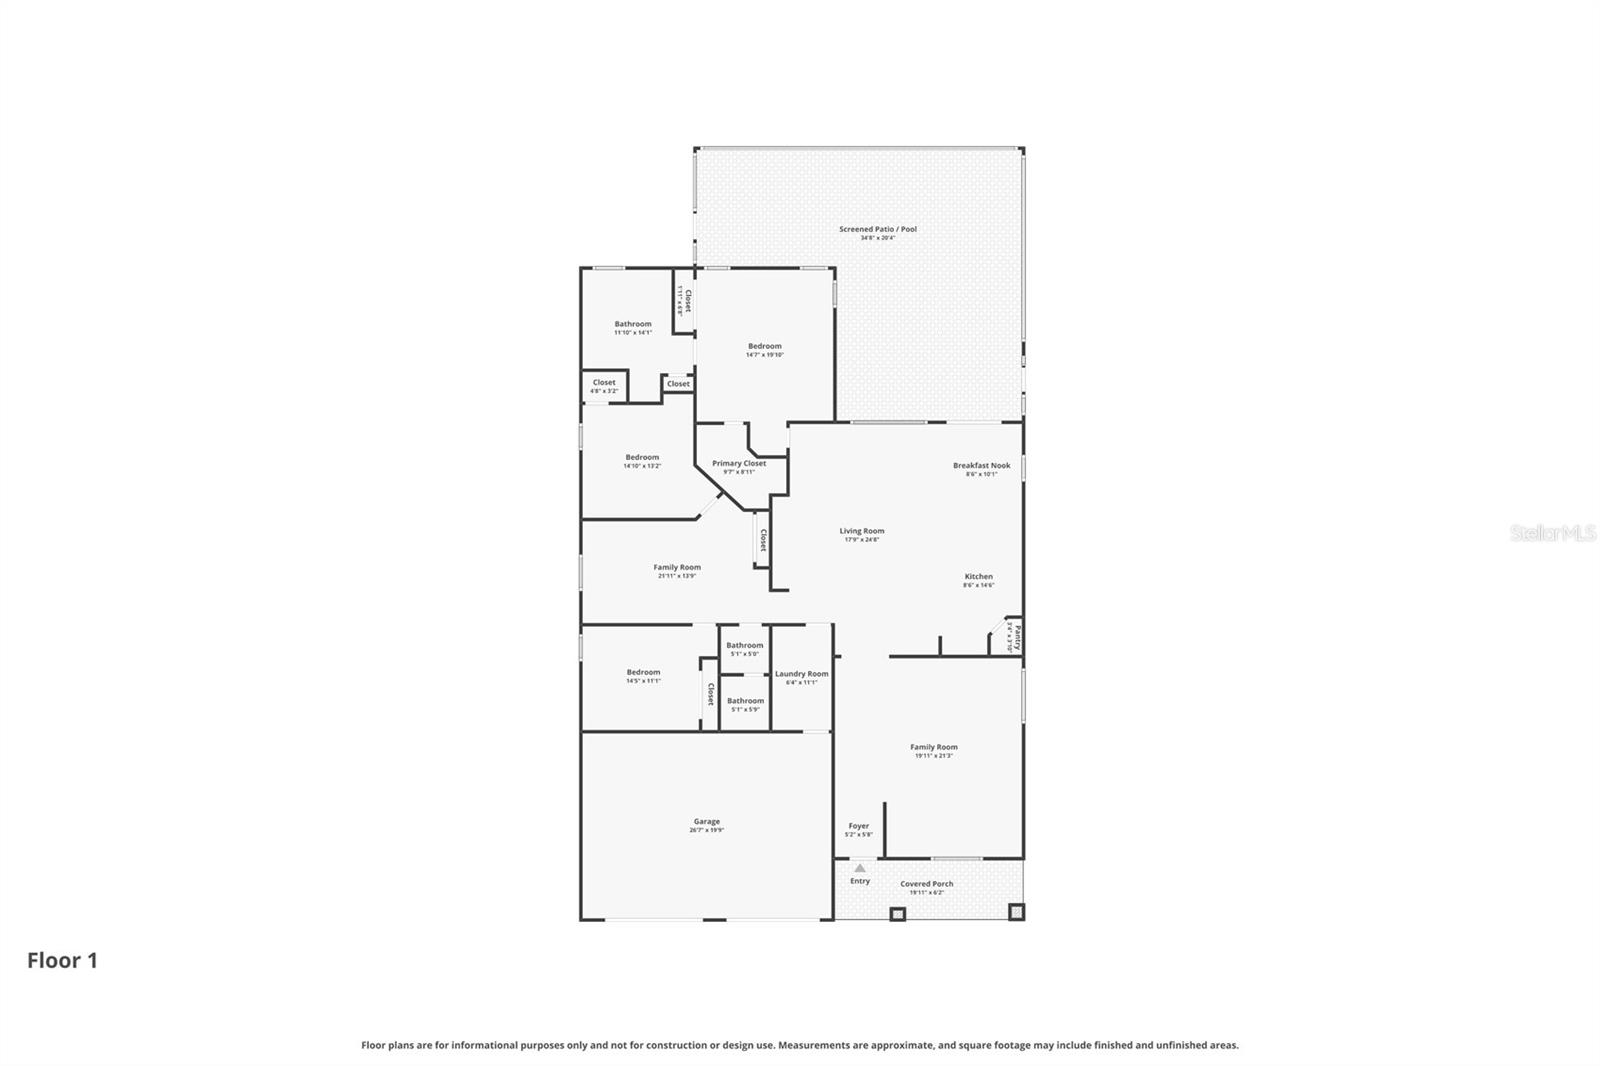
Virtually Staged. Welcome to 4061 Kingfield Drive in Parrish, an exceptional opportunity in the sought-after Kingsfield community. Offering one of the largest floorplans in the neighborhood, this spacious home is designed for flexibility, privacy, and the way families live today.With a rare split-wing layout, this home is a multigenerational dream. The expansive design creates the perfect setup for extended family, guests, older children, or anyone needing their own private space. Multiple living areas provide room to spread out, work from home, entertain, or create a media or game room.At the heart of the home, the open kitchen flows seamlessly into the main living and dining spaces, creating an ideal hub for everyday life and gatherings. The primary suite is privately positioned and offers a spacious retreat with a large walk-in closet and en-suite bath.Step outside to the screened pool and patio overlooking a private backyard with no rear neighbors, giving you the peace and privacy that can be hard to find. Whether relaxing poolside or hosting friends, this outdoor space delivers true Florida living.Major highlights include a 2021 roof and hurricane-impact windows, offering added peace of mind and valuable updates for Florida homeowners. The home also features a desirable 3-car garage, indoor laundry room, and abundant storage throughout.Kingsfield is loved for its low HOA fees, no CDD fees, and neighborhood amenities including a community pool, playground, basketball court, and walking paths. Conveniently located near shopping, dining, schools, and commuter routes, this home combines space, privacy, function, and value in one of Parrish's most established communities.
Misc Info
Subdivision: Kingsfield Ph I
Annual Taxes: $2,959
HOA Fee: $225
HOA Payments Due: Quarterly
Lot Size: 0 to less than 1/4


Request the MLS data sheet for this property
Home Features
Appliances: Dishwasher, Dryer, Microwave, Range, Refrigerator, Washer
Flooring: Luxury Vinyl
Air Conditioning: Central Air
Exterior: Sidewalk
Room Dimensions
Schools
- Elementary: Annie Lucy Williams Eleme
- High: Parrish Community High
- Map
- Walk Score
- Street View