- Home
- News
- Popular Property Categories
- Anna Maria Island Real Estate
- Bedroom Communities
- Bradenton Real Estate
- Charlotte Harbor Real Estate
- Downtown Sarasota Condos
- Ellenton Real Estate
- Englewood Real Estate
- Golf Community Real Estate
- Lakewood Ranch Real Estate
- Lido Key Condos
- Longboat Key Real Estate
- Luxury Real Estate
- New Homes for Sale
- Palmer Ranch Real Estate
- Palmetto Real Estate for Sale
- Parrish Real Estate
- Siesta Key Condos
- Siesta Key Homes and Land
- Venice Florida Real Estate
- West of the Trail
- Advanced Search Form
- Featured Listings
- Buyer or Seller?
- Our Company
- Featured Videos
- Login
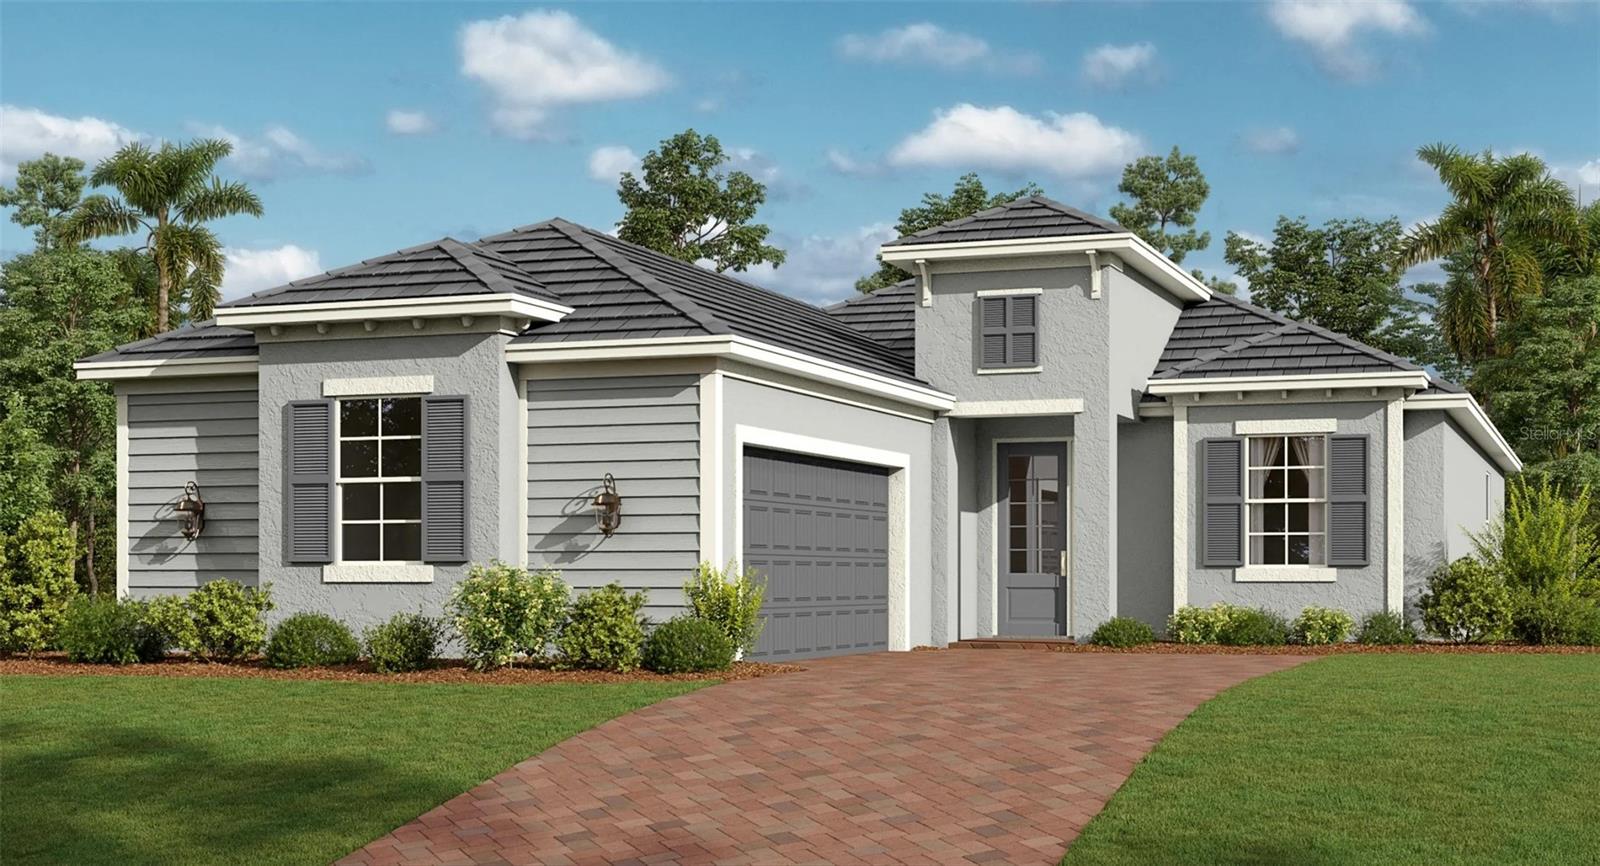
13220 Tulum Loop, Venice, Florida
List Price: $531,946
MLS Number:
TB8504923
- Status: Active
- Square Feet: 1850
- Bedrooms: 2
- Baths: 2
- Garage: 2
- City: VENICE
- Zip Code: 34293
- Year Built: 2026
- HOA Fee: $1,363
- Payments Due: Quarterly
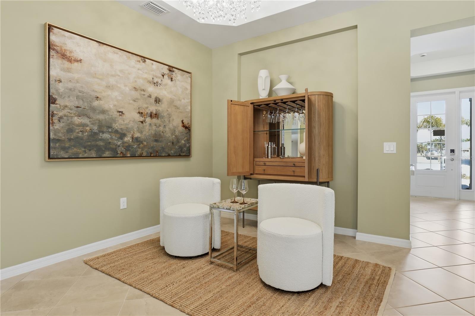
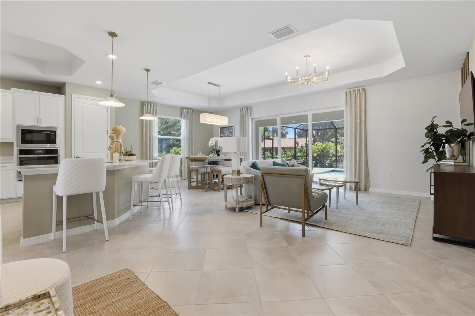
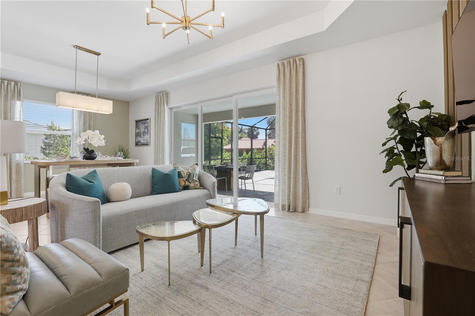
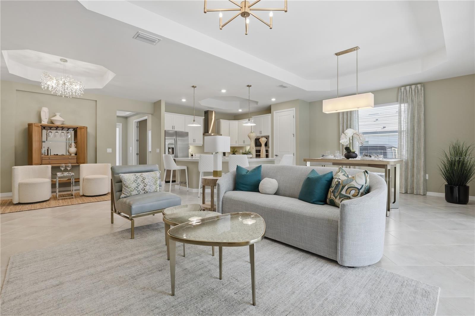
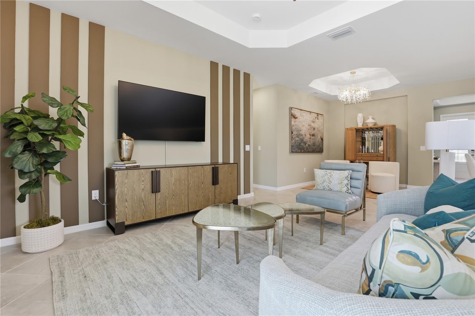
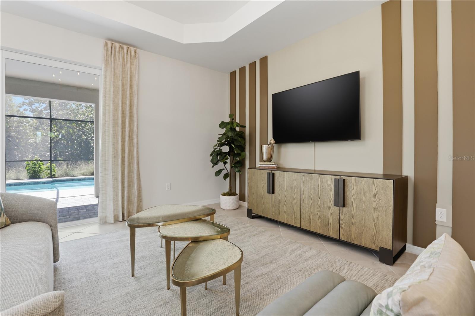
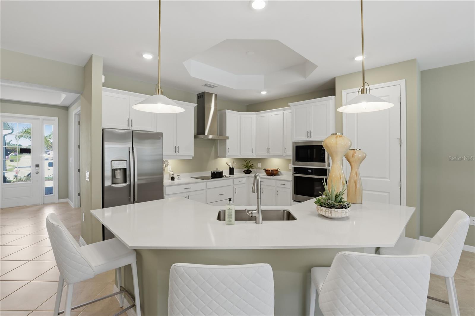
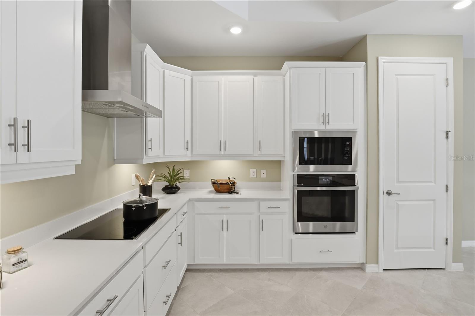
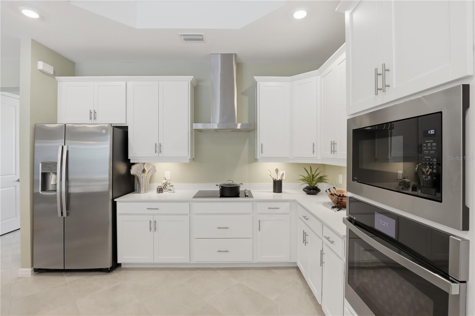
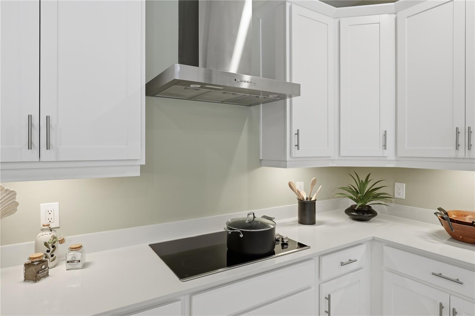
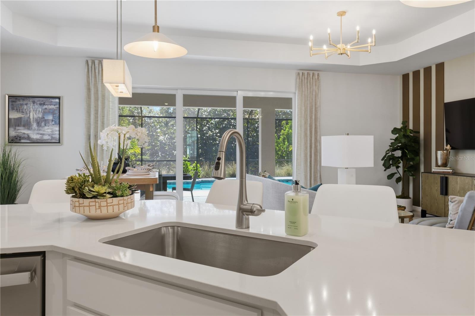
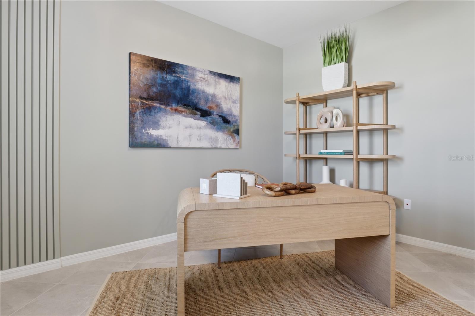
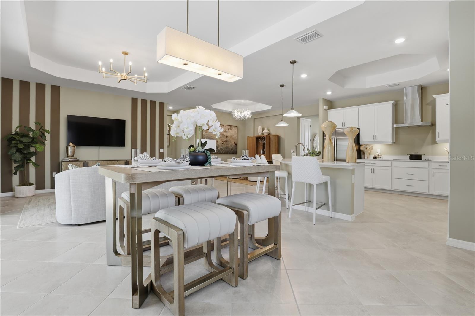
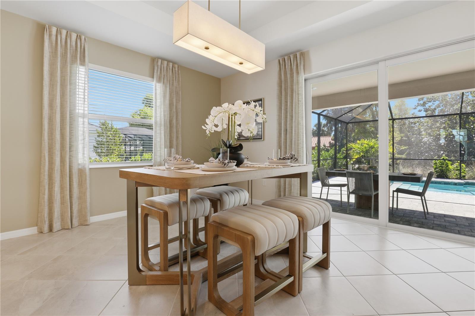
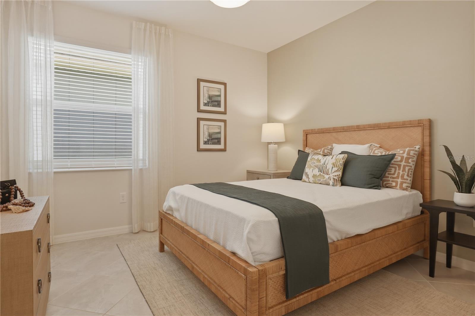
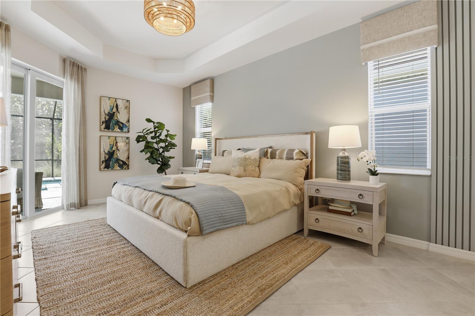
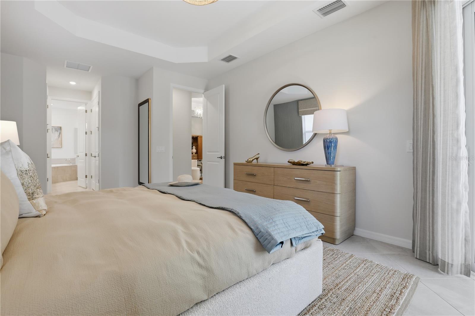
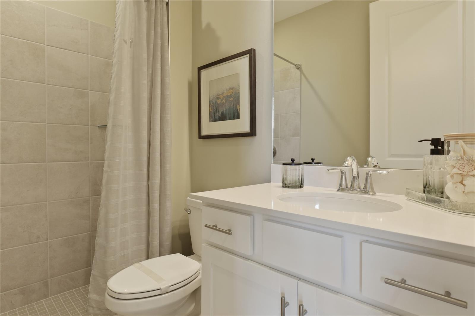
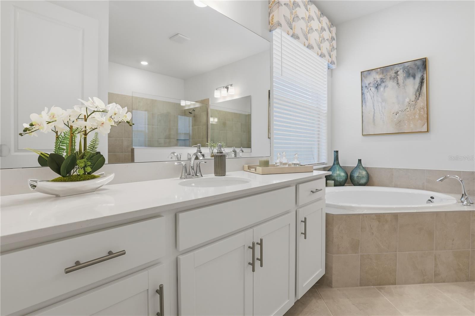
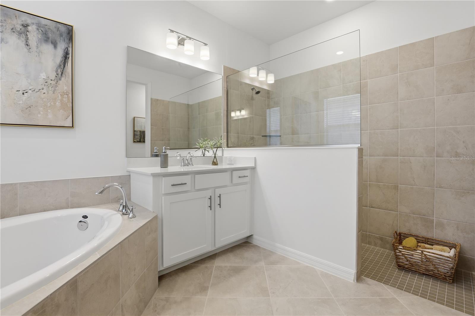
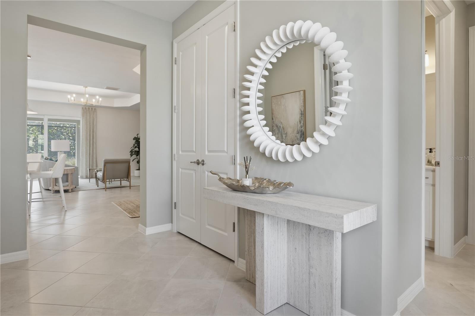
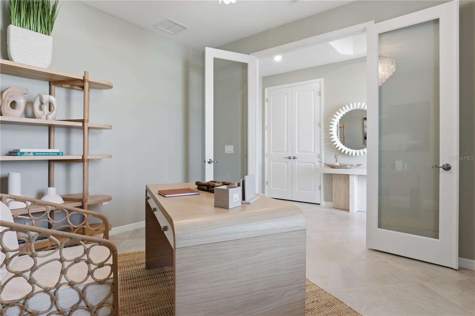
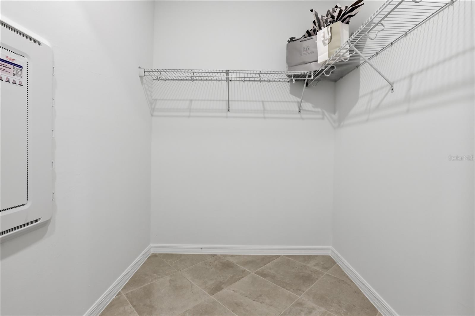
MOVE-IN READY!! This home comes with a bundled social membership to the club -- an exceptional value woven right into your purchase. From the moment you arrive, you're not just a resident; you're a member. Step inside this beautifully designed 1,850 square foot single-story home and discover a seamless flow from the welcoming entry into a bright, open-concept living space. The chef-inspired kitchen shines with quartz countertops, a smooth cooktop and all-new stainless steel appliances--including a French door refrigerator and built-in wall oven--perfect for everyday meals or entertaining. Designer cabinetry, LED recessed lighting and ceramic tile flooring add a touch of sophistication throughout. The Great Room and dining area open directly to a covered lanai with a screened patio enclosure, ideal for relaxing or hosting guests. A flexible den near the entrance offers space for work or hobbies, while the private owner's suite at the rear boasts a luxurious bathroom with a walk-in shower and designer finishes. Smart home features like a Ring Video Doorbell Pro, Honeywell smart thermostat and a keyless entry 2-car garage provide peace of mind and convenience. With its modern features and thoughtful layout, this home is sure to attract attention--don't miss your chance to make it yours! Prices, dimensions and features may vary and are subject to change. Photos are for illustrative purposes only.
Misc Info
Subdivision: Wellen Park Golf & Country Club
Annual Taxes: $4,778
Annual CDD Fee: $3,061
HOA Fee: $1,363
HOA Payments Due: Quarterly
Water View: Lake
Lot Size: 0 to less than 1/4
Request the MLS data sheet for this property
Home Features
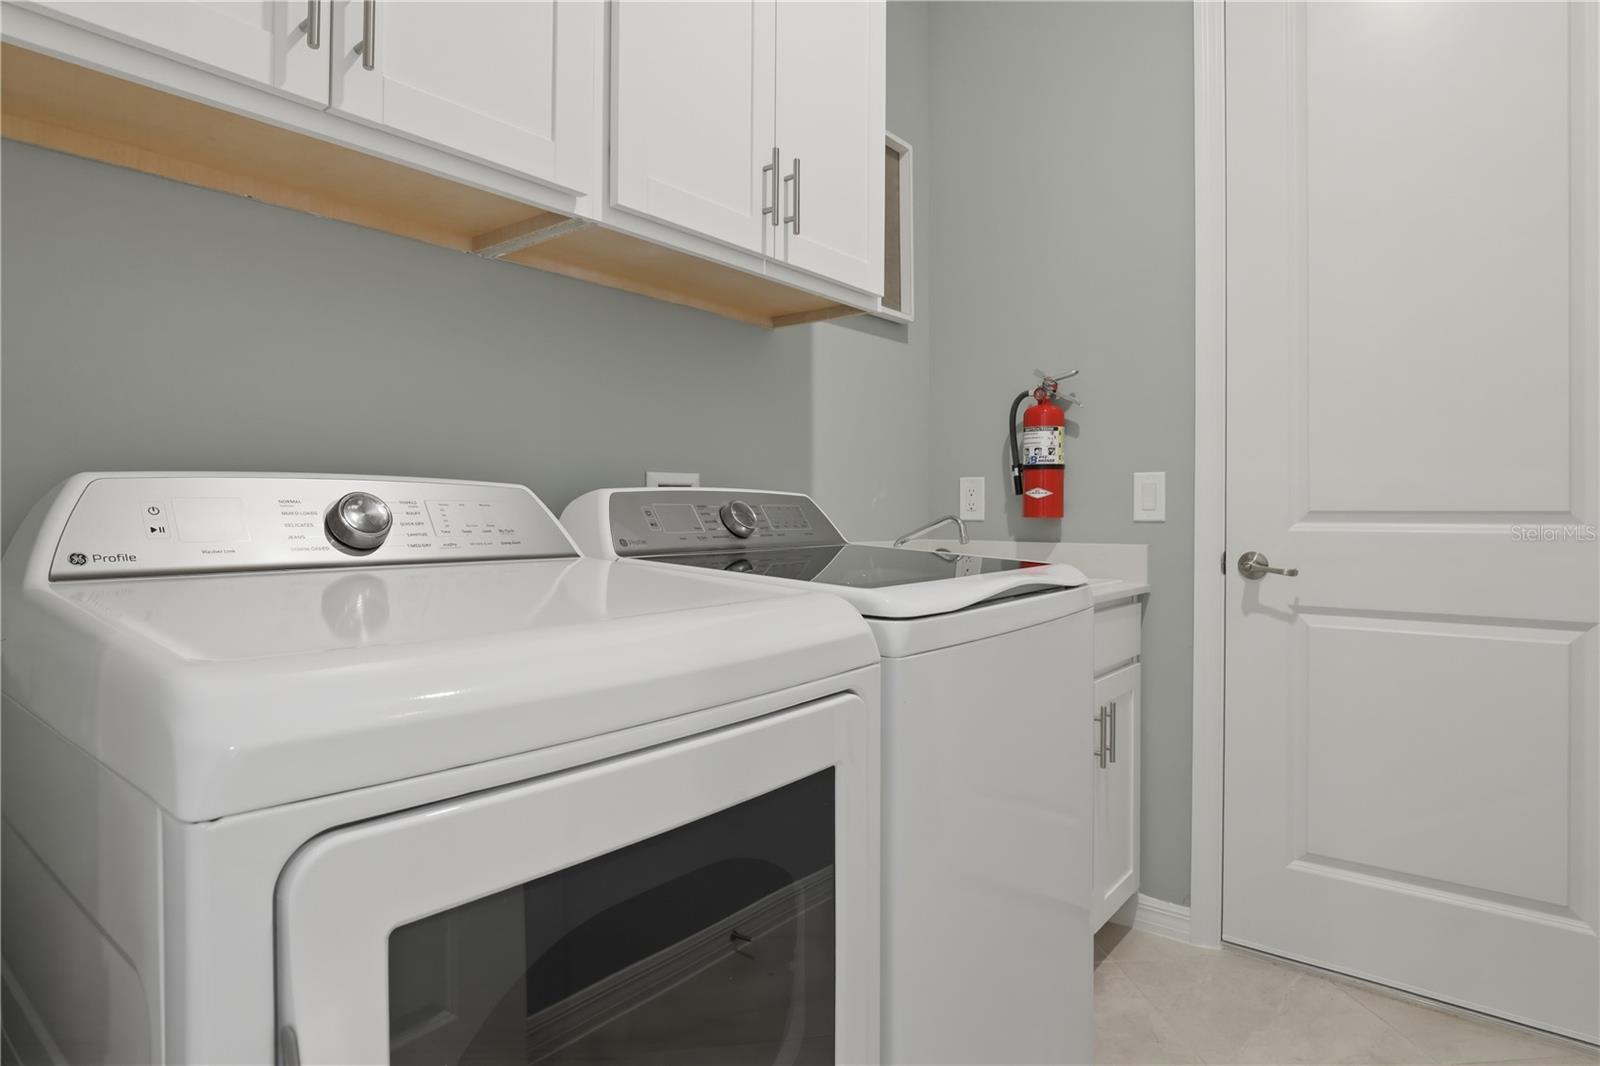
Appliances: Cooktop, Dishwasher, Disposal, Dryer, Freezer, Ice Maker, Range, Refrigerator, Washer
Flooring: Tile
Air Conditioning: Central Air
Exterior: Sidewalk
Room Dimensions
- Map
- Walk Score
- Street View