- Home
- News
- Popular Property Categories
- Anna Maria Island Real Estate
- Bedroom Communities
- Bradenton Real Estate
- Charlotte Harbor Real Estate
- Downtown Sarasota Condos
- Ellenton Real Estate
- Englewood Real Estate
- Golf Community Real Estate
- Lakewood Ranch Real Estate
- Lido Key Condos
- Longboat Key Real Estate
- Luxury Real Estate
- New Homes for Sale
- Palmer Ranch Real Estate
- Palmetto Real Estate for Sale
- Parrish Real Estate
- Siesta Key Condos
- Siesta Key Homes and Land
- Venice Florida Real Estate
- West of the Trail
- Advanced Search Form
- Featured Listings
- Buyer or Seller?
- Our Company
- Featured Videos
- Login
11423 30th Cv E, Parrish, Florida
List Price: $719,000
MLS Number:
TB8508372
- Status: Active
- DOM: 114 days
- Square Feet: 2516
- Bedrooms: 4
- Baths: 3
- Garage: 3
- City: PARRISH
- Zip Code: 34219
- Year Built: 2002
- HOA Fee: $475
- Payments Due: Semi-Annually
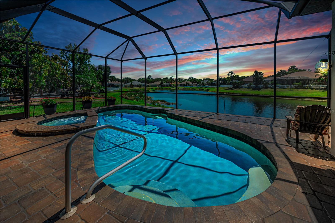
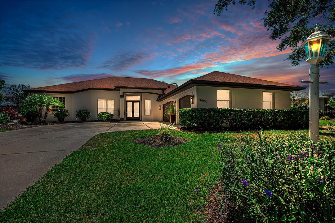
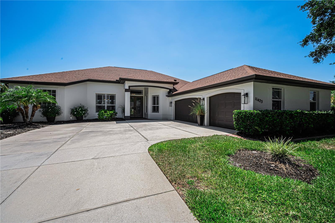
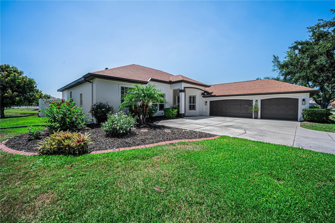
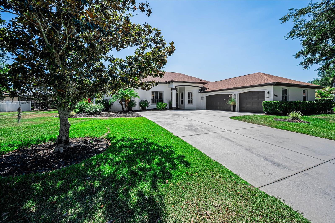
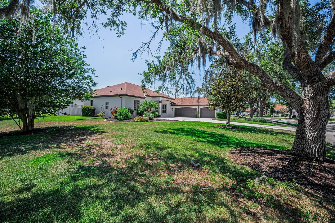
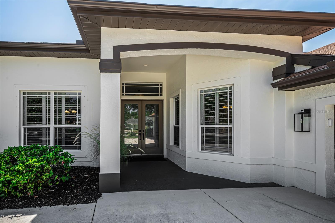
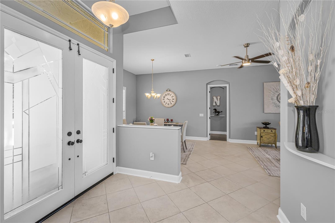
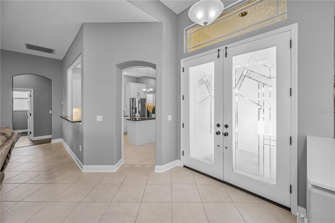
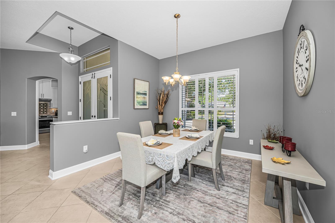
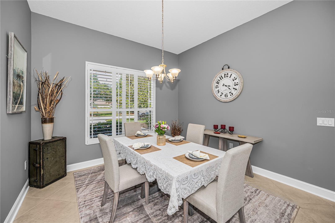
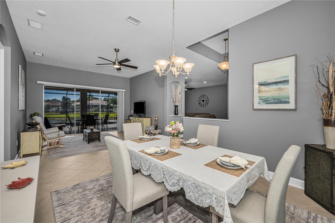
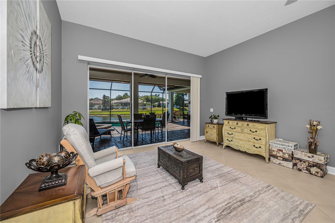
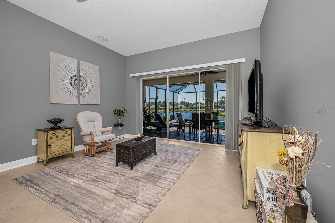
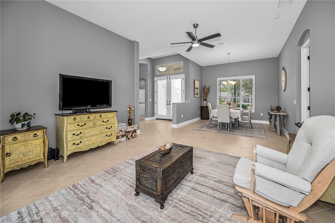
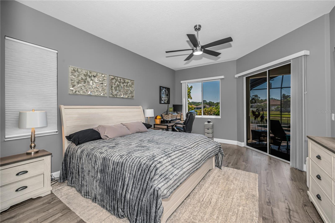
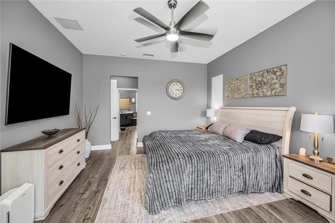
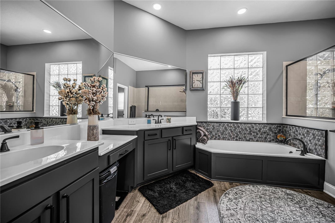
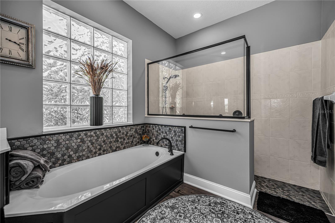
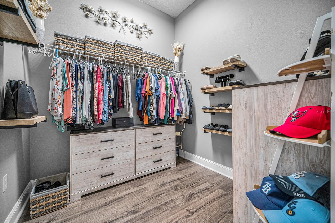
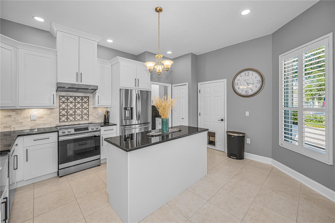
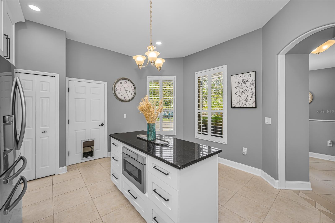
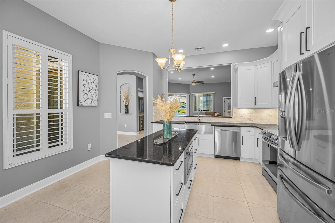
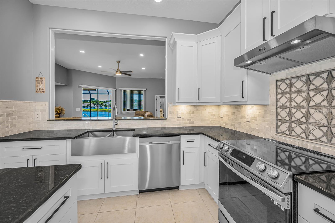
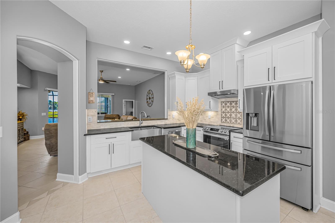
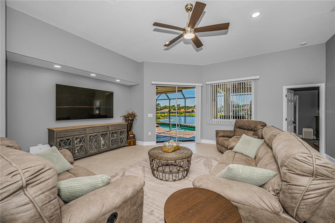
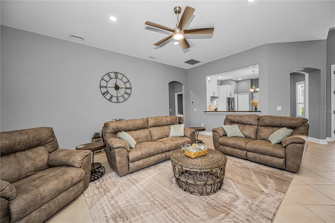
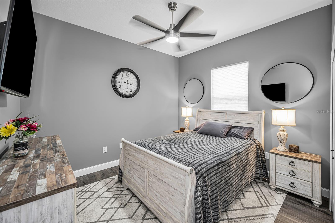
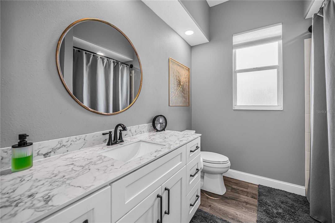
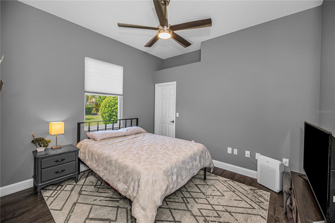
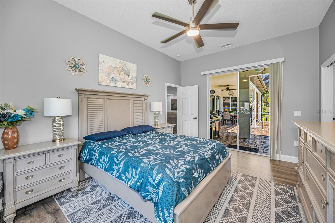
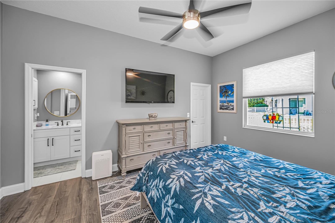
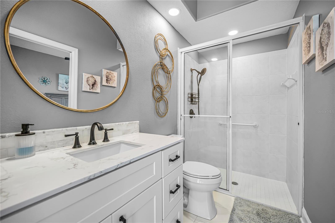
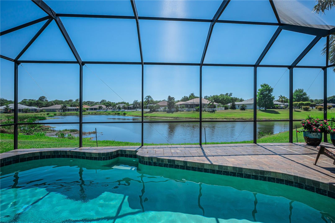
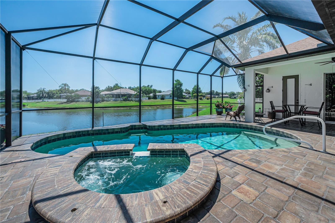
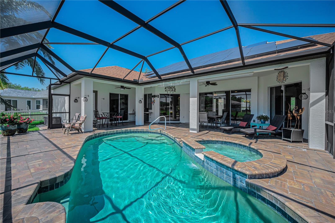
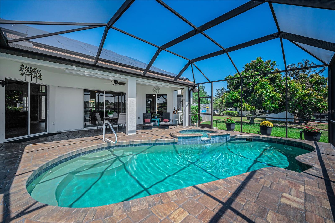
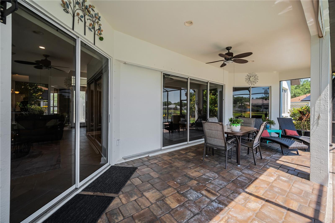
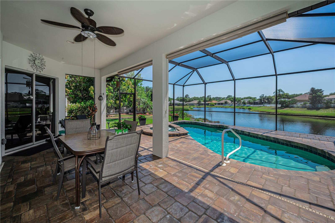
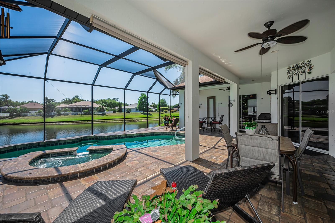
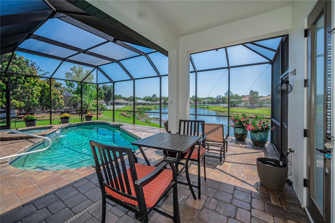
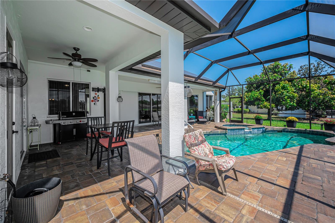
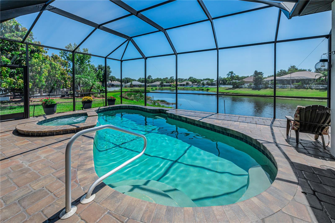
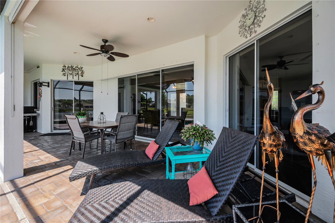
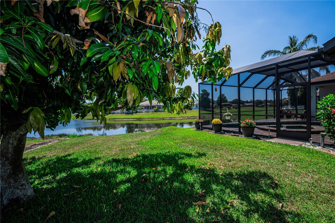
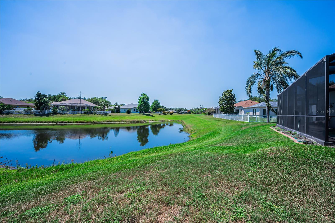
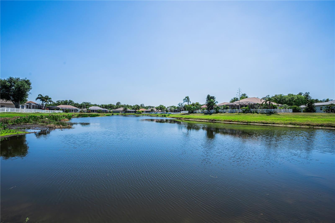
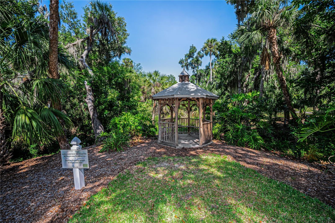
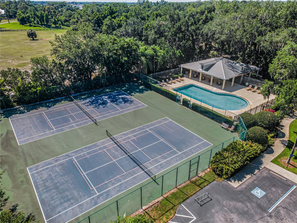
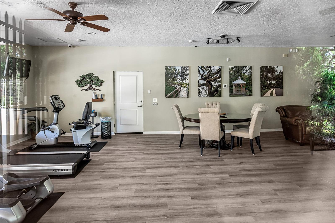
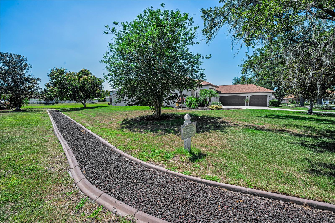
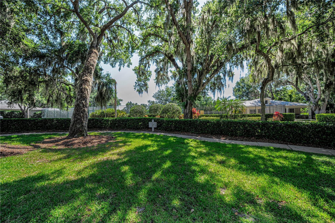
Opportunity Knocks - New Price - This isn't just a house--it's a lifestyle. Nestled in the highly sought-after River Woods community of Parrish, this 4-bedroom, 3-bathroom home with a 3-car garage offers the perfect blend of elegance and comfort. Step inside to soaring ceilings, neutral tile, and plantation shutters, with sliding glass pocket doors opening the living spaces to a lanai, heated spa pool, and glistening pond--creating seamless indoor-outdoor Florida living.The gourmet kitchen features shaker cabinetry, granite countertops, and all-new stainless steel appliances. The split floor plan includes a luxurious master suite with dual sinks, garden soaking tub, curbless walk-in shower, private toilet room, and two spacious closets. The 4th bedroom, complete with ensuite bath and pool access, is ideal for guests or a mother-in-law suite, while two additional bedrooms share a full bath in another wing of the home.Custom features include arched doorways, tile laid on the diagonal, luxury vinyl flooring, Electra solar panels (owned not lease) great savings on your electric $$, 2022 architectural shingle Roof. Low HOA dues, no CDD fees, and access to River Woods amenities--including tennis and pickleball courts, clubhouse, community pool, gazebo, and a boardwalk over the Manatee River--complete this turnkey Florida lifestyle:Minutes from local shops, dining, and cafes, with easy access to Ellenton, Bradenton, and Lakewood Ranch for outlets, waterfront restaurants, and world-class shopping.
Misc Info
Subdivision: River Woods Ph Iii
Annual Taxes: $5,827
HOA Fee: $475
HOA Payments Due: Semi-Annually
Water View: Pond
Lot Size: 1/4 to less than 1/2
Request the MLS data sheet for this property
Home Features
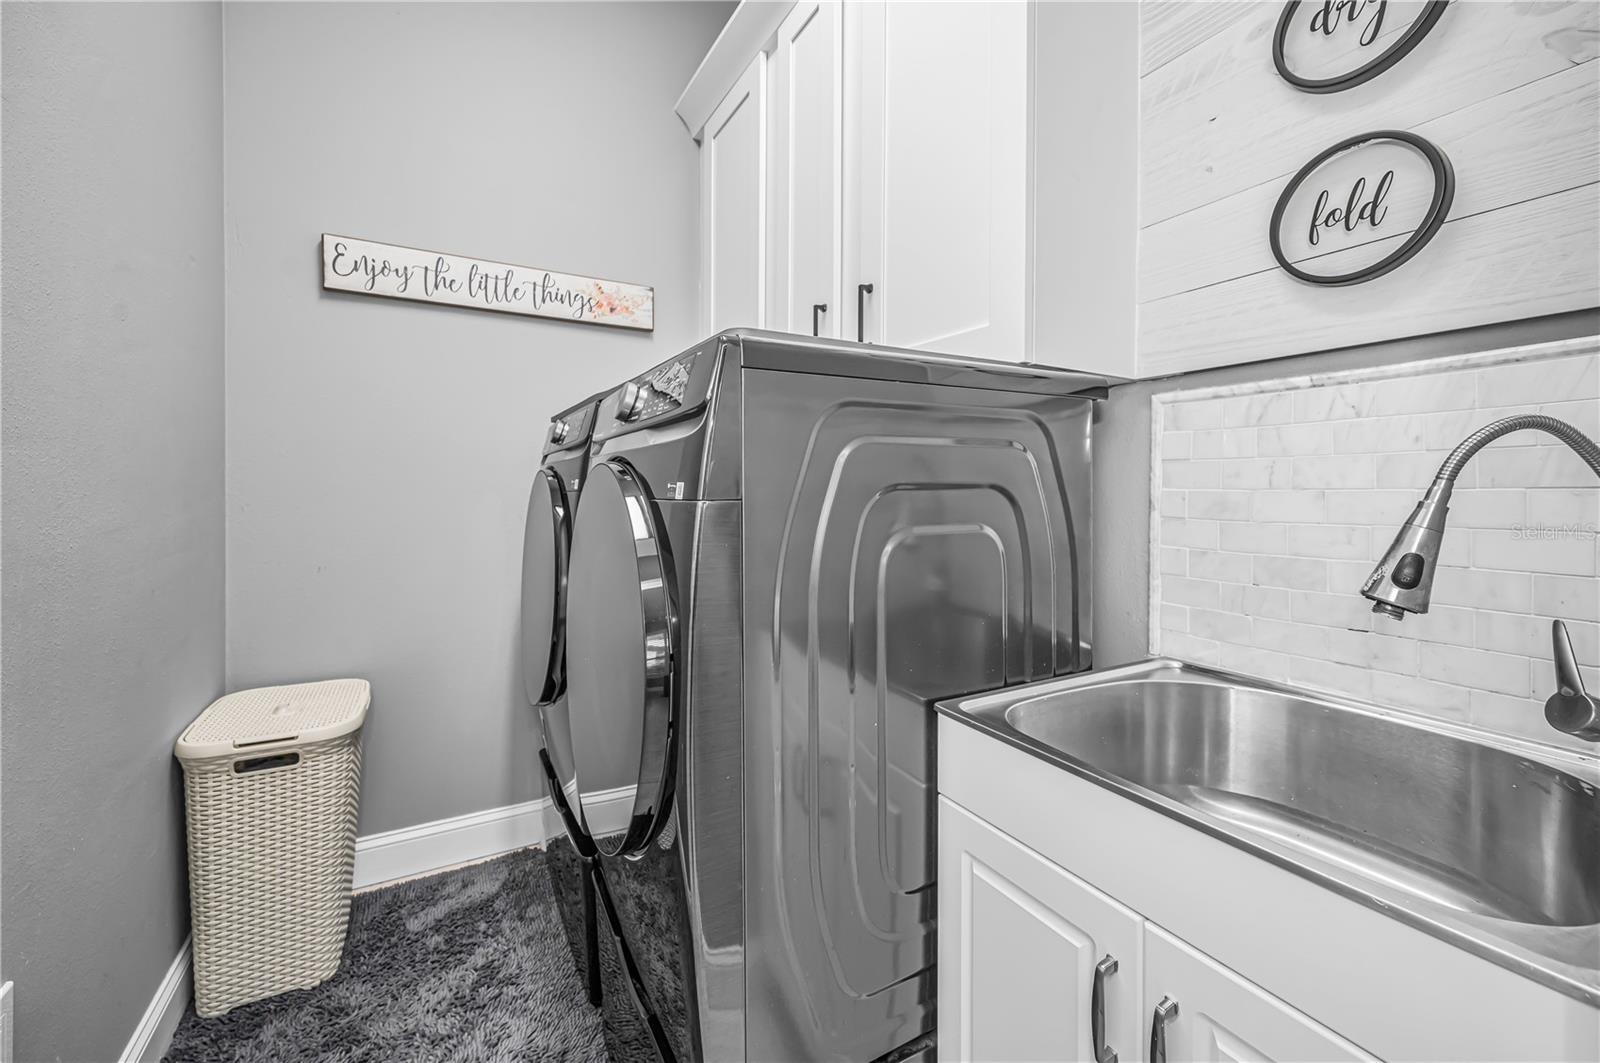
Appliances: Cooktop, Dishwasher, Disposal, Dryer, Electric Water Heater, Microwave, Range, Range Hood, Refrigerator, Washer, Water Softener
Flooring: Luxury Vinyl, Tile
Air Conditioning: Central Air
Exterior: Hurricane Shutters, Sliding Doors
Room Dimensions
Schools
- Elementary: Annie Lucy Williams Eleme
- High: Parrish Community High
- Map
- Walk Score
- Street View