- Home
- News
- Popular Property Categories
- Anna Maria Island Real Estate
- Bedroom Communities
- Bradenton Real Estate
- Charlotte Harbor Real Estate
- Downtown Sarasota Condos
- Ellenton Real Estate
- Englewood Real Estate
- Golf Community Real Estate
- Lakewood Ranch Real Estate
- Lido Key Condos
- Longboat Key Real Estate
- Luxury Real Estate
- New Homes for Sale
- Palmer Ranch Real Estate
- Palmetto Real Estate for Sale
- Parrish Real Estate
- Siesta Key Condos
- Siesta Key Homes and Land
- Venice Florida Real Estate
- West of the Trail
- Advanced Search Form
- Featured Listings
- Buyer or Seller?
- Our Company
- Featured Videos
- Login
7009 166th Pl E, Parrish, Florida
List Price: $389,990
MLS Number:
TB8531122

- Status: Active
- DOM: 48 days
- Square Feet: 1970
- Bedrooms: 3
- Baths: 2
- Garage: 2
- City: PARRISH
- Zip Code: 34219
- Year Built: 2026
- HOA Fee: $360
- Payments Due: Quarterly
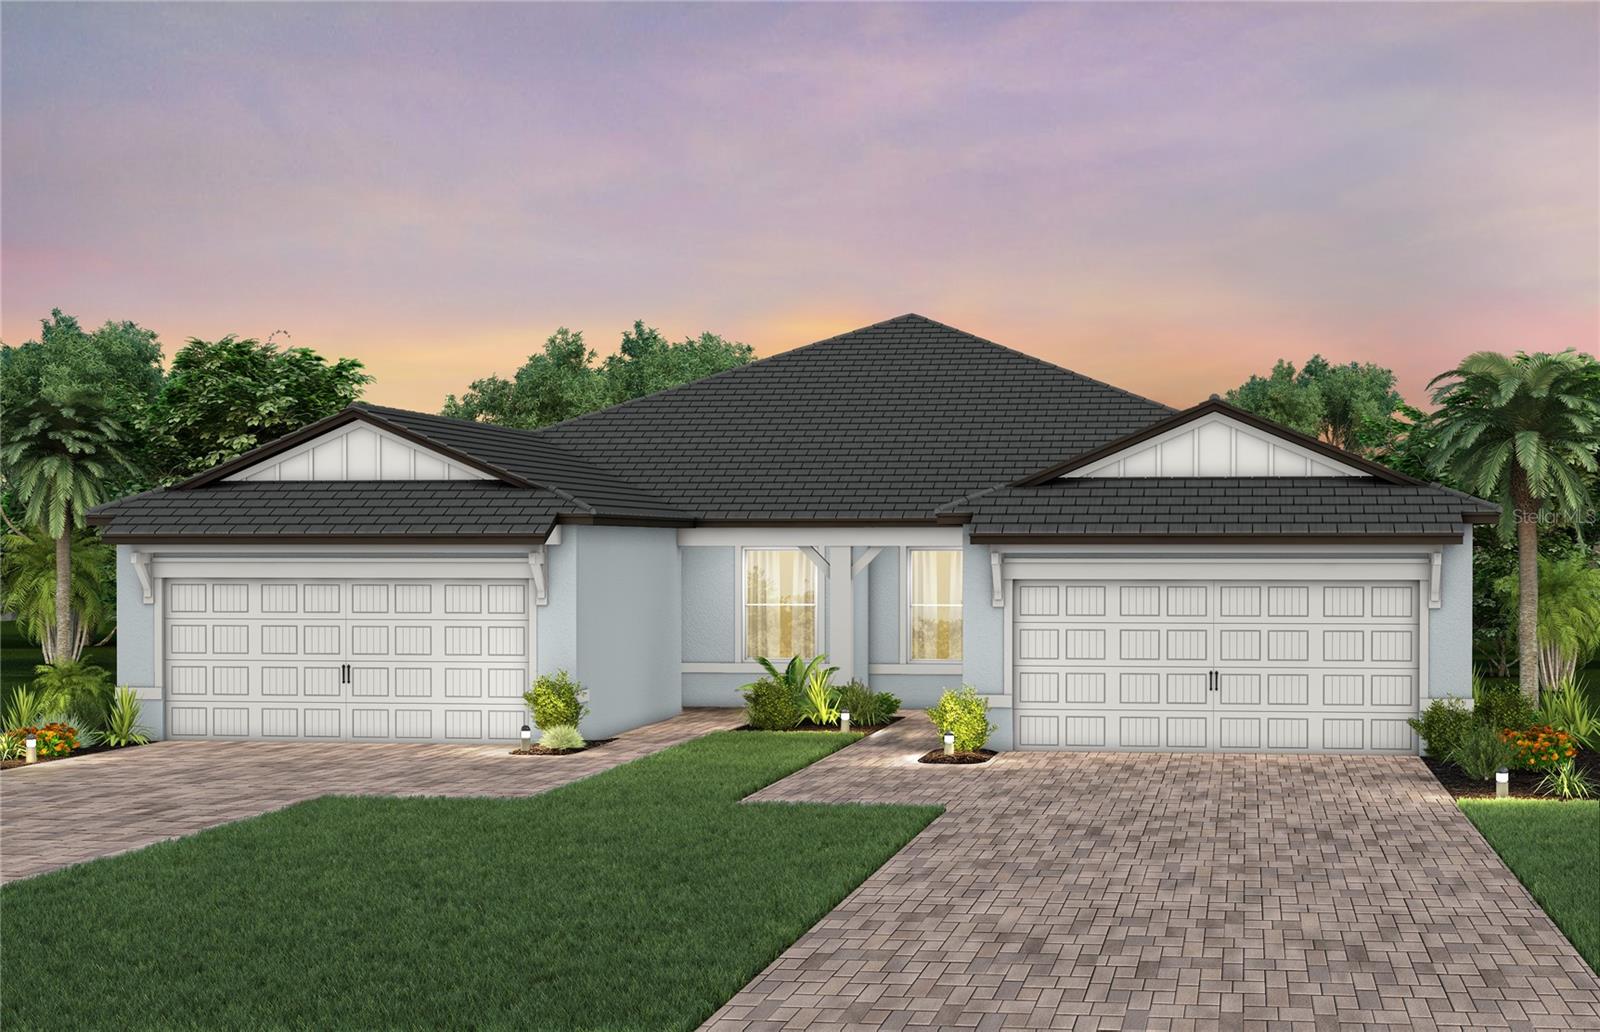
Pre-Construction. To be built. LIMITED-TIME SPECIAL PRE-CONSTRUCTION PRICING WITH OUTSTANDING BUILDER INCENTIVES! Now pre-selling in a brand-new section of Aviary at Rutland Ranch.HOME: Secure the 1970 plan on a premium water-view homesite. This thoughtfully designed 1,970-square-foot home offers 3 generously sized bedrooms, 2 baths, soaring 10-foot ceilings, and an inviting front porch accented with stacked stone. From the moment you step through the front door, the home feels open, bright, and spacious, with a large great room flowing seamlessly into the beautifully appointed kitchen, breakfast area, and versatile Dining Room/Flex Space. The generously sized primary suite features a beautiful tray-vault ceiling with crown molding. There may still be time to choose from available interior and exterior color selections.INTERIOR FEATURES: Enjoy luxury vinyl plank flooring throughout the main living areas, carpet in the bedrooms, 10-foot ceilings throughout the main living spaces, and a thoughtfully selected collection of designer finishes. Modern details throughout the home include 5-inch square-profile baseboards, two-panel interior doors, Level 2 black plumbing and lighting fixtures, and black-framed bathroom mirrors.KITCHEN & BATHS: The beautifully appointed kitchen features 3 cm solid quartz countertops, Level 3 painted-white cabinetry with black pulls, 36-inch upper cabinets, crown molding, a staggered microwave cabinet, and soft-close cabinet doors and drawers. All bathrooms also feature 3 cm solid quartz countertops, while the primary bath includes a separate soaking tub, a beautifully tiled walk-in shower with tile extending to the ceiling, dual vanities, and a spacious walk-in closet.OUTDOOR LIVING: The large covered lanai extends the living space outdoors and creates an inviting area for entertaining, relaxing, or enjoying the peaceful views from this premium water-view homesite. Acess to Lanai from Primary bedrm and Living area. INCENTIVES: As part of this limited-time pre-construction offer, this home is listed at a specially discounted price, the builder will pay all closing costs, including prepaids, and an additional $25,000 in Flex Cash is available toward an interest-rate buydown or other approved uses.COMMUNITY: Experience the Aviary lifestyle with a beautiful clubhouse, community pool, scenic walking paths, nature trails, and peaceful natural surroundings. Don't miss this opportunity to secure one of Aviary's premium water-view homesites while pre-construction pricing and available design selections remain.PRE-CONSTRUCTION. TO BE BUILT. Currently pre-selling from the community model home. Visit the sales center at 16215 59th Court E, Parrish, FL 34219, to learn more about this home, available homesites, and remaining design selections.
Misc Info
Subdivision: Aviary At Rutland Ranch Ph 3b
Annual CDD Fee: $1,730
HOA Fee: $360
HOA Payments Due: Quarterly
Water View: Pond
Lot Size: 0 to less than 1/4


Request the MLS data sheet for this property
Home Features
Appliances: Dishwasher, Disposal, Electric Water Heater, Microwave, Range
Flooring: Carpet, Luxury Vinyl
Air Conditioning: Central Air
Exterior: Hurricane Shutters, Sidewalk, Sprinkler Metered
Room Dimensions
Schools
- Elementary: William H. Bashaw Element
- High: Parrish Community High
- Map
- Walk Score
- Street View