- Home
- News
- Popular Property Categories
- Anna Maria Island Real Estate
- Bedroom Communities
- Bradenton Real Estate
- Charlotte Harbor Real Estate
- Downtown Sarasota Condos
- Ellenton Real Estate
- Englewood Real Estate
- Golf Community Real Estate
- Lakewood Ranch Real Estate
- Lido Key Condos
- Longboat Key Real Estate
- Luxury Real Estate
- New Homes for Sale
- Palmer Ranch Real Estate
- Palmetto Real Estate for Sale
- Parrish Real Estate
- Siesta Key Condos
- Siesta Key Homes and Land
- Venice Florida Real Estate
- West of the Trail
- Advanced Search Form
- Featured Listings
- Buyer or Seller?
- Our Company
- Featured Videos
- Login
7805 Centaurus Way, Sarasota, Florida
List Price: $784,794
MLS Number:
A4690377
- Status: Active
- DOM: 123 days
- Square Feet: 2999
- Bedrooms: 4
- Baths: 3
- Half Baths: 1
- Garage: 2
- City: SARASOTA
- Zip Code: 34241
- Year Built: 2026
- HOA Fee: $251
- Payments Due: Monthly
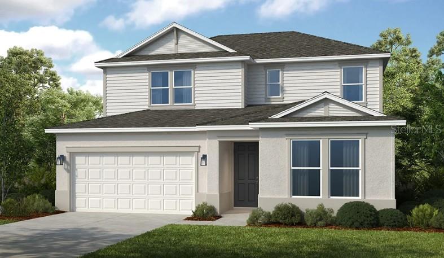
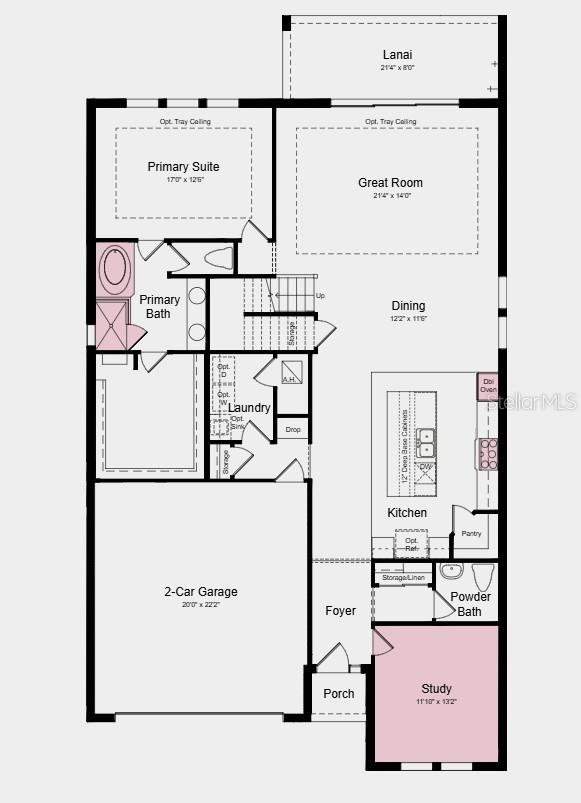
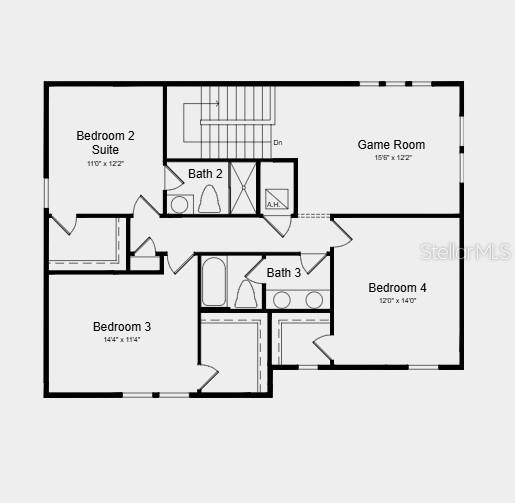
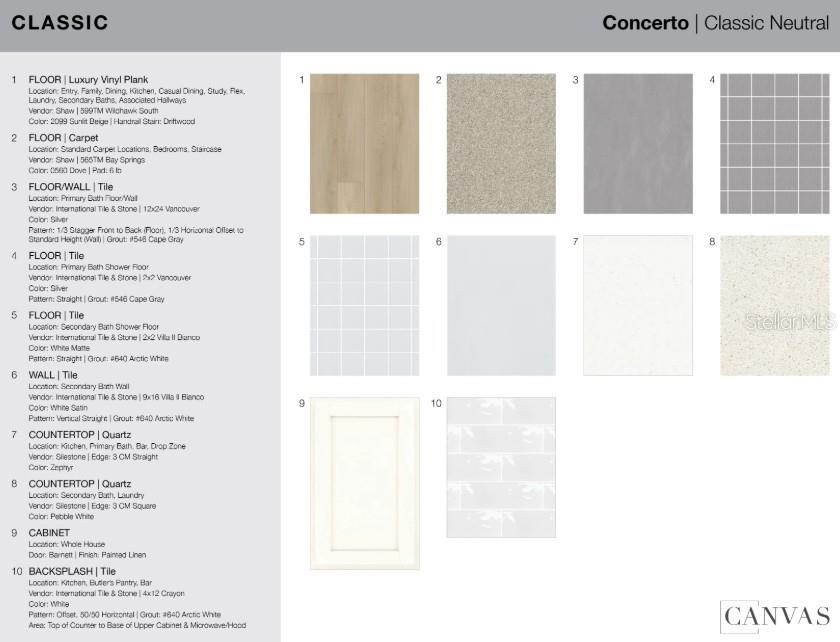
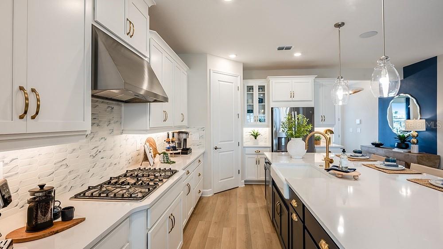
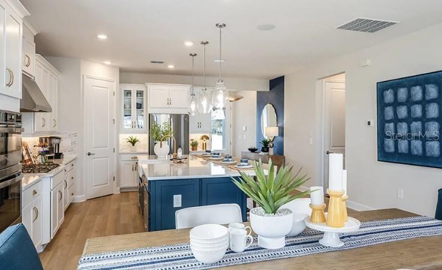
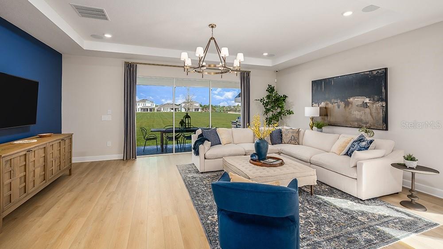
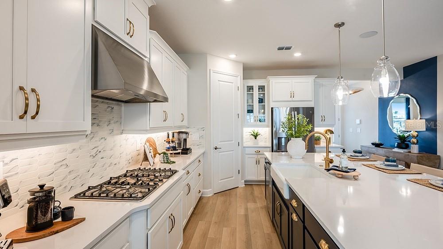
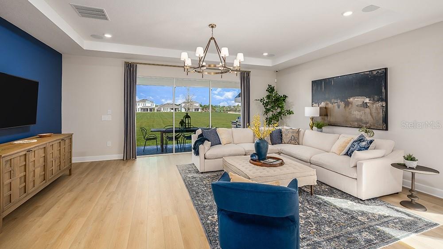
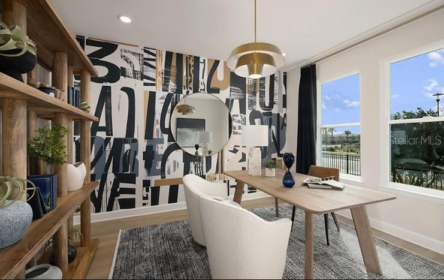
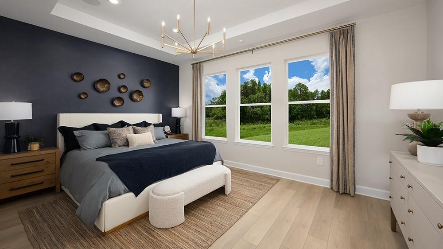
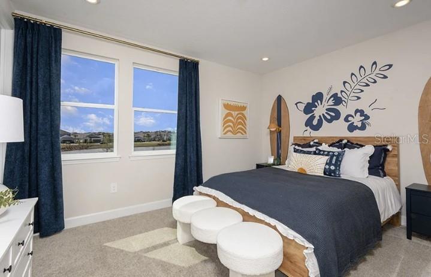
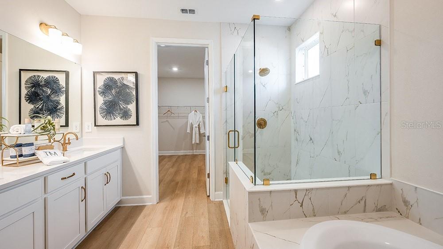
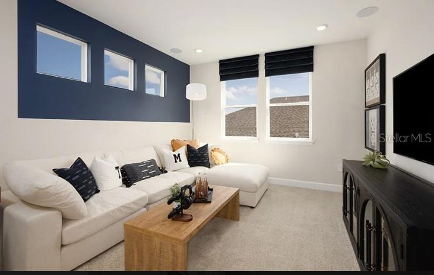
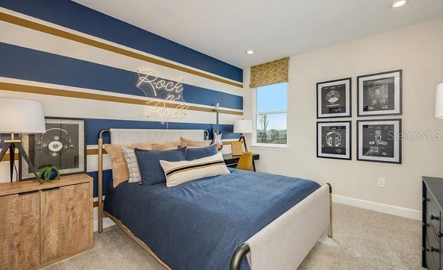
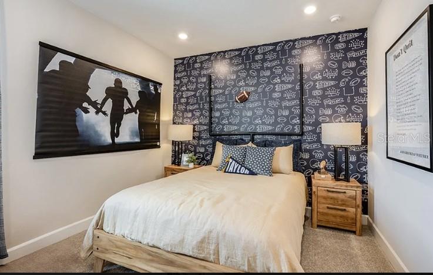
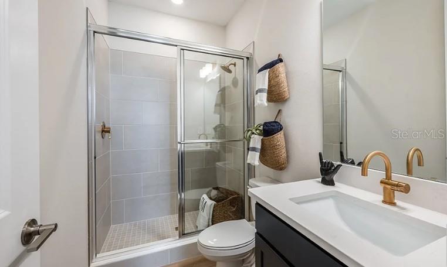
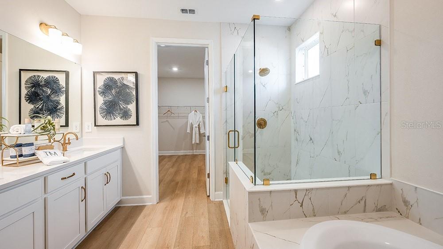
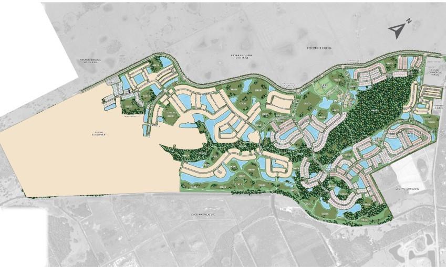
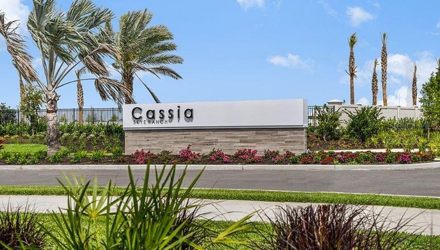
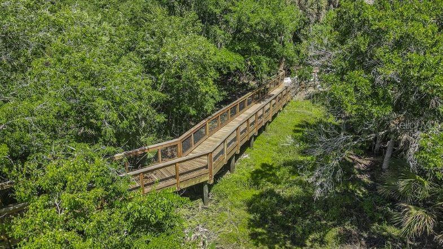
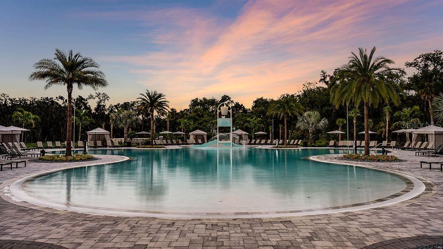
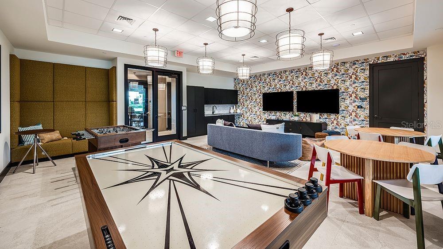
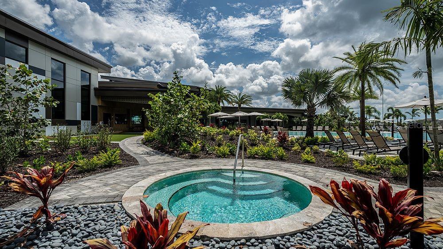
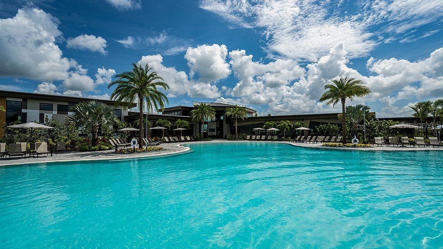
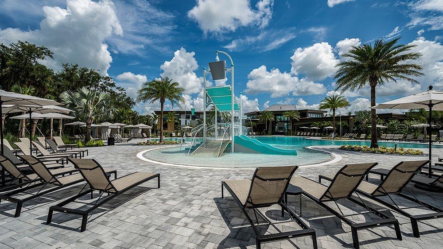
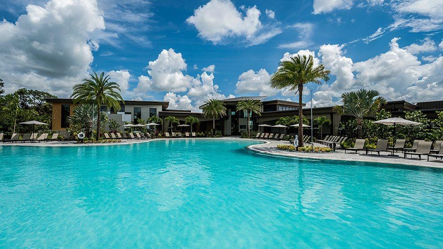
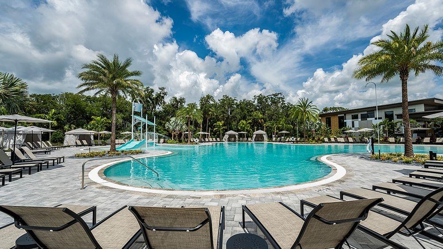
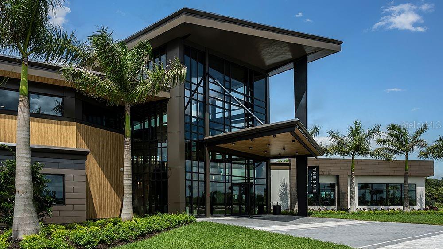
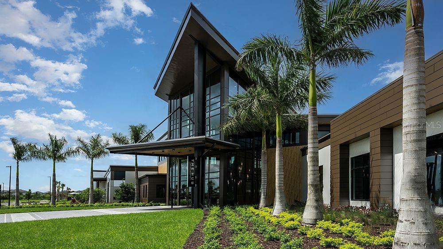
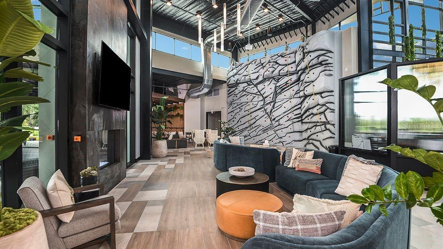
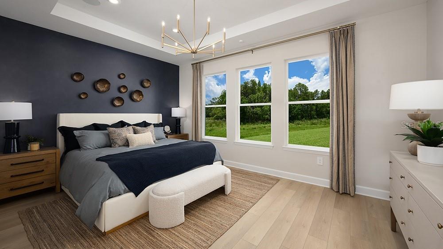
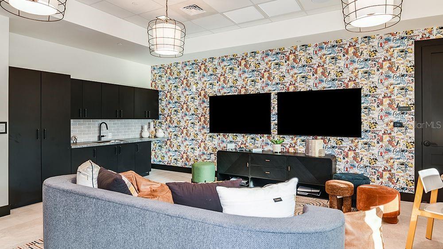
Under Construction. What's Special: Large Game Room | Close to Amenities | Close to Trails. New Construction - September Completion! Welcome to the Montauk at 7805 Centaurus Way in Cassia at Skye Ranch! This charming new home welcomes you with an open main level where the great room, dining area, and kitchen flow together for easy everyday living. The kitchen stands out with quartz countertops, pendant lights, and an island featuring an apron front kitchen sink, all opening to the covered lanai for a seamless indoor-outdoor experience. The primary suite is tucked on the main level and offers a relaxing retreat with a spa-inspired bath and a generous walk-in closet. A dedicated study, powder room, and a conveniently placed laundry room near the garage entry add thoughtful functionality throughout, while whole house impact windows provide added comfort and peace of mind. Upstairs, you will find a spacious game room, two secondary bedrooms that share a full bath, and an additional secondary bedroom with its own en-suite bath. Located just a few miles from I-95, Astor Creek is convenient to the beautiful beaches of the Treasure Coast, abundant shopping and dining options, and unique cultural and entertainment venues. Astor Creek Golf & Country Club includes an 18-hole championship golf course. Additional Highlights Include: gourmet kitchen, study in place of a flex room, 8' interior doors, garden tub with a separate shower in the primary bathroom, tray ceiling package, impact windows throughout the home, and upgraded flooring. Photos are for representative purposes only. MLS#A4690377
Misc Info
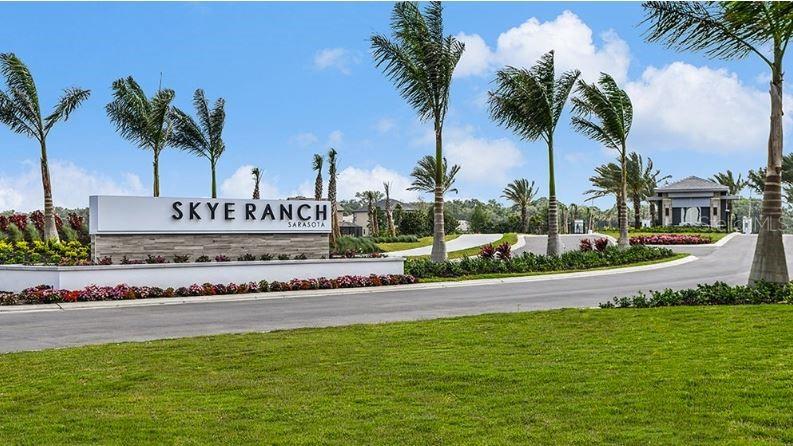
Subdivision: Cassia At Skye Ranch
Annual CDD Fee: $4,394
HOA Fee: $251
HOA Payments Due: Monthly
Lot Size: 0 to less than 1/4




Request the MLS data sheet for this property
Home Features
Appliances: Built-In Oven, Cooktop, Dishwasher, Disposal, Microwave, Range Hood
Flooring: Carpet, Ceramic Tile, Luxury Vinyl
Air Conditioning: Central Air
Exterior: Sliding Doors
Garage Features: Driveway, Garage Door Opener
Room Dimensions
Schools
- High: Riverview High
- Map
- Walk Score
- Street View







