- Home
- News
- Popular Property Categories
- Anna Maria Island Real Estate
- Bedroom Communities
- Bradenton Real Estate
- Charlotte Harbor Real Estate
- Downtown Sarasota Condos
- Ellenton Real Estate
- Englewood Real Estate
- Golf Community Real Estate
- Lakewood Ranch Real Estate
- Lido Key Condos
- Longboat Key Real Estate
- Luxury Real Estate
- New Homes for Sale
- Palmer Ranch Real Estate
- Palmetto Real Estate for Sale
- Parrish Real Estate
- Siesta Key Condos
- Siesta Key Homes and Land
- Venice Florida Real Estate
- West of the Trail
- Advanced Search Form
- Featured Listings
- Buyer or Seller?
- Our Company
- Featured Videos
- Login
10610 Eclipse St, Sarasota, Florida
List Price: $792,594
MLS Number:
A4694215

- Status: Active
- DOM: 90 days
- Square Feet: 1843
- Bedrooms: 2
- Baths: 2
- Half Baths: 1
- Garage: 2
- City: SARASOTA
- Zip Code: 34241
- Year Built: 2026
- HOA Fee: $442
- Payments Due: Monthly
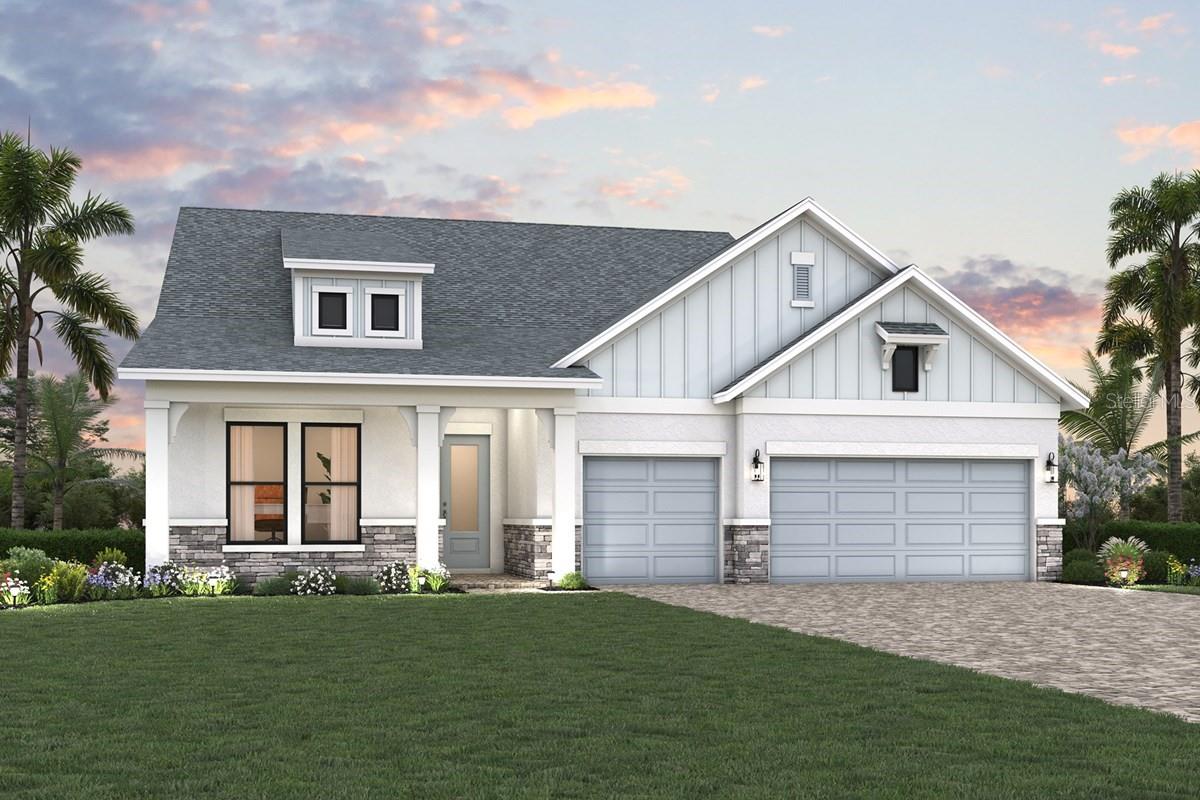
What's Special: Model Home | Pond View | Close to Amenities | Close to Trails | Model Leaseback. Model Home Leaseback - Available Now for Closing! This model home purchase includes our Model Leaseback Program. Model leaseback terms vary by model home. Please see a Community Sales Manager for additional details. Restrictions may apply.Welcome to the Monte at 10610 Eclipse Street in Esplanade at Skye Ranch! This thoughtfully designed single-story home features an open-concept layout with a spacious great room, dining area, and gourmet kitchen that create an inviting space for everyday living and entertaining. The private primary suite offers a well-appointed bath and walk-in closet, while a secondary bedroom, full bath, and dedicated study provide flexibility for guests or a home office. Enjoy Florida living on the extended covered lanai with an outdoor kitchen, pool, and spa. Additional Highlights Include: gourmet kitchen, study in place of flex room, outdoor living area, and pool and spa included. MLS#A4694215.Live your dream vacation every day at Esplanade at Skye Ranch! This resort-style community offers access to the Hub, Rendezvous Park, Turner Park, and future amenities at The Venue. Enjoy a Bahama Bar and Grill, resort-style pool, fitness center, bocce courts, Bark Park, sports fields, and community parks. Designed for wellness, recreation, and connection. Model Home Prices exclude furniture, decorative accessories, and closing costs and already include any lot premium, Seller installed options and upgrades; Buyer-selected options are no longer available. For financed buyers, lender restrictions on leasebacks for certain lenders may apply. No representation of any kind is made or implied regarding the Model Home's future value or benefits, or availability of financing for a leaseback transaction. See Model Home Purchase Agreement, Model Home Addendum, Model Home Leaseback Agreement, and, if applicable Non-Realty Bill of Sale Addendum (for furniture and any other non-realty personal property sold separately in select model homes) for details. Model homes subject to prior sale.
Misc Info
Subdivision: Esplanade At Skye Ranch
Annual CDD Fee: $4,394
HOA Fee: $442
HOA Payments Due: Monthly
Water View: Pond
Lot Size: 0 to less than 1/4


Request the MLS data sheet for this property
Home Features
Appliances: Built-In Oven, Cooktop, Dishwasher, Disposal, Dryer, Gas Water Heater, Microwave, Range Hood, Refrigerator, Tankless Water Heater, Washer
Flooring: Carpet, Laminate, Tile
Air Conditioning: Central Air
Exterior: Outdoor Kitchen, Sliding Doors
Garage Features: Driveway, Garage Door Opener
Room Dimensions
Schools
- Elementary: Lakeview Elementary
- High: Riverview High
- Map
- Walk Score
- Street View